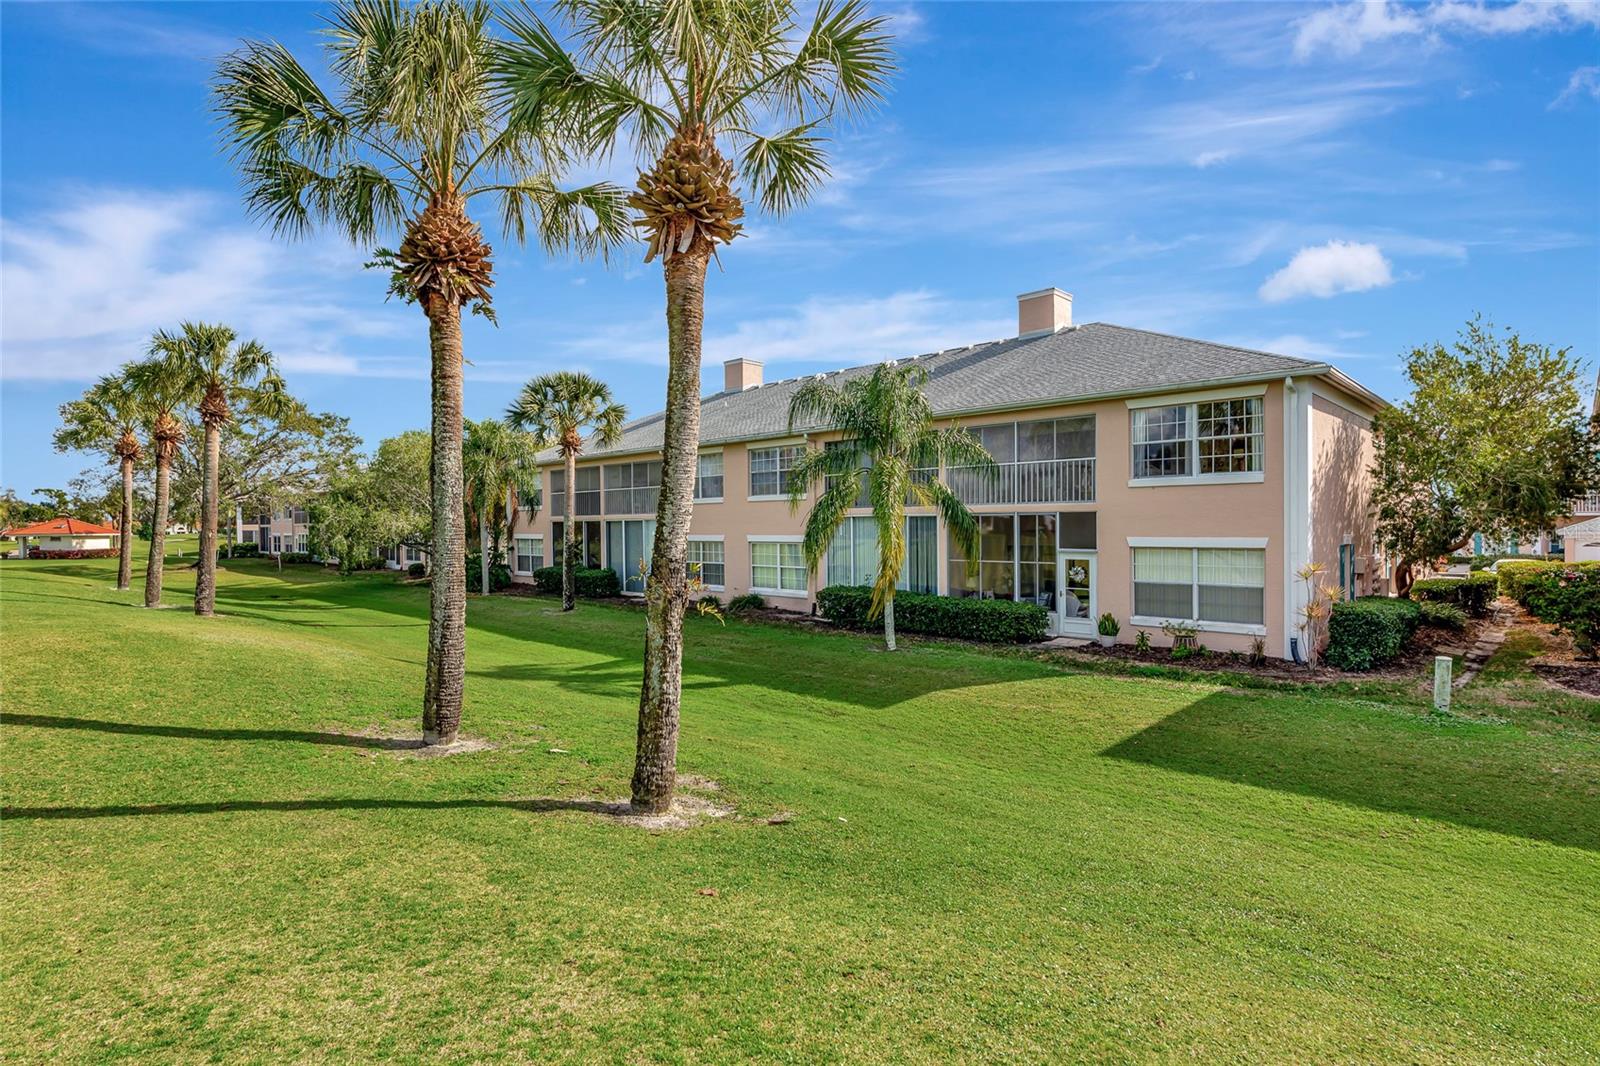
4206 CADDIE DRIVE #201
| Bedrooms | 2 |
|---|---|
| Bathrooms | 2 full |
| Living area | 1,349 Sq. Ft. |
| Total area | 1,484 Sq. Ft. |
| Year built | 1995 |
| Lot size | 0.33 acres (14,350 Sq. Ft.) |
| Garage | 1 spaces |
| Stories | 1 |
| HOA | About $488/mo |
| Flood zone | X |
| Subdivision | FAIRWAY TRACE AT PERIDIA II PH 8 |
| Days on market | 181 |
| MLS number | MFRA4688418 |
Property taxes: $3,406 (2025) is the current owner's bill. In Florida the bill usually goes up after a sale, when the homestead cap and exemption go away. See what yours would be.
About this home
Welcome to effortless Florida living in the desirable community of Fairways at Peridia! This beautifully maintained second-floor condo offers the perfect blend of comfort, style, and scenic views. Step inside to discover soaring vaulted ceilings that enhance the spacious, light-filled layout. The versatile floor plan features 2 bedrooms, 2 bathrooms, and a den—ideal for a home office, guest space, or cozy retreat. Enjoy your morning coffee or unwind in the evening from not one, but two outdoor spaces: A private back patio overlooking the golf course, offering peaceful, lush green views and front balcony with tranquil water views, creating the perfect cross-breeze and serene setting Offered turnkey furnished, this condo is truly move-in ready—just bring your suitcase and start enjoying the Florida lifestyle from day one. Additional highlights include: One-car garage for convenience and extra storage, open-concept living and dining areas perfect for entertaining low-maintenance living in a beautifully maintained golf community. Located within the sought-after Peridia Golf & Country Club, residents enjoy access to golf, dining, social activities, and a vibrant, active lifestyle—all just minutes from shopping, dining, and Gulf Coast beaches. This is your opportunity to own a slice of paradise with stunning views from every angle—schedule your private showing today!
Features
| Interior | Cathedral Ceiling(s), Open Floorplan, Thermostat |
|---|---|
| Appliances | Dryer, Electric Water Heater, Microwave, Range, Refrigerator, Washer |
| Flooring | Carpet, Ceramic Tile |
| Laundry | Electric Dryer Hookup, Inside, Laundry Room, Washer Hookup |
| Exterior | Balcony |
| Patio and porch | Patio |
| View | Golf Course, Water |
| Construction | Stucco |
| Roof | Shingle |
| Foundation | Slab |
| Levels | One |
| Faces | South |
| Heating | Central |
| Cooling | Central Air |
| Utilities | Cable Connected, Public |
| Sewer | Public Sewer |
| Water | Public |
| Community | Deed Restrictions, Fitness Center, Pool, Restaurant, Tennis Court(s) |
| HOA fee includes | Pool, Escrow Reserves Fund, Maintenance Structure, Maintenance Grounds, Water |
| Pets | Yes |
| Furnished | Turnkey |
| Sale conditions | None |
| Elementary school | William H. Bashaw Elementary |
| Middle school | Braden River Middle |
| High school | Braden River High |
| County | Manatee |
Want to see this home?
Leave your name and a phone number or email and I'll set up a showing.
Your details are never sold or shared. Privacy policy.
Listing courtesy of BETTER HOMES AND GARDENS REAL ESTATE ATCHLEY PROPE, 941-556-9100 (Samantha Campbell). Stellar MLS via MLS GRID.
Listings courtesy of Stellar MLS as distributed by MLS GRID. Information is deemed reliable but is not guaranteed accurate by Stellar MLS, MLS GRID, or Putnam Realty Group, and should be independently verified. This information is provided exclusively for consumers' personal, non-commercial use and may not be used for any purpose other than to identify prospective properties consumers may be interested in purchasing. Properties may be listed by brokerages other than Putnam Realty Group. To report an inaccuracy, contact Michael Putnam at 941-662-9941 or [email protected].