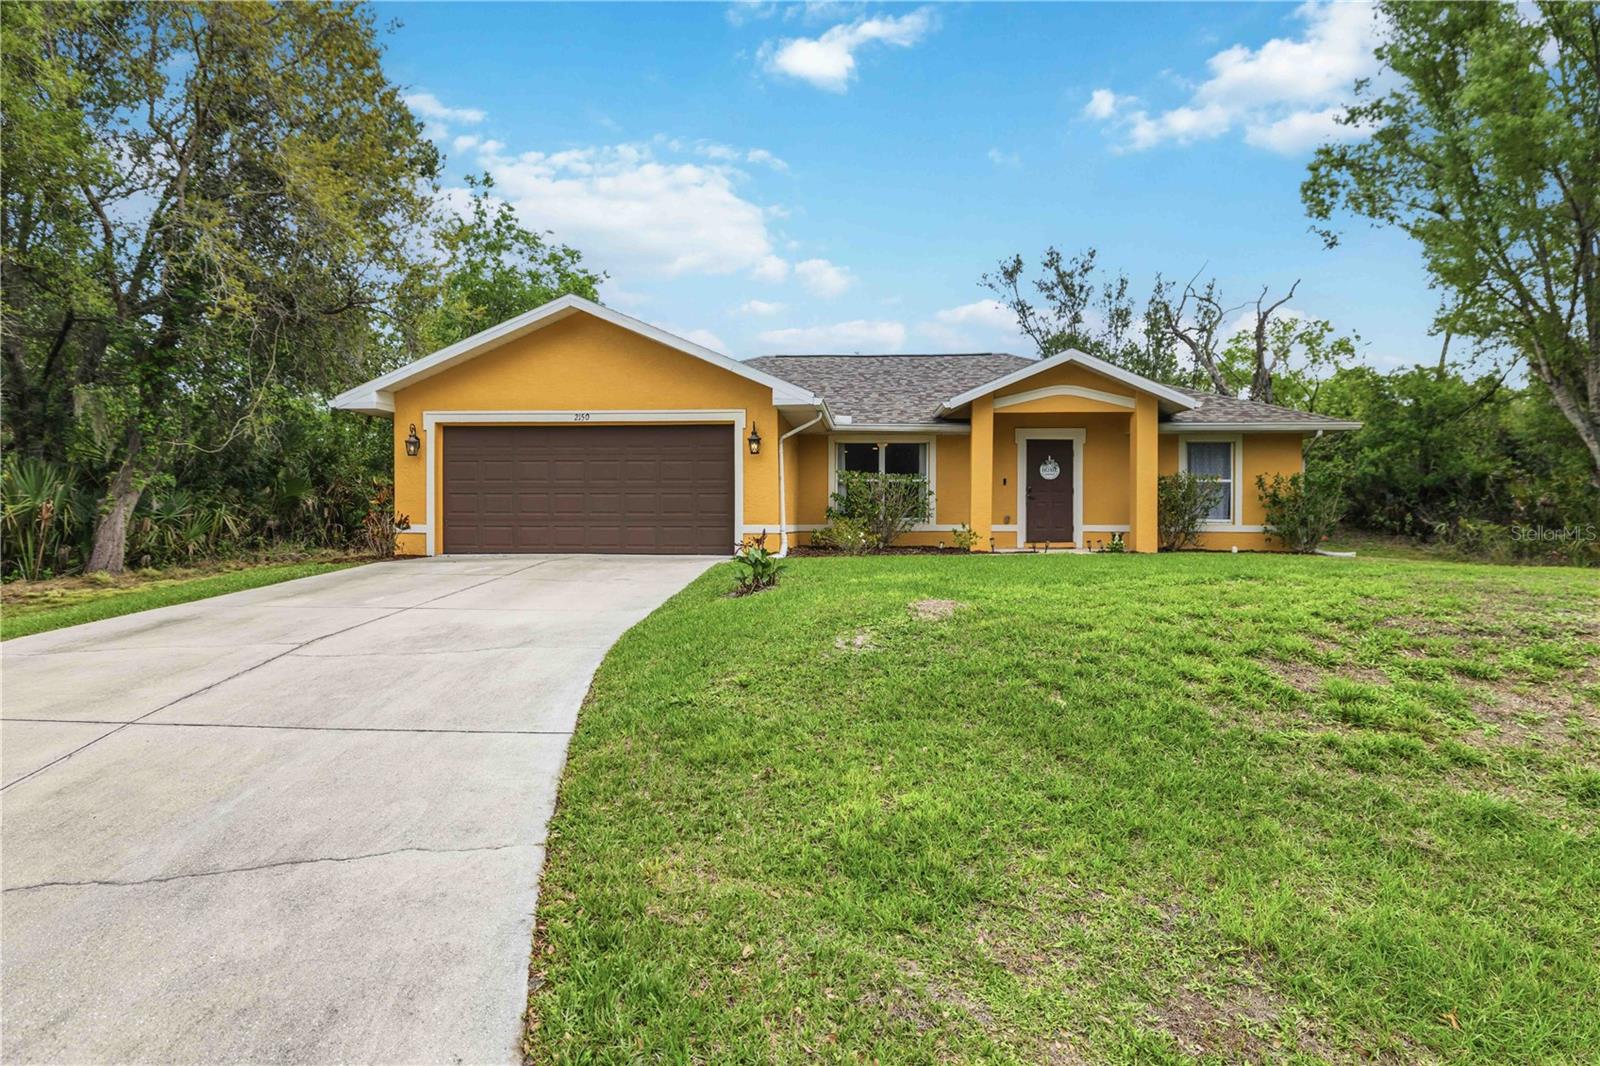
2150 LITTLEFIELD LN
| Bedrooms | 3 |
|---|---|
| Bathrooms | 2 full |
| Living area | 1,523 Sq. Ft. |
| Total area | 2,179 Sq. Ft. |
| Year built | 2007 |
| Lot size | 0.33 acres (14,160 Sq. Ft.) |
| Garage | 2 spaces, attached |
| Waterfront | Yes |
| Flood zone | X |
| Subdivision | PORT CHARLOTTE SUB 24 |
| Days on market | 181 |
| MLS number | MFRA4688400 |
Property taxes: $2,458 (2025) is the current owner's bill. In Florida the bill usually goes up after a sale, when the homestead cap and exemption go away. See what yours would be.
About this home
This exquisite 3-bedroom, 2-bathroom residence boasts a spacious 1524 sq ft under air, offering a perfect blend of comfort and luxury. The open floor plan, accentuated by cathedral ceilings, creates a sense of grandeur and freedom, perfect for modern living. As you step inside, you'll be greeted by the timeless elegance of ceramic tile, which graces the common areas, while the bedrooms feature plush luxury vinyl for a touch of opulence. The split floorplan ensures privacy and convenience, catering to both family living and entertaining. A highlight of this property is the unparalleled waterfront experience it provides. Nestled against a freshwater canal, you'll have 151 ft of prime waterfront footage for your viewing pleasure and fishing adventures. The unique advantage? No neighboring homes on either side, offering you a sense of seclusion and tranquility. Unwind in your covered and screened lanai, where you can bask in the sights and sounds of the canal. With a fresh coat of paint, this property truly shines, radiating a sense of newness and vibrancy. New roof as of 2023. Location couldn't be more convenient, with a plethora of stores within easy reach. Whether it's for daily essentials or leisurely shopping, everything you need is just moments away. This is more than a home; it's a lifestyle. Don't miss out on the opportunity to make this waterfront haven your own. Schedule a viewing today and discover the magic of this beautiful home.
Features
| Interior | Cathedral Ceiling(s), Ceiling Fans(s), Eat-in Kitchen, High Ceilings, Open Floorplan, Primary Bedroom Main Floor, Split Bedroom, Walk-In Closet(s) |
|---|---|
| Appliances | Convection Oven, Dishwasher, Dryer, Electric Water Heater, Microwave, Refrigerator, Washer, Water Softener |
| Flooring | Luxury Vinyl |
| Laundry | Inside |
| Exterior | Rain Gutters |
| Patio and porch | Enclosed, Screened |
| View | Water |
| Waterfront | Canal - Freshwater |
| Construction | Block, Stucco |
| Roof | Shingle |
| Foundation | Slab |
| Levels | One |
| Faces | Southwest |
| Heating | Heat Pump |
| Cooling | Central Air |
| Utilities | Electricity Connected |
| Sewer | Septic Tank |
| Water | Well |
| Pets | Yes |
| Furnished | Unfurnished |
| Sale conditions | None |
| Elementary school | Atwater Bay Elementary |
| Middle school | Woodland Middle School |
| High school | North Port High |
| County | Sarasota |
Want to see this home?
Leave your name and a phone number or email and I'll set up a showing.
Your details are never sold or shared. Privacy policy.
Listing courtesy of HUNT BROTHERS REALTY, INC, 941-388-7017 (Jennifer Albright). Stellar MLS via MLS GRID.
Listings courtesy of Stellar MLS as distributed by MLS GRID. Information is deemed reliable but is not guaranteed accurate by Stellar MLS, MLS GRID, or Putnam Realty Group, and should be independently verified. This information is provided exclusively for consumers' personal, non-commercial use and may not be used for any purpose other than to identify prospective properties consumers may be interested in purchasing. Properties may be listed by brokerages other than Putnam Realty Group. To report an inaccuracy, contact Michael Putnam at 941-662-9941 or [email protected].