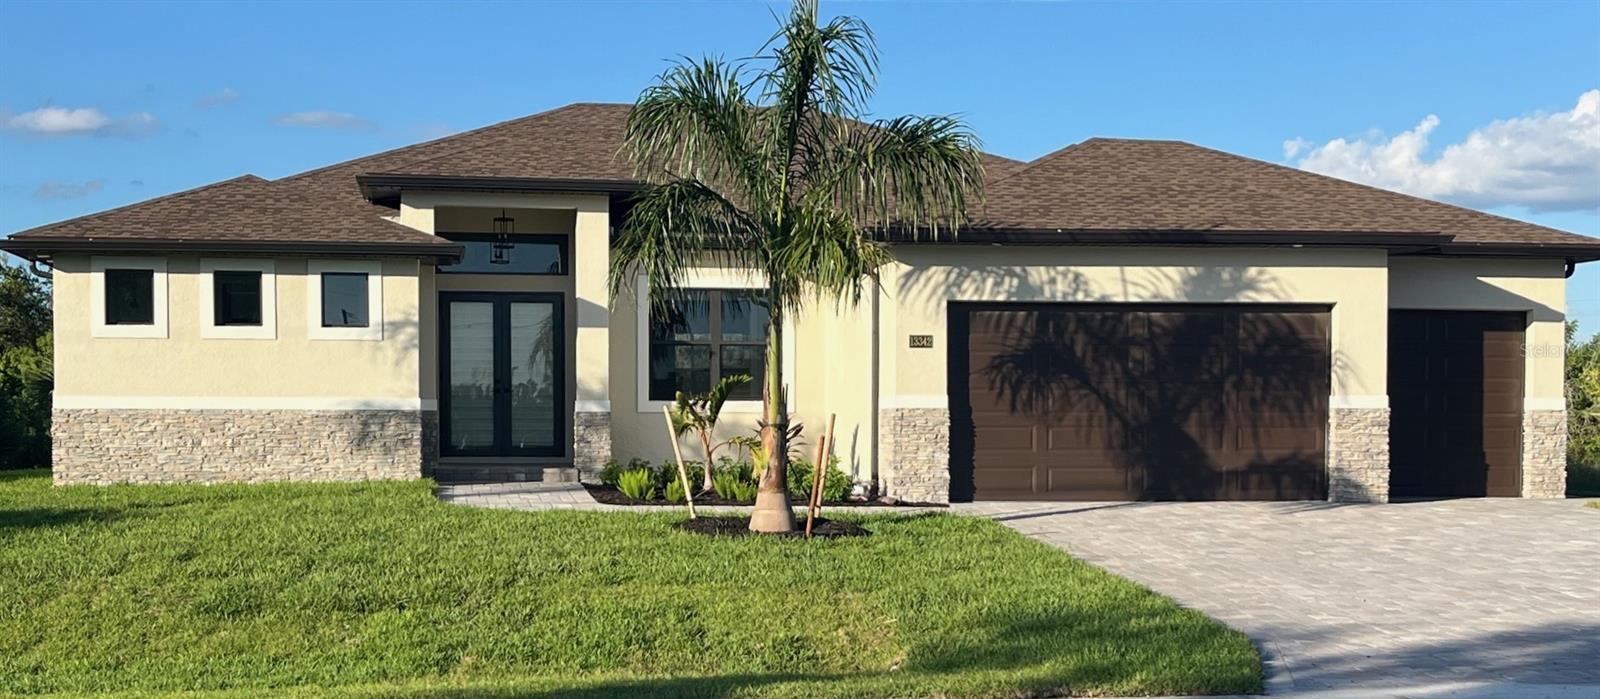
13342 COMMONWEALTH AVENUE
| Bedrooms | 3 |
|---|---|
| Bathrooms | 2 full |
| Living area | 2,112 Sq. Ft. |
| Total area | 3,204 Sq. Ft. |
| Year built | 2024 |
| Lot size | 0.23 acres (9,999 Sq. Ft.) |
| Garage | 3 spaces, attached |
| Stories | 1 |
| Private pool | Yes |
| Waterfront | Yes |
| Flood zone | AE* |
| Subdivision | PORT CHARLOTTE SEC 085 |
| Days on market | 179 |
| MLS number | MFRD6146849 |
Property taxes: $8,532 (2025) is the current owner's bill. In Florida the bill usually goes up after a sale, when the homestead cap and exemption go away. See what yours would be.
About this home
Tha Cayo Sol a waterfront pool home with access to the beautiful gulf waters. It offers 2,112 sq. ft of liv-ing area, composed of 3 bedrooms, a den, a large master bath, a cabana bath and 3 car garage. The ceilings are 9’-4’’ high throughout the home and 10’-4’’ high in the living, kitchen, and den. Tray ceilings and decorative beams accentuate the master bedroom, dining room and the living room. Impact windows and glass doors, concrete paver drive-way, and calacatta porcelain tile floors throughout the entire home. Solid wood 42-inch-high cabinets with soft closing doors and drawers, quartz countertops, stainless-steel appliance package in the kitchen. Lush landscape with irrigation system. Two large guest bedrooms, a master suite with 2 large walk-in closets (his & hers) and a sliding glass door which leads di-rectly to the screened in pool area. Master bath with double sinks, private water closet and an oversized shower. It is in the prestigious waterfront community of South Gulf Cove, close to Boca Grande's and Gasparilla Island’s white sandy beaches, sandbars, marinas, fishing, golf courses, restaurants, and shopping. Drawing of the dock to be built for additional for $24,900
Features
| Interior | Ceiling Fans(s), Coffered Ceiling(s), High Ceilings, Living Room/Dining Room Combo, Primary Bedroom Main Floor, Solid Surface Counters, Solid Wood Cabinets, Tray Ceiling(s), Walk-In Closet(s) |
|---|---|
| Appliances | Dishwasher, Electric Water Heater, Microwave, Range, Refrigerator |
| Flooring | Tile |
| Laundry | Laundry Room |
| Exterior | Private Yard, Rain Gutters, Sprinkler Metered |
| Pool | In Ground |
| Waterfront | Canal Front |
| Body of water | ALLAMANDA WATERWAY |
| Construction | Block |
| Roof | Shingle |
| Foundation | Stem Wall |
| Levels | One |
| Faces | South |
| Heating | Central, Electric |
| Cooling | Central Air |
| Utilities | Mini Sewer, Public, Sewer Connected, Sprinkler Meter, Underground Utilities |
| Sewer | Aerobic Septic, Public Sewer |
| Water | Public |
| Community | Clubhouse, Deed Restrictions, Playground, Sidewalks |
| Association amenities | Park, Playground |
| Pets | Yes |
| Furnished | Unfurnished |
| Sale conditions | None |
| Elementary school | Myakka River Elementary |
| Middle school | L.A. Ainger Middle |
| High school | Lemon Bay High |
| County | Charlotte |
Want to see this home?
Leave your name and a phone number or email and I'll set up a showing.
Your details are never sold or shared. Privacy policy.
Listing courtesy of PARADISE EXCLUSIVE INC, 941-698-0303 (Julio Morales). Stellar MLS via MLS GRID.
Listings courtesy of Stellar MLS as distributed by MLS GRID. Information is deemed reliable but is not guaranteed accurate by Stellar MLS, MLS GRID, or Putnam Realty Group, and should be independently verified. This information is provided exclusively for consumers' personal, non-commercial use and may not be used for any purpose other than to identify prospective properties consumers may be interested in purchasing. Properties may be listed by brokerages other than Putnam Realty Group. To report an inaccuracy, contact Michael Putnam at 941-662-9941 or [email protected].