 View all 30 photos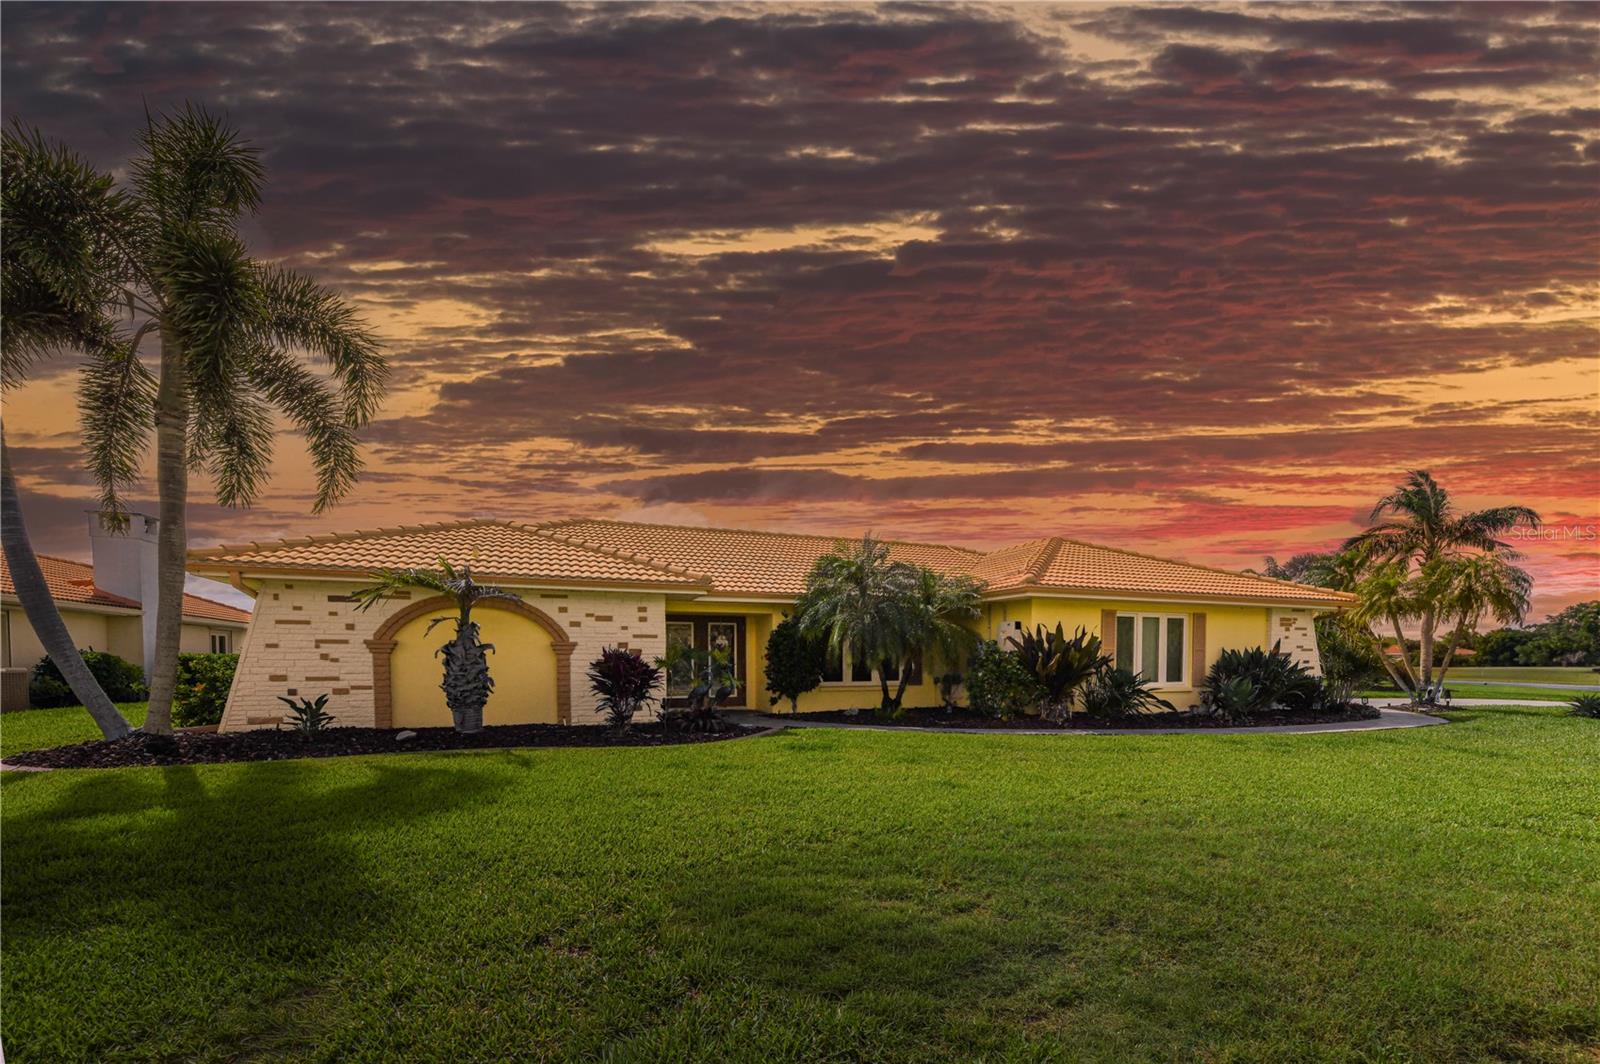
1800 LIESL DRIVE
| Bedrooms | 3 |
|---|---|
| Bathrooms | 2 full |
| Living area | 2,599 Sq. Ft. |
| Total area | 4,059 Sq. Ft. |
| Year built | 1983 |
| Lot size | 0.39 acres (16,890 Sq. Ft.) |
| Garage | 2 spaces, attached |
| Stories | 1 |
| Private pool | Yes |
| Waterfront | Yes |
| HOA | About $40/mo |
| Flood zone | X |
| Subdivision | HERITAGE LAKE ESTATES |
| Days on market | 176 |
| MLS number | MFRTB8492591 |
Property taxes: $7,224 (2025) is the current owner's bill. In Florida the bill usually goes up after a sale, when the homestead cap and exemption go away. See what yours would be.
About this home
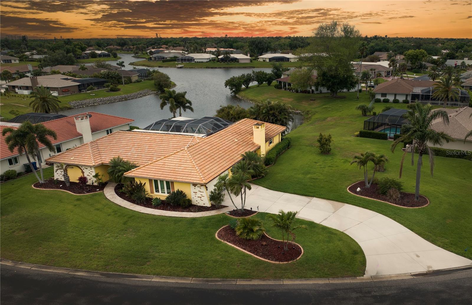
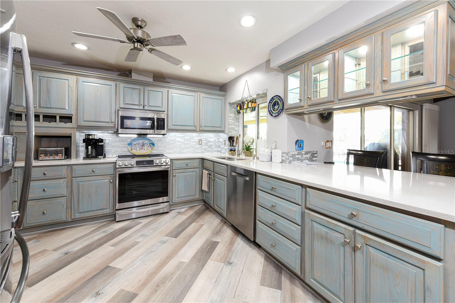
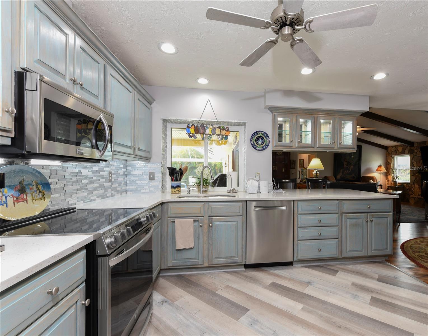
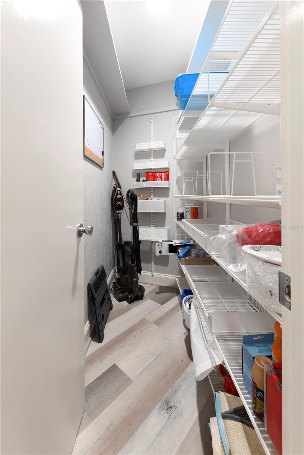
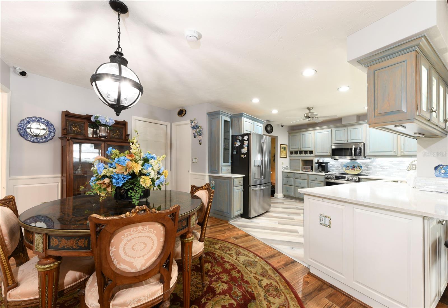
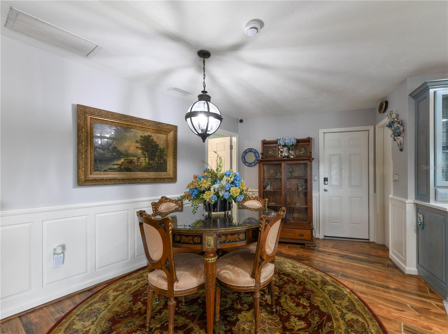
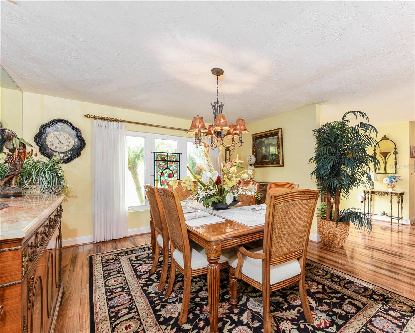
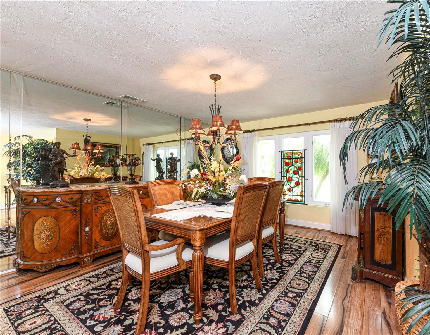
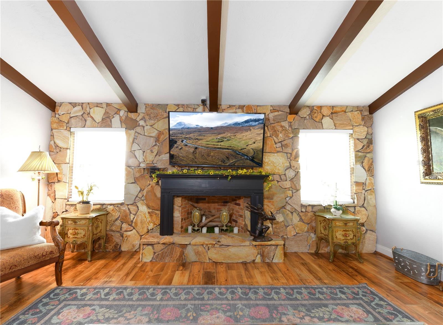
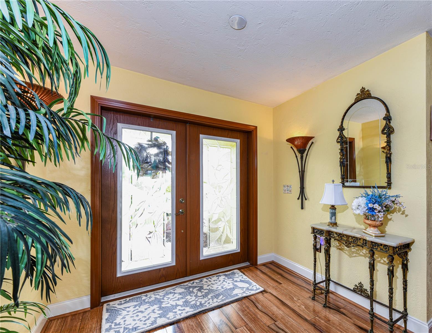
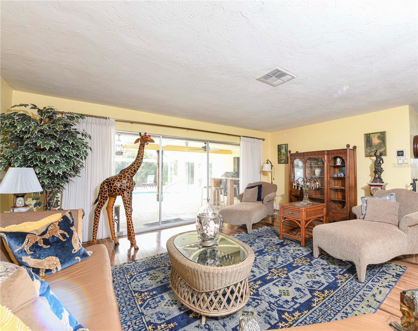
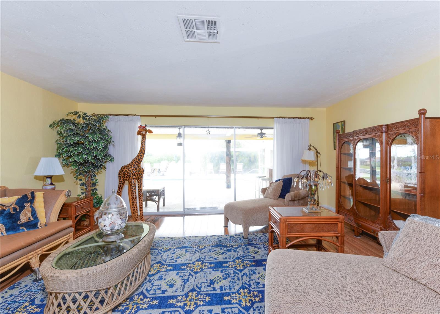
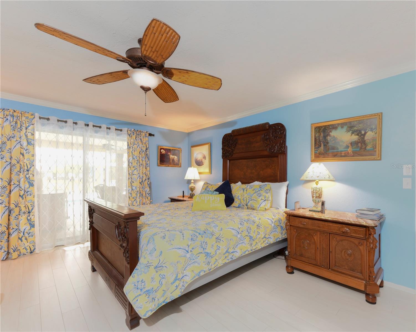
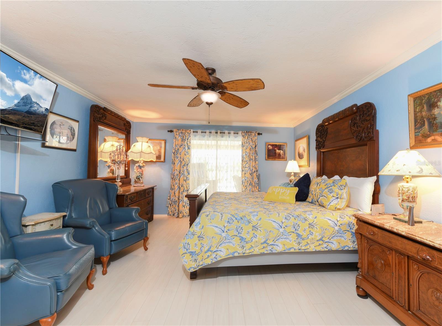
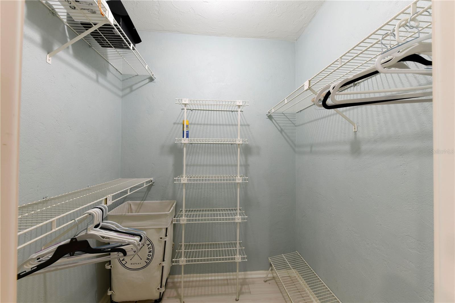
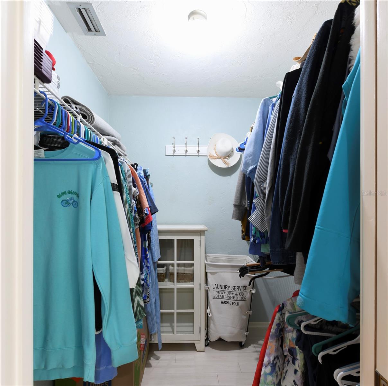
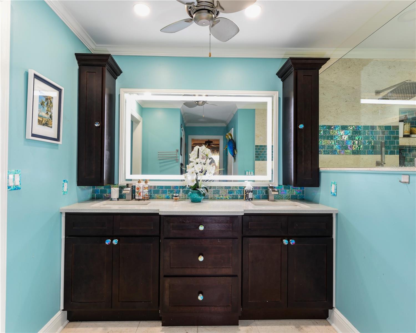
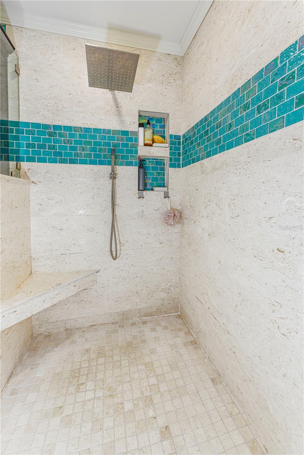
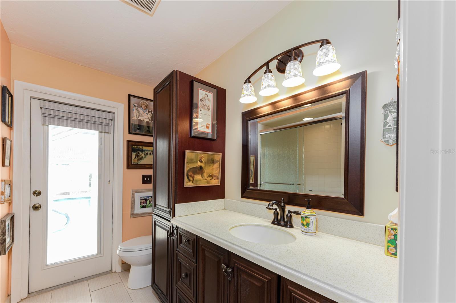
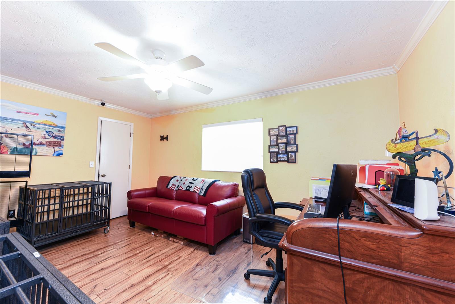
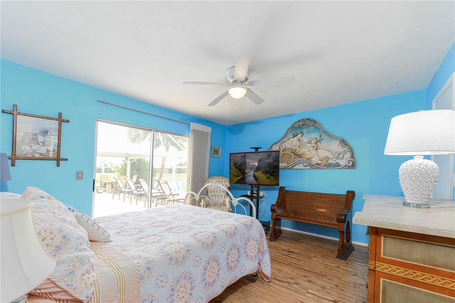
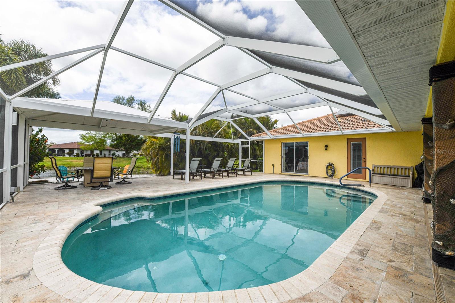
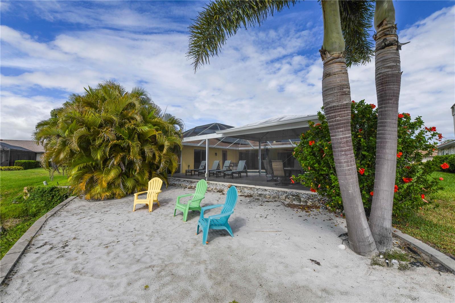
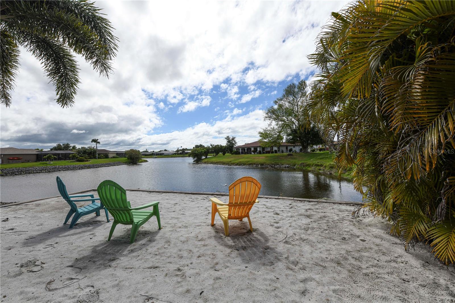
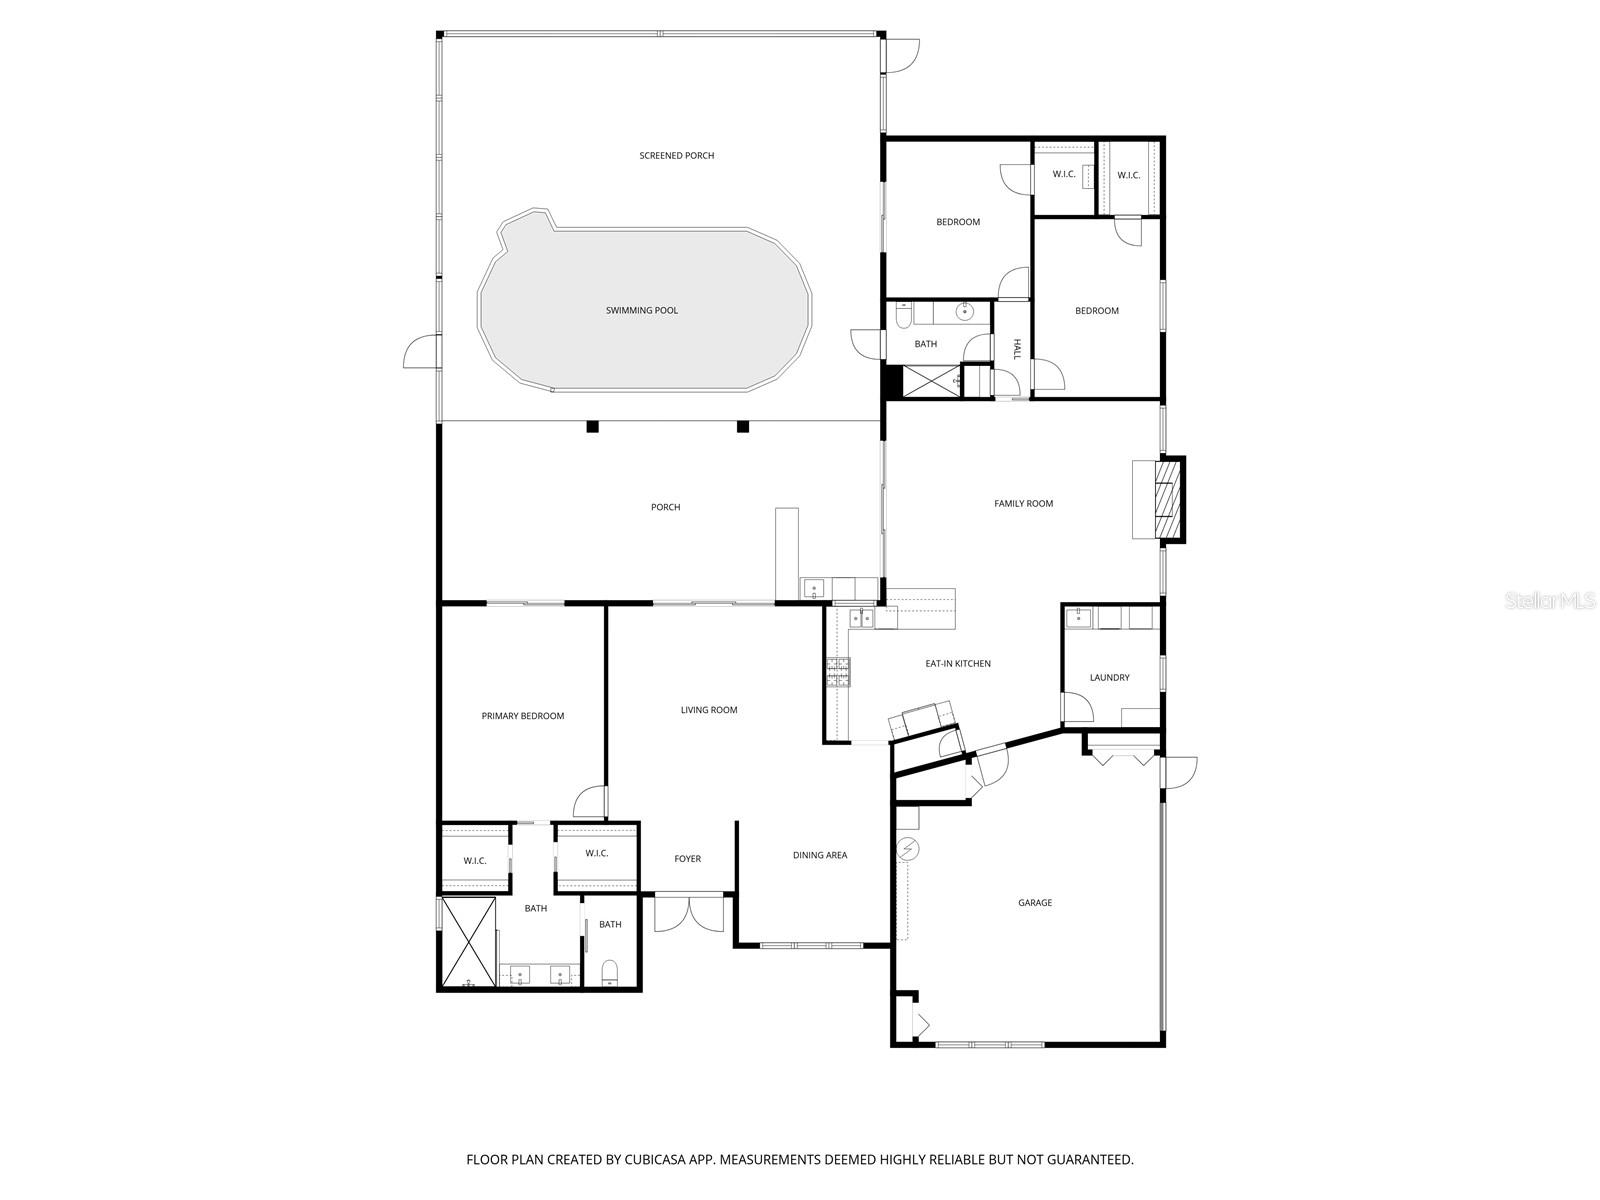
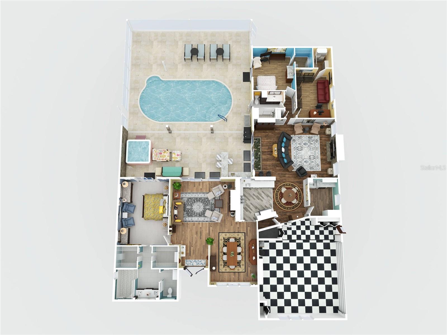
PRICE ADJUSTMENT! MOTIVATED SELLERS. Come see this sprawling ranch style home in the Heritage Lake Estates neighborhood of Jacaranda West. This home features a classic split plan for the bedrooms, separate formal living and dining room, family room with vaulted and beamed ceiling and a fireplace. The secondary bedrooms are spacious with their own walk in closets. The kitchen and bathrooms have been updated, solar panels have been added and the property sits on a wonderful corner lot overlooking the lake. Please take a look at the virtually staged walk through as well as the floor plans to get a better idea of the features of this home.
Features
| Interior | Crown Molding, Eat-in Kitchen, High Ceilings, Primary Bedroom Main Floor, Solid Surface Counters, Solid Wood Cabinets, Split Bedroom, Thermostat, Vaulted Ceiling(s), Walk-In Closet(s), Window Treatments |
|---|---|
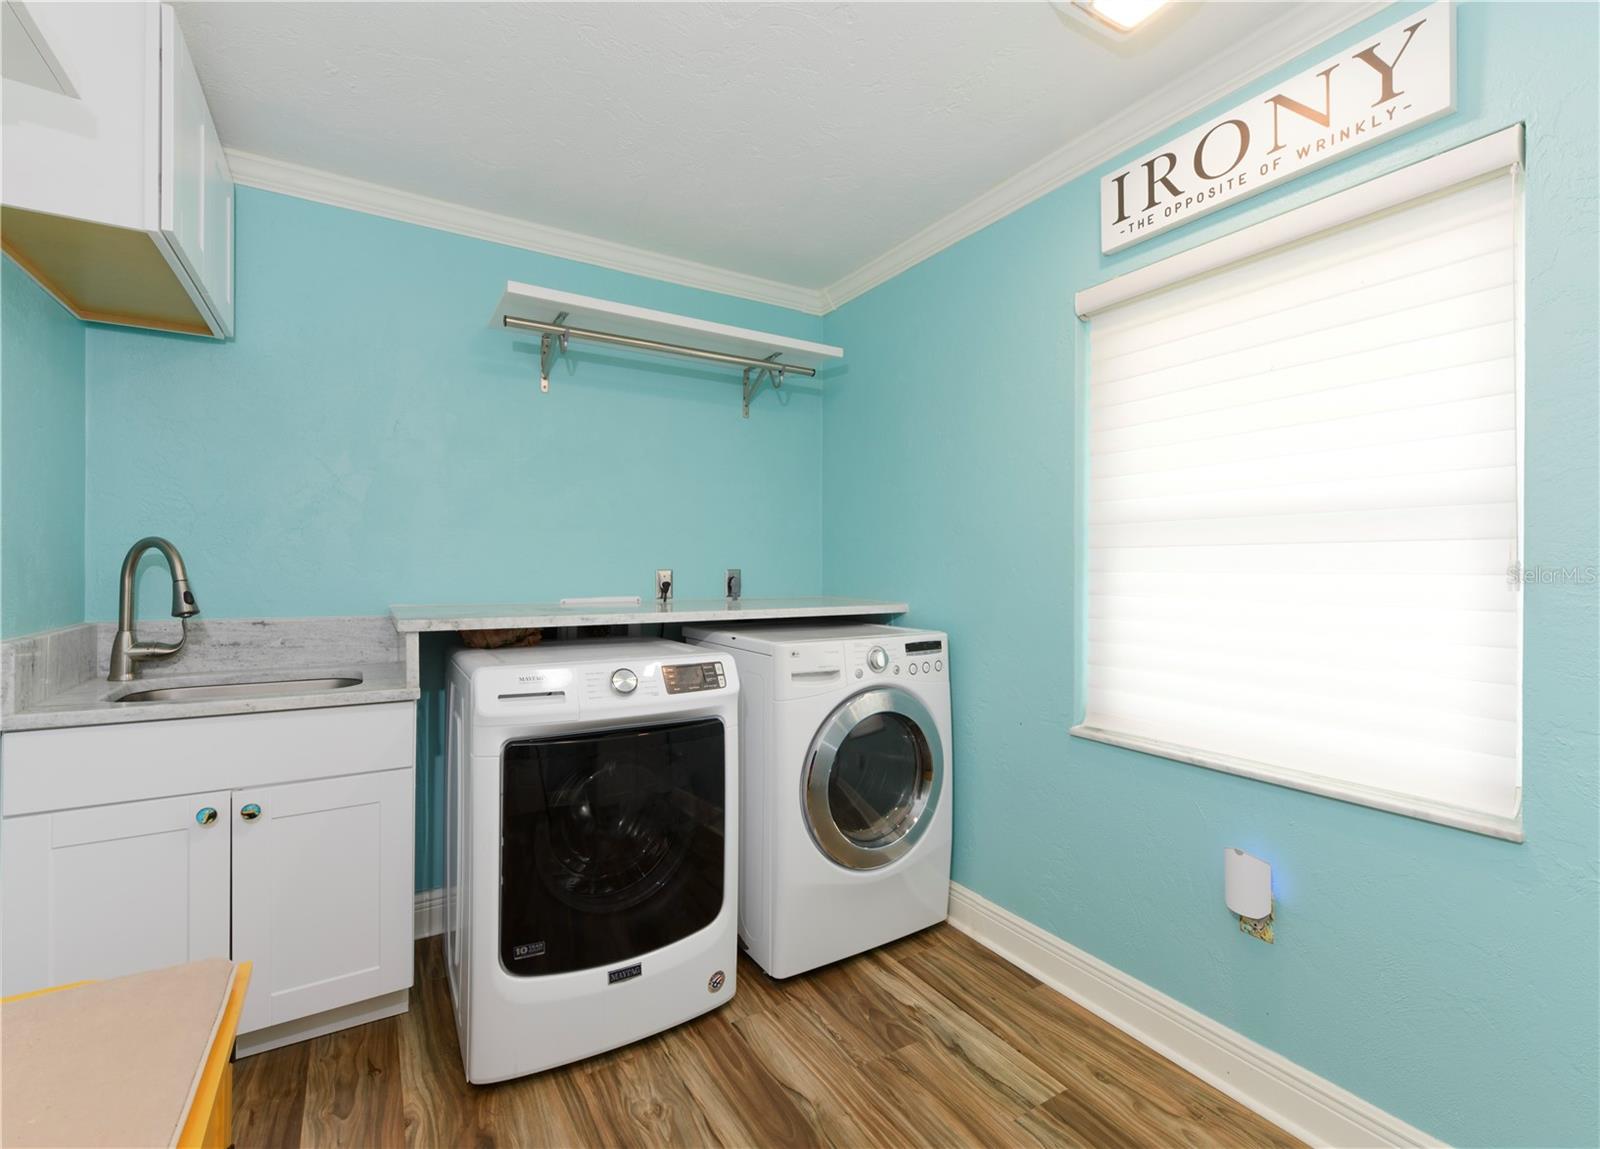
| Appliances | Dishwasher, Disposal, Dryer, Electric Water Heater, Exhaust Fan, Microwave, Range, Refrigerator, Washer, Water Softener |
| Flooring | Ceramic Tile, Laminate, Luxury Vinyl |
| Laundry | Electric Dryer Hookup, Inside, Laundry Room, Washer Hookup |
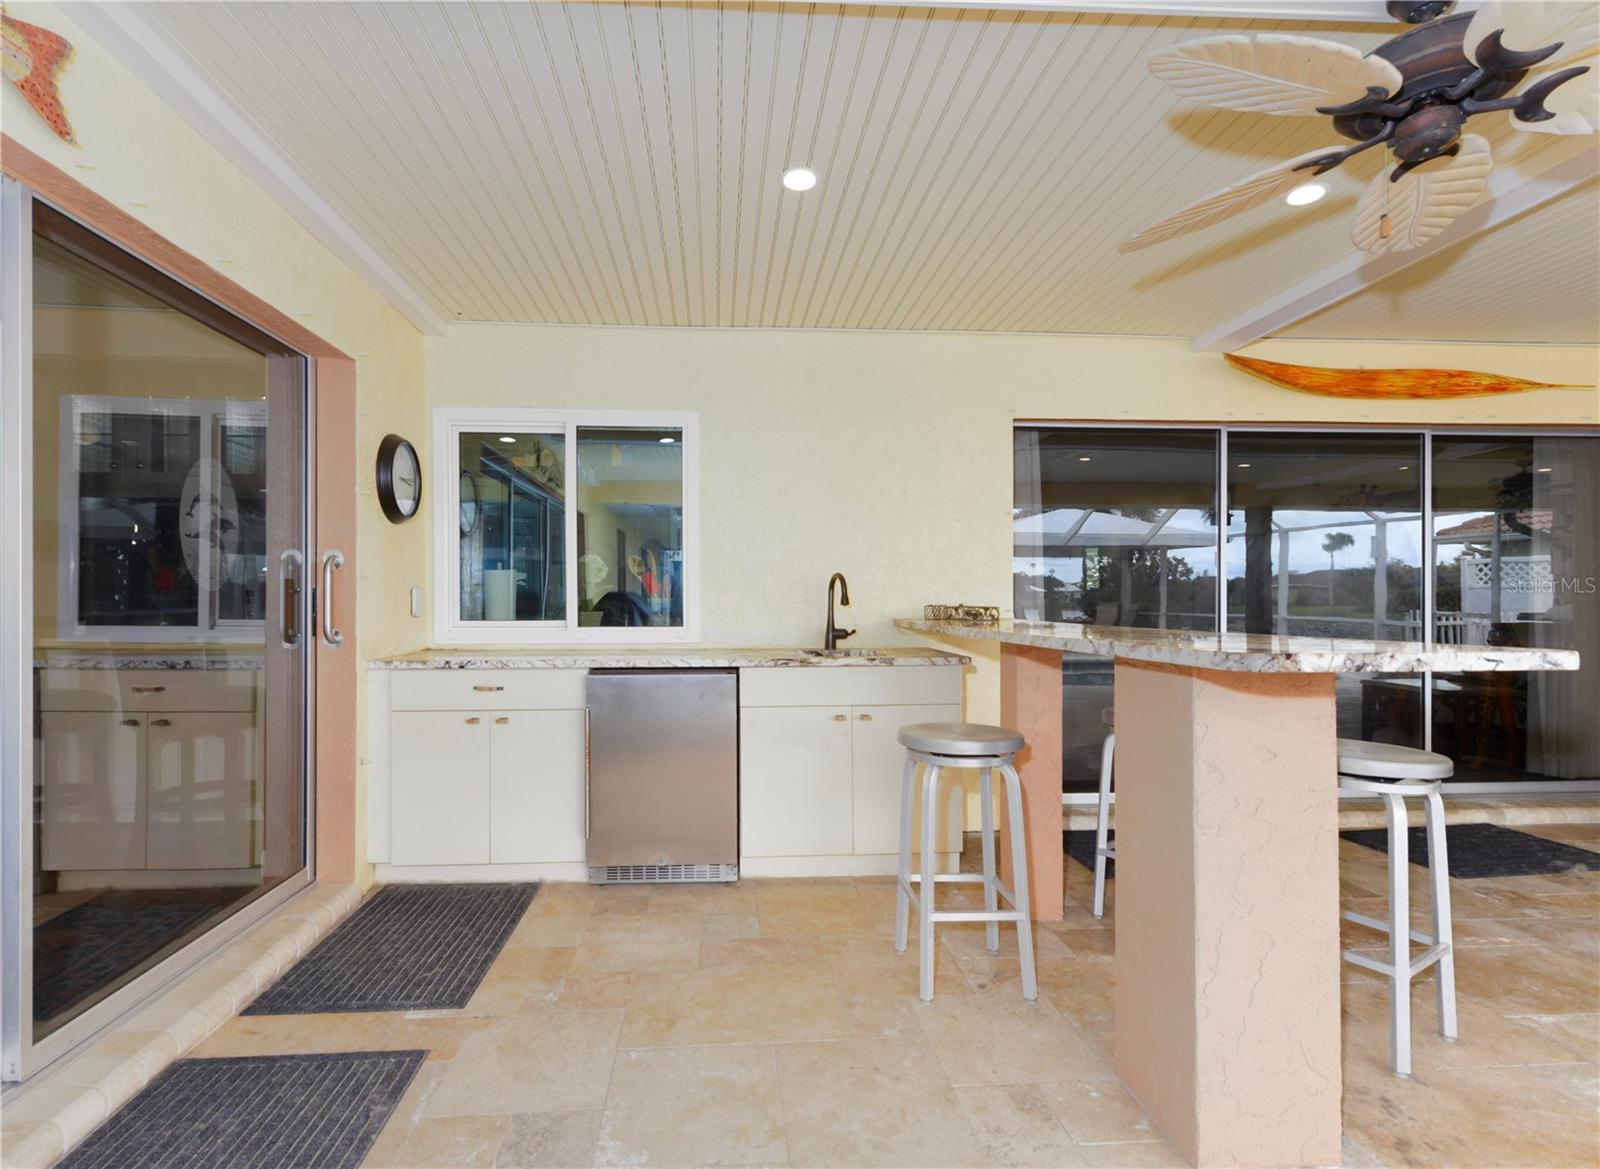
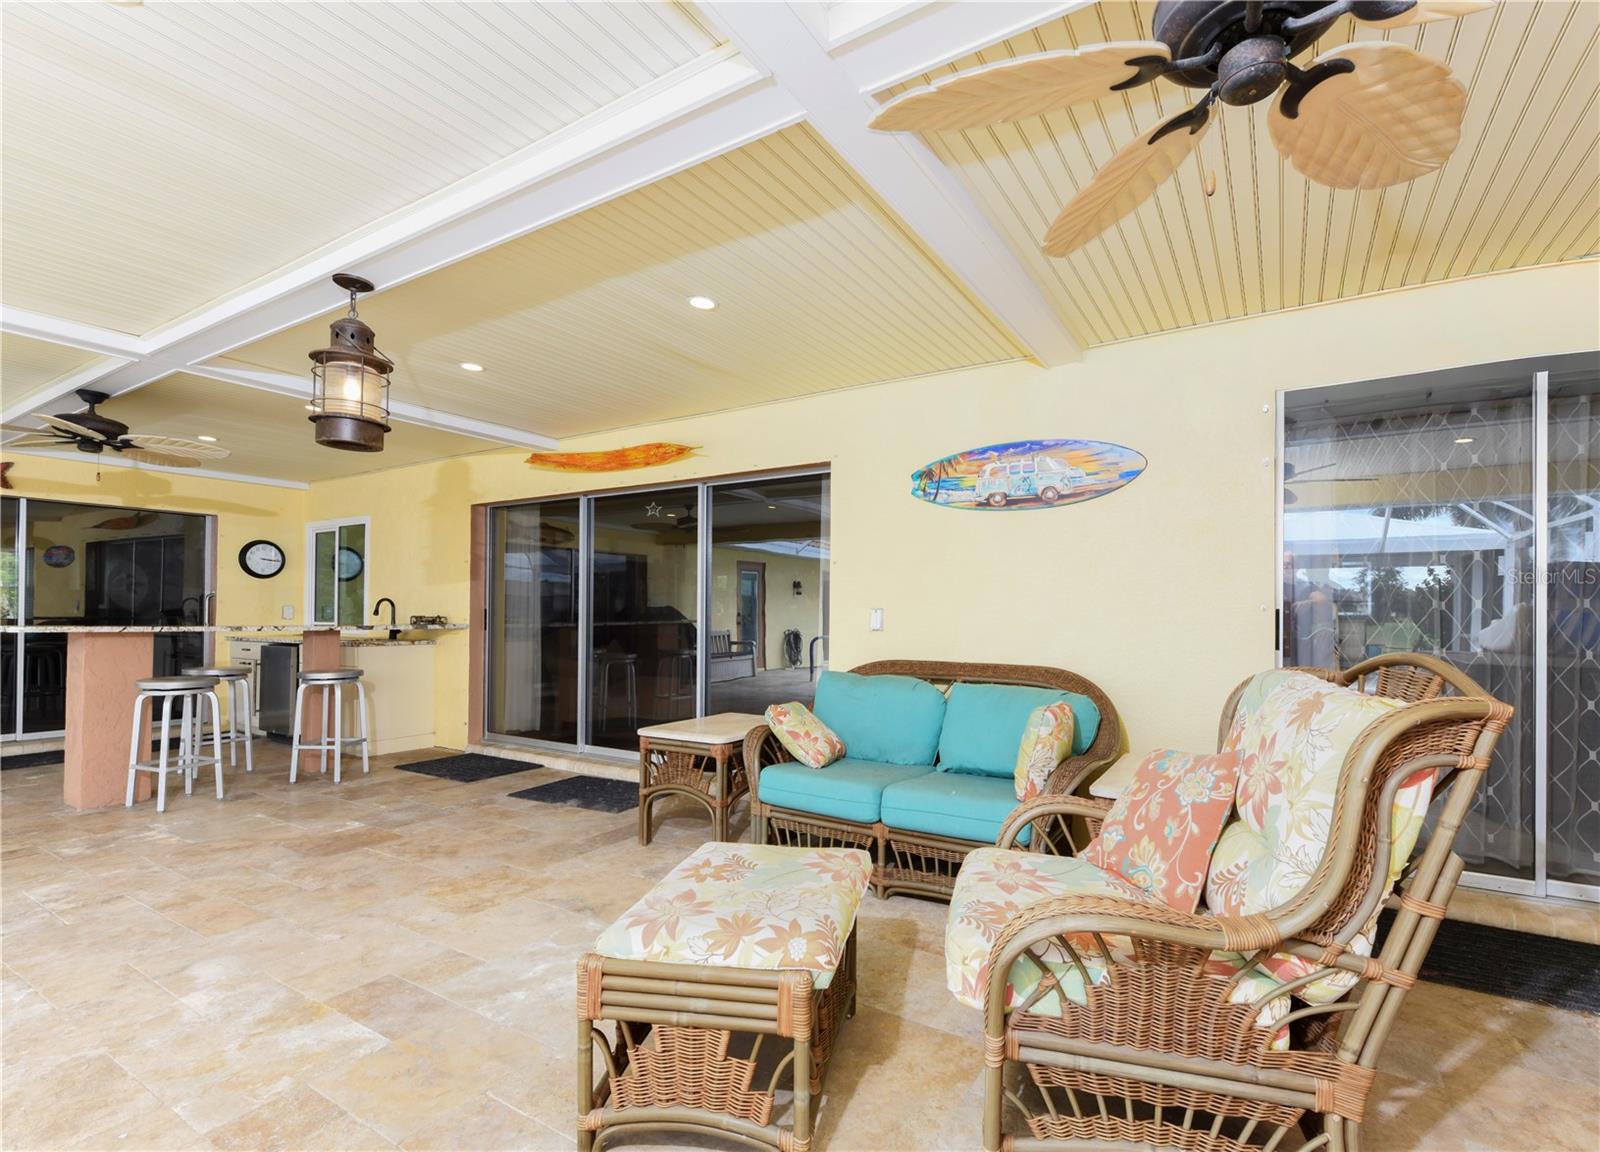
| Exterior | Fire Pit, Hurricane Shutters, Lighting, Outdoor Kitchen, Outdoor Shower, Private Entrance, Private Mailbox, Private Yard, Rain Gutters |
| Pool | Auto Cleaner, Gunite, Heated, In Ground, Outside Bath Access, Screen Enclosure, Tile |
| Spa | Above Ground |
| Waterfront | Lake Front |
| Construction | Block, Concrete, Stucco |
| Roof | Tile |
| Foundation | Slab |
| Levels | One |
| Faces | East |
| Heating | Electric |
| Cooling | Central Air |
| Utilities | Cable Connected, Electricity Connected, Fire Hydrant, Public, Sewer Connected, Sprinkler Recycled, Underground Utilities, Water Connected |
| Sewer | Public Sewer |
| Water | Canal/Lake For Irrigation |
| Pets | Cats OK, Dogs OK |
| Furnished | Negotiable |
| Sale conditions | None |
| Elementary school | Garden Elementary |
| Middle school | Venice Area Middle |
| High school | Venice Senior High |
| County | Sarasota |
Want to see this home?
Leave your name and a phone number or email and I'll set up a showing.
Your details are never sold or shared. Privacy policy.
Listing courtesy of LOKATION, 954-545-5583 (Rick Waid). Stellar MLS via MLS GRID.
Listings courtesy of Stellar MLS as distributed by MLS GRID. Information is deemed reliable but is not guaranteed accurate by Stellar MLS, MLS GRID, or Putnam Realty Group, and should be independently verified. This information is provided exclusively for consumers' personal, non-commercial use and may not be used for any purpose other than to identify prospective properties consumers may be interested in purchasing. Properties may be listed by brokerages other than Putnam Realty Group. To report an inaccuracy, contact Michael Putnam at 941-662-9941 or [email protected].