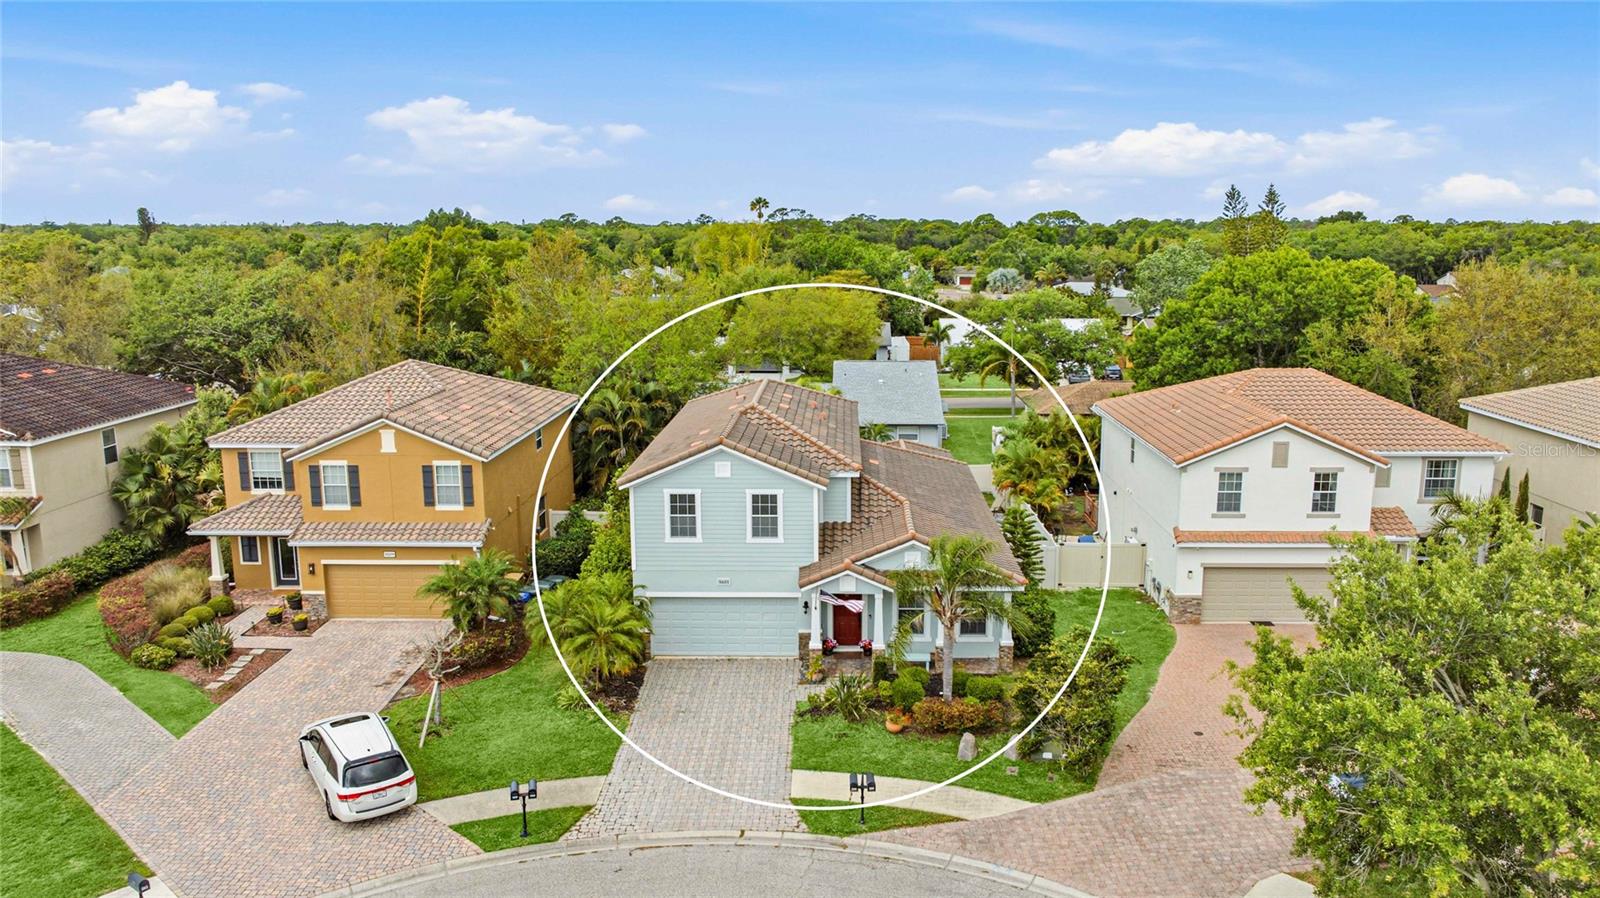
5603 AARON COURT
| Bedrooms | 4 |
|---|---|
| Bathrooms | 2 full, 1 half |
| Living area | 2,901 Sq. Ft. |
| Total area | 3,521 Sq. Ft. |
| Year built | 2012 |
| Lot size | 0.16 acres (6,913 Sq. Ft.) |
| Garage | 2 spaces, attached |
| Stories | 2 |
| Private pool | Yes |
| HOA | About $150/mo |
| Flood zone | X |
| Subdivision | OAK VISTAS |
| Days on market | 165 |
| MLS number | MFRA4688260 |
Property taxes: $6,364 (2025) is the current owner's bill. In Florida the bill usually goes up after a sale, when the homestead cap and exemption go away. See what yours would be.
About this home
Welcome to this beautifully maintained 4-bedroom, 2.5-bathroom pool home tucked away on a quiet cul-de-sac in the Oak Vistas community. Offering over 2,900 sq. ft. of living space, this two-story home features a functional layout designed for both everyday living and entertaining. Inside, the home opens to a welcoming dining area complete with a custom dry bar and wine cooler, creating a great space to host. The layout flows naturally into the kitchen and main living areas. The kitchen is equipped with 42-inch wood cabinetry, granite countertops, stainless steel appliances, and a large center island with ample prep and seating space. The main living area connects seamlessly to the outdoor space, enhancing the home’s open feel. The primary suite is located on the main level and offers a spacious layout with a massive walk-in closet. The upgraded primary bathroom features dual sinks, modern finishes, and dual shower heads. Upstairs, you will find three additional bedrooms along with a large bonus loft space, ideal for a media room, home office, or flexible living area. Step outside to a private, screened-in pool area with a fenced backyard, perfect for relaxing or entertaining. The cul-de-sac setting adds to the home’s quiet and private feel. Conveniently located near UTC, I-75, shopping, dining, and Gulf beaches, this home offers a prime location with low HOA fees and no CDD. **THIS PROPERTY QUALIFIES FOR A 1% LENDER INCENTIVE IF USING PREFERRED LENDER. INQUIRE FOR MORE DETAILS.**
Features
| Interior | Ceiling Fans(s), Eat-in Kitchen, High Ceilings, Kitchen/Family Room Combo, Primary Bedroom Main Floor, Solid Wood Cabinets, Split Bedroom, Stone Counters, Thermostat, Walk-In Closet(s), Window Treatments |
|---|---|
| Appliances | Dishwasher, Disposal, Dryer, Microwave, Range, Refrigerator, Washer |
| Flooring | Carpet, Tile, Wood |
| Laundry | Inside, Laundry Room |
| Exterior | Lighting, Private Mailbox, Rain Gutters, Sidewalk |
| Patio and porch | Front Porch, Patio, Screened |
| Pool | In Ground, Lighting, Screen Enclosure |
| Fencing | Fenced, Vinyl |
| View | Pool |
| Parking | Driveway, Garage Door Opener |
| Construction | Stucco, Wood Siding |
| Roof | Tile |
| Foundation | Slab |
| Levels | Two |
| Faces | East |
| Heating | Central, Electric |
| Cooling | Central Air |
| Utilities | BB/HS Internet Available, Cable Available, Electricity Available, Public, Sewer Available, Water Available |
| Sewer | Public Sewer |
| Water | Public |
| Community | Deed Restrictions, Sidewalks |
| Pets | Yes |
| Furnished | Negotiable |
| Sale conditions | None |
| Elementary school | Brentwood Elementary |
| Middle school | Sarasota Middle |
| High school | Sarasota High |
| County | Sarasota |
Want to see this home?
Leave your name and a phone number or email and I'll set up a showing.
Your details are never sold or shared. Privacy policy.
Listing courtesy of KW COASTAL LIVING III, 941-900-4151 (Toni Zarghami). Stellar MLS via MLS GRID.
Listings courtesy of Stellar MLS as distributed by MLS GRID. Information is deemed reliable but is not guaranteed accurate by Stellar MLS, MLS GRID, or Putnam Realty Group, and should be independently verified. This information is provided exclusively for consumers' personal, non-commercial use and may not be used for any purpose other than to identify prospective properties consumers may be interested in purchasing. Properties may be listed by brokerages other than Putnam Realty Group. To report an inaccuracy, contact Michael Putnam at 941-662-9941 or [email protected].