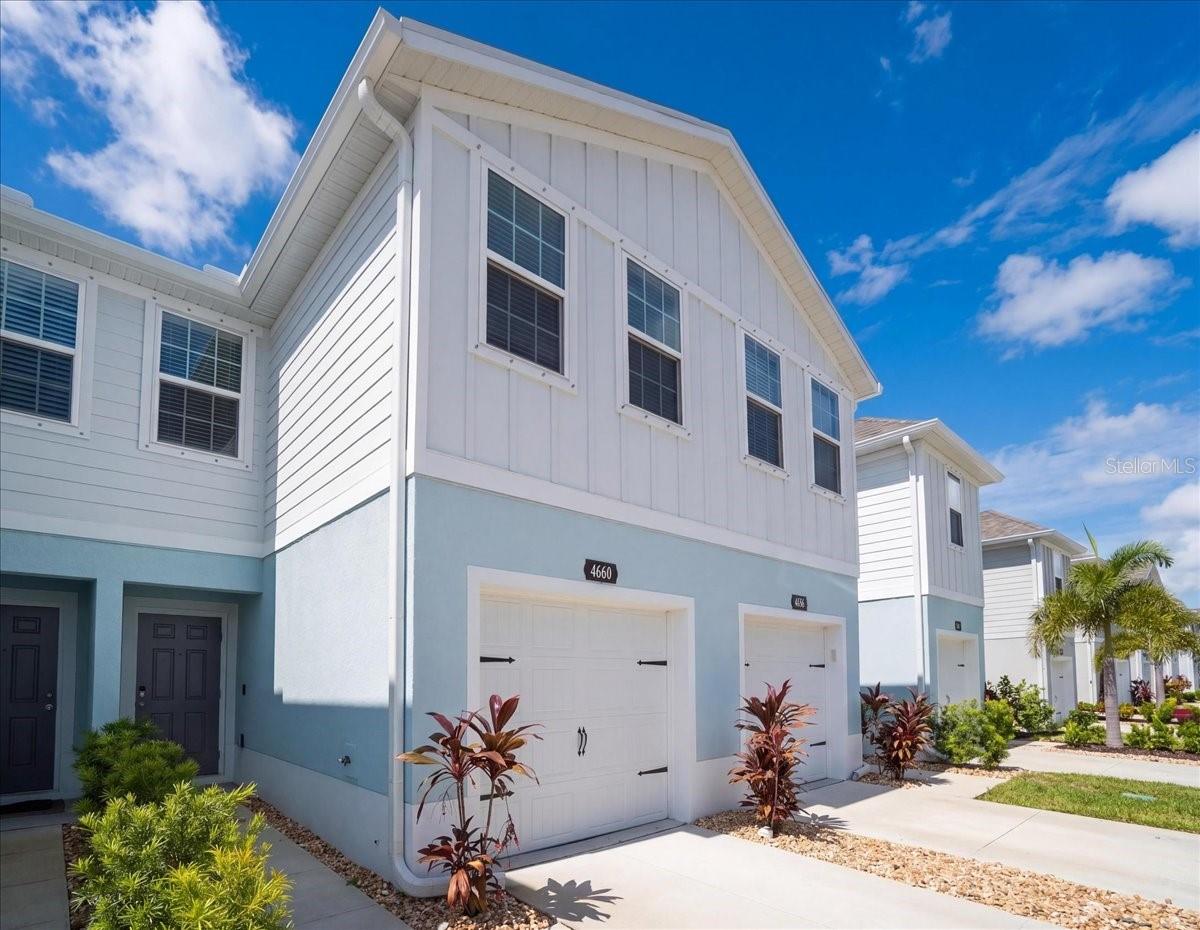
4660 OLD BLUSH STREET
| Bedrooms | 3 |
|---|---|
| Bathrooms | 2 full, 1 half |
| Living area | 1,431 Sq. Ft. |
| Total area | 1,702 Sq. Ft. |
| Year built | 2024 |
| Lot size | 0.13 acres (5,533 Sq. Ft.) |
| Garage | 1 spaces, attached |
| Stories | 2 |
| HOA | About $171/mo |
| CDD | Yes |
| Flood zone | X |
| Subdivision | AVALON WOODS PH II |
| Days on market | 175 |
| MLS number | MFRTB8492469 |
Property taxes: $4,533 (2025) is the current owner's bill. In Florida the bill usually goes up after a sale, when the homestead cap and exemption go away. See what yours would be.
About this home
Welcome to this beautifully maintained 3-bedroom, 2-bathroom townhouse with a 1-car garage, offering modern comfort and convenience in an ideal location. Built just 2 years ago, this home feels like new and features a thoughtfully designed layout perfect for everyday living and entertaining. Enjoy a spacious, fully fenced-in yard—perfect for pets, kids, or simply relaxing in your own private outdoor space. The back patio provides a great spot for morning coffee or evening gatherings, complete with a luxurious jacuzzi for unwinding after a long day. The upstairs carpet has been replaced as well, keeping the home feeling very new and fresh. Inside, you’ll find a bright and open living area, contemporary finishes, and plenty of natural light throughout. The community also includes a playground, making it a great fit for families. Conveniently located close to shopping, dining, schools, and major roadways, this home truly offers the best of comfort and accessibility. And there is additional storage in the garage with a large storage shelf installed which will stay with the home. Don’t miss your chance to own this move-in ready gem!
Features
| Interior | Eat-in Kitchen, Kitchen/Family Room Combo, Primary Bedroom Upstairs, Stone Counters, Thermostat, Walk-In Closet(s), Window Treatments |
|---|---|
| Appliances | Dishwasher, Disposal, Dryer, Electric Water Heater, Exhaust Fan, Ice Maker, Microwave, Range, Refrigerator, Washer |
| Flooring | Carpet, Ceramic Tile, Tile |
| Laundry | Inside |
| Exterior | Hurricane Shutters, Lighting, Sidewalk |
| Patio and porch | Patio, Rear Porch |
| Fencing | Fenced, Vinyl |
| View | Park/Greenbelt |
| Construction | Block, Concrete, Stucco, Vinyl Siding, Frame |
| Roof | Shingle |
| Foundation | Concrete Perimeter, Slab |
| Levels | Two |
| Faces | South |
| Heating | Central, Electric |
| Cooling | Central Air |
| Utilities | BB/HS Internet Available, Cable Available, Electricity Connected, Public, Sewer Connected, Sprinkler Recycled, Underground Utilities, Water Connected |
| Sewer | Public Sewer |
| Water | Public |
| Community | Community Mailbox, Deed Restrictions, Dog Park, Irrigation-Reclaimed Water, Park, Playground, Sidewalks, Street Lights |
| HOA fee includes | Common Area Taxes, Maintenance Grounds |
| Pets | Cats OK, Dogs OK, Yes |
| Furnished | Unfurnished |
| Sale conditions | None |
| Elementary school | Gullett Elementary |
| Middle school | Dr Mona Jain Middle |
| High school | Lakewood Ranch High |
| County | Manatee |
Want to see this home?
Leave your name and a phone number or email and I'll set up a showing.
Your details are never sold or shared. Privacy policy.
Listing courtesy of KELLY RIGHT REAL ESTATE, 813-321-2282 (Malia Smiley). Stellar MLS via MLS GRID.
Listings courtesy of Stellar MLS as distributed by MLS GRID. Information is deemed reliable but is not guaranteed accurate by Stellar MLS, MLS GRID, or Putnam Realty Group, and should be independently verified. This information is provided exclusively for consumers' personal, non-commercial use and may not be used for any purpose other than to identify prospective properties consumers may be interested in purchasing. Properties may be listed by brokerages other than Putnam Realty Group. To report an inaccuracy, contact Michael Putnam at 941-662-9941 or [email protected].