 View all 53 photos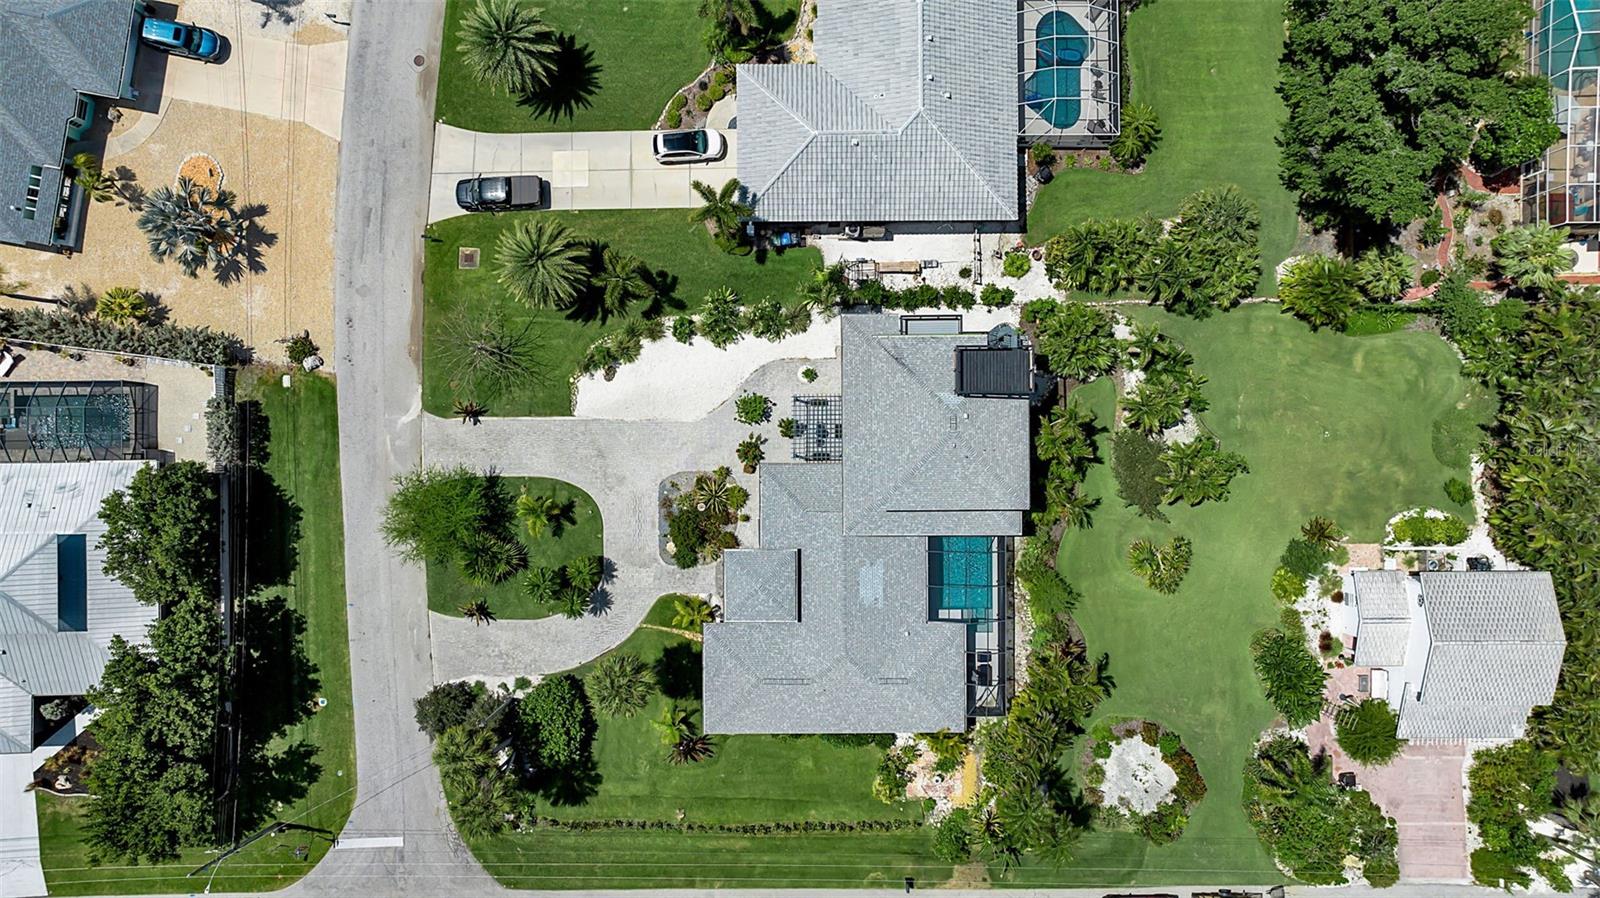
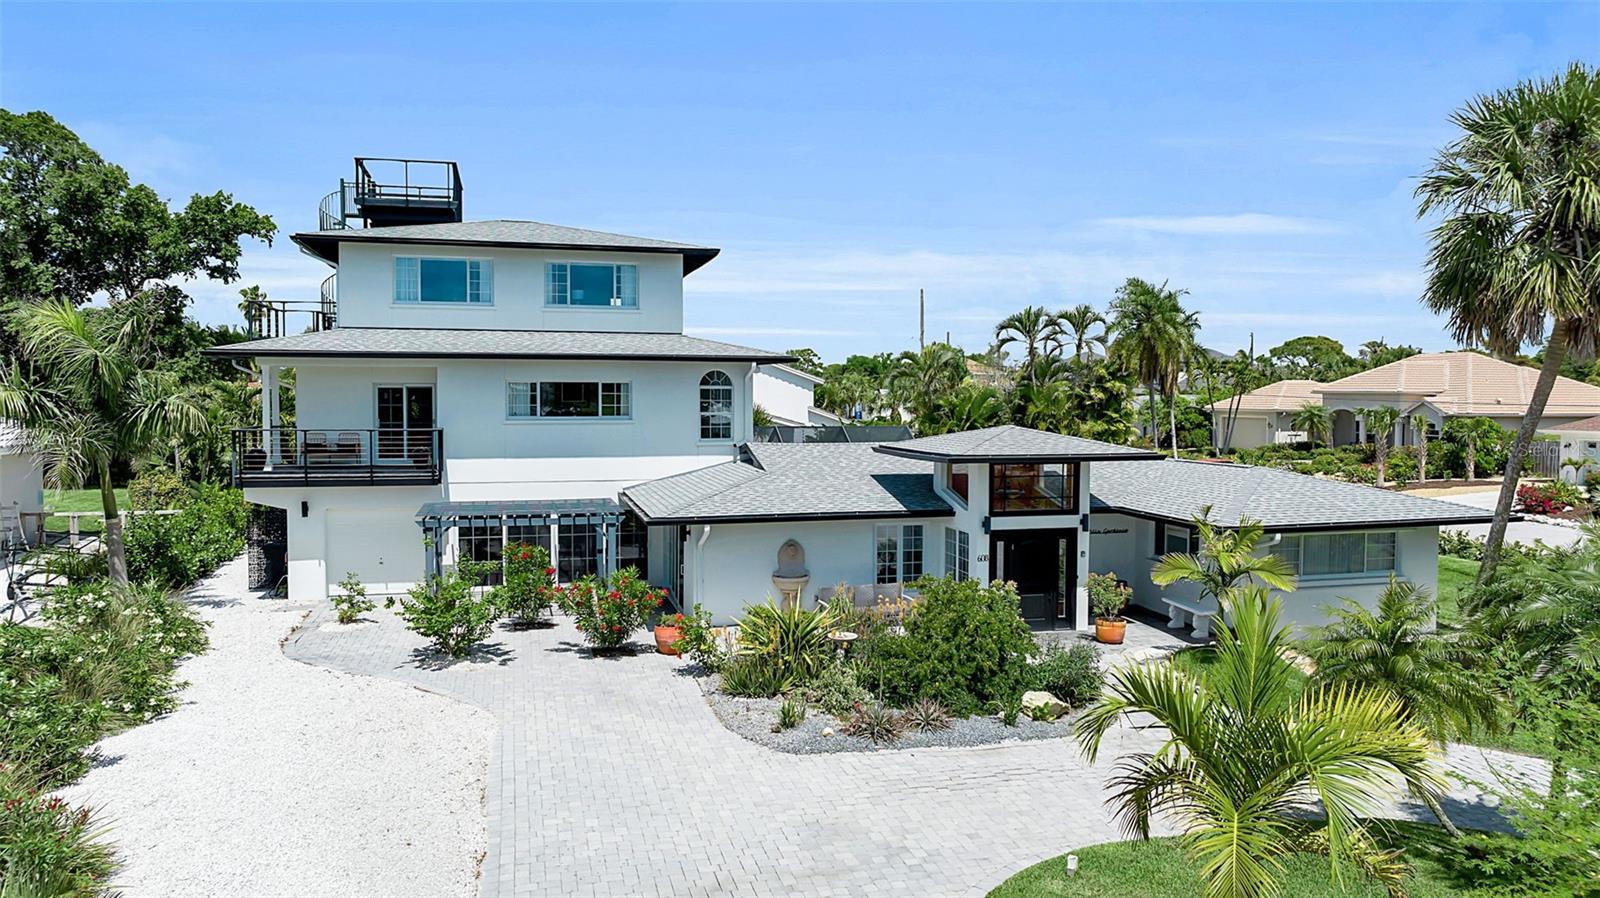
608 GARDENIA DRIVE
| Bedrooms | 4 |
|---|---|
| Bathrooms | 5 full |
| Living area | 3,364 Sq. Ft. |
| Total area | 4,621 Sq. Ft. |
| Year built | 1956 |
| Lot size | 0.29 acres (12,732 Sq. Ft.) |
| Garage | 2 spaces, attached |
| Private pool | Yes |
| Flood zone | X |
| Subdivision | GOLDEN BEACH |
| Days on market | 174 |
| MLS number | MFRA4688228 |
Property taxes: $10,256 (2025) is the current owner's bill. In Florida the bill usually goes up after a sale, when the homestead cap and exemption go away. See what yours would be.
About this home
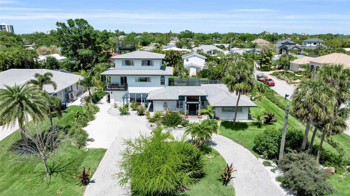
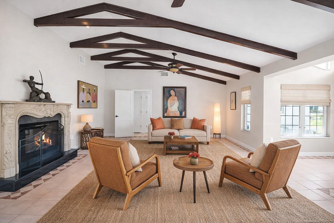
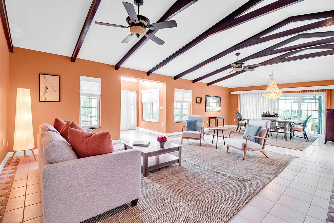
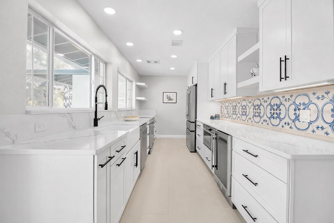
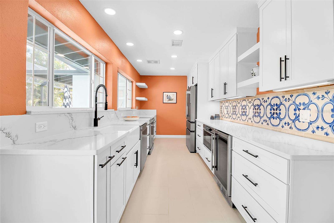
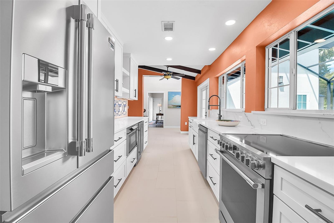
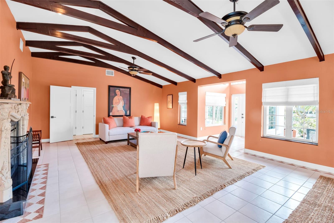
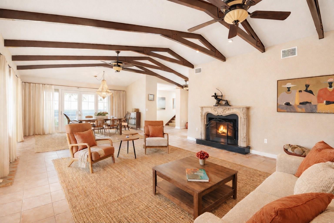
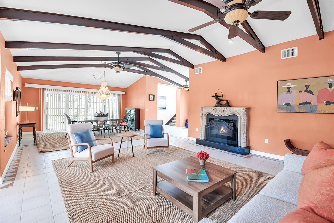
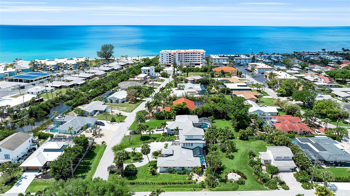
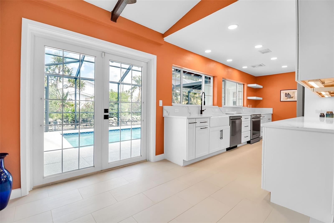
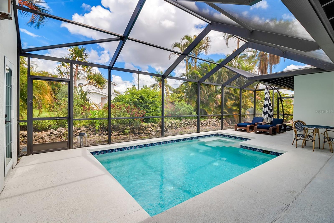
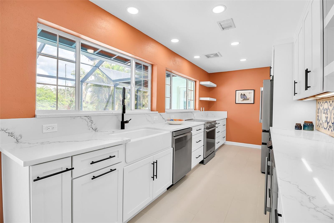
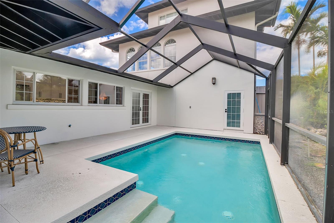
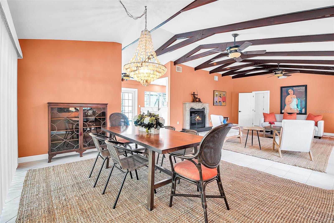
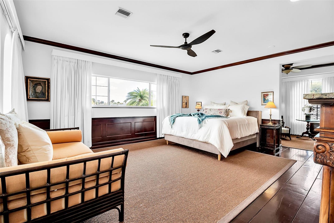
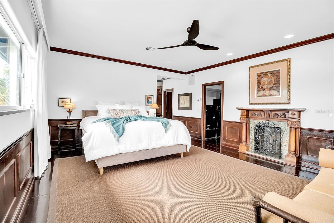
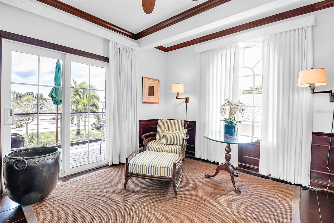
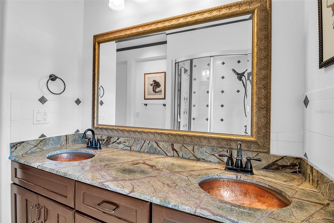
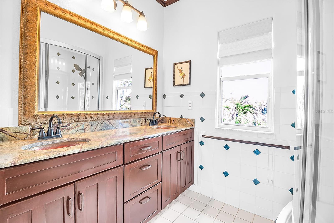
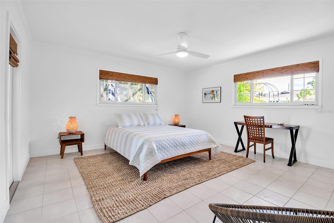
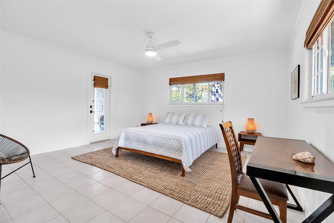
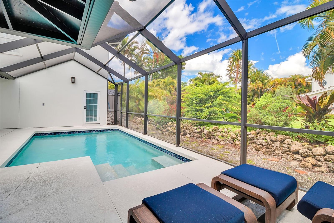
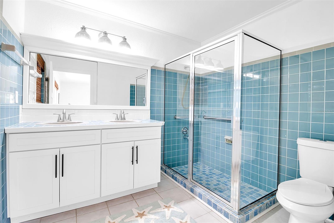
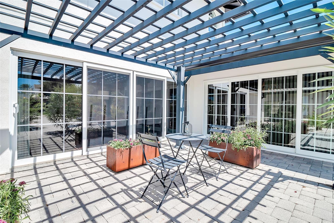
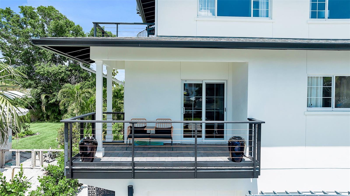
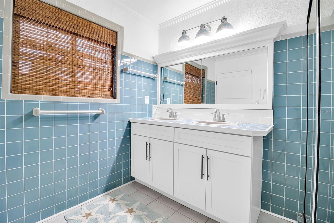
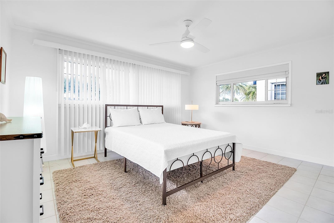
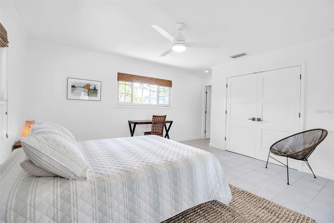
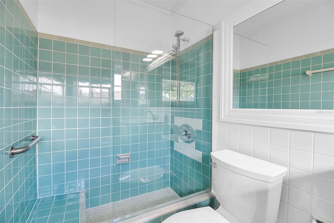
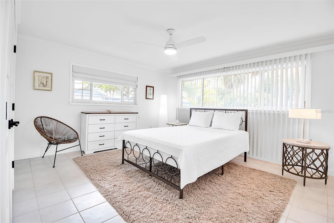
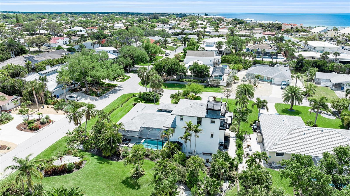
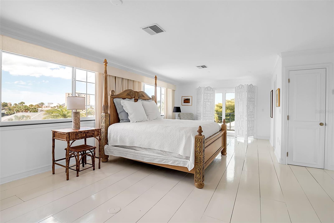
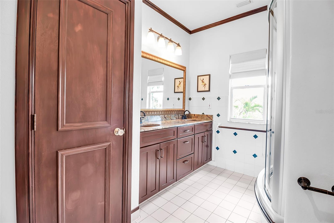
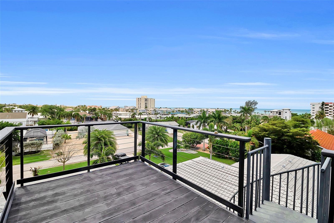
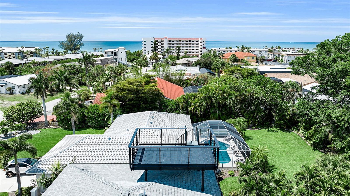
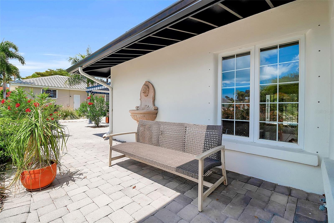
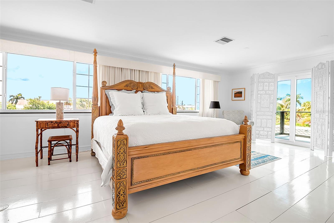
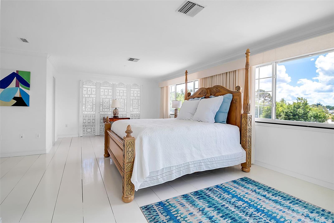
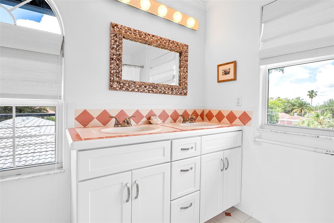
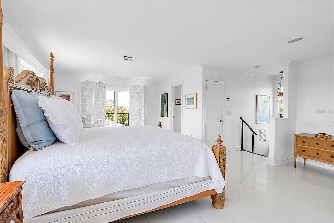
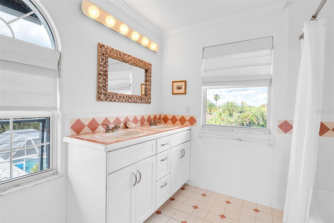
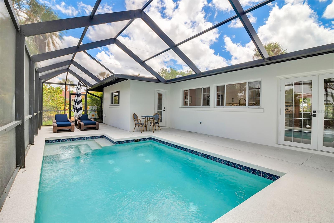
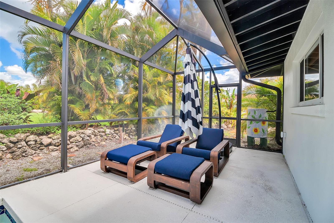
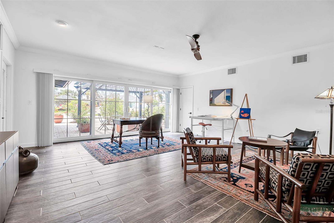
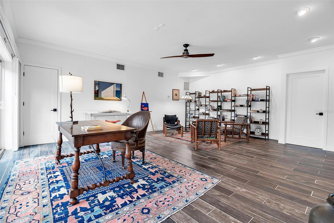
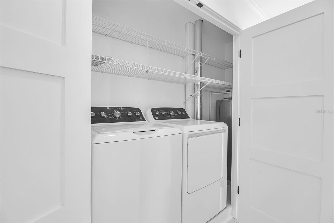
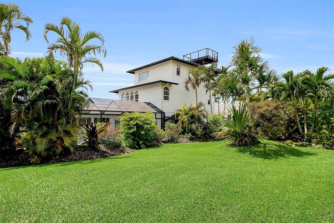
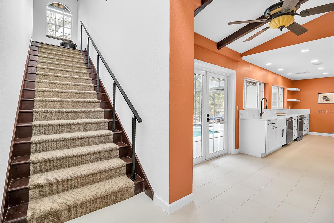
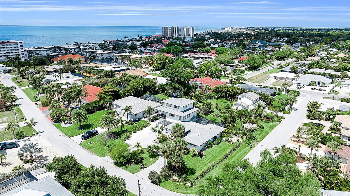
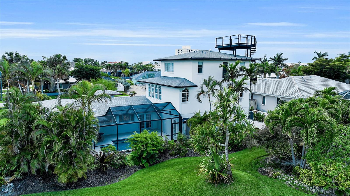
The Gardenia House | Golden Beach Architecturally distinctive Golden Beach residence just steps from private deeded beach access. Inspired by Prairie-style design principles, this 4 bedroom home offers 3,364 sq ft of thoughtfully updated living space with a strong emphasis on horizontal lines, overhanging eaves, and natural light. Originally expanded with a three-story addition in 1999 and extensively renovated over time, the home reflects an effective build year of 2005, with updates to electrical, HVAC, plumbing, kitchen, and baths. Lush tropical landscaping surrounds the property, creating a private setting with multiple outdoor living areas, including a screened lanai with pool and a rooftop deck with Gulf views. Interior features include wide-plank hardwood floors, custom millwork, vaulted ceilings with stained beams, and a light-filled living room with fireplace and walls of glass. The expanded kitchen offers custom cabinetry, stone countertops, premium 2025 appliances, and views of the gardens and pool. Two primary suites provide private balconies, fireplaces, sitting areas, walk-in closets, and well-appointed baths. Additional highlights include impact-rated windows and doors, storm protection, a flexible bonus space (office/library), and two laundry rooms. Located on quiet Gardenia Drive, just blocks to downtown Venice dining, shopping, and cultural amenities. Deeded beach access includes a pavilion, golf cart parking, and a private stretch of Gulf shoreline. A rare offering combining architectural character, privacy, and proximity to the Gulf.
Features
| Interior | Ceiling Fans(s), Central Vaccum, Crown Molding, Eat-in Kitchen, High Ceilings, Solid Wood Cabinets, Thermostat, Walk-In Closet(s), Window Treatments |
|---|---|
| Appliances | Built-In Oven, Dishwasher, Dryer, Electric Water Heater, Microwave, Range Hood, Refrigerator, Washer |
| Flooring | Ceramic Tile, Wood |
| Laundry | Laundry Room |
| Windows | Double Pane Windows, Window Treatments |
| Exterior | Balcony, Lighting, Private Mailbox, Rain Gutters, Sprinkler Metered |
| Patio and porch | Patio, Screened |
| Pool | Gunite, In Ground, Salt Water |
| View | Pool, Trees/Woods, Water, Gulf/Ocean - Partial |
| Body of water | GULF OF AMERICA |
| Construction | Block, Stucco |
| Roof | Shingle |
| Foundation | Slab |
| Style | Custom |
| Levels | Three Or More |
| Faces | South |
| Heating | Central, Electric |
| Cooling | Central Air |
| Utilities | Cable Connected, Electricity Connected, Sewer Connected, Sprinkler Well |
| Sewer | Public Sewer |
| Water | Public |
| Pets | Yes |
| Furnished | Partially |
| Sale conditions | None |
| Elementary school | Venice Elementary |
| Middle school | Venice Area Middle |
| High school | Venice Senior High |
| County | Sarasota |
Want to see this home?
Leave your name and a phone number or email and I'll set up a showing.
Your details are never sold or shared. Privacy policy.
Listing courtesy of DOUGLAS ELLIMAN, 941-867-6199 (Lisa Napolitano). Stellar MLS via MLS GRID.
Listings courtesy of Stellar MLS as distributed by MLS GRID. Information is deemed reliable but is not guaranteed accurate by Stellar MLS, MLS GRID, or Putnam Realty Group, and should be independently verified. This information is provided exclusively for consumers' personal, non-commercial use and may not be used for any purpose other than to identify prospective properties consumers may be interested in purchasing. Properties may be listed by brokerages other than Putnam Realty Group. To report an inaccuracy, contact Michael Putnam at 941-662-9941 or [email protected].