 View all 53 photos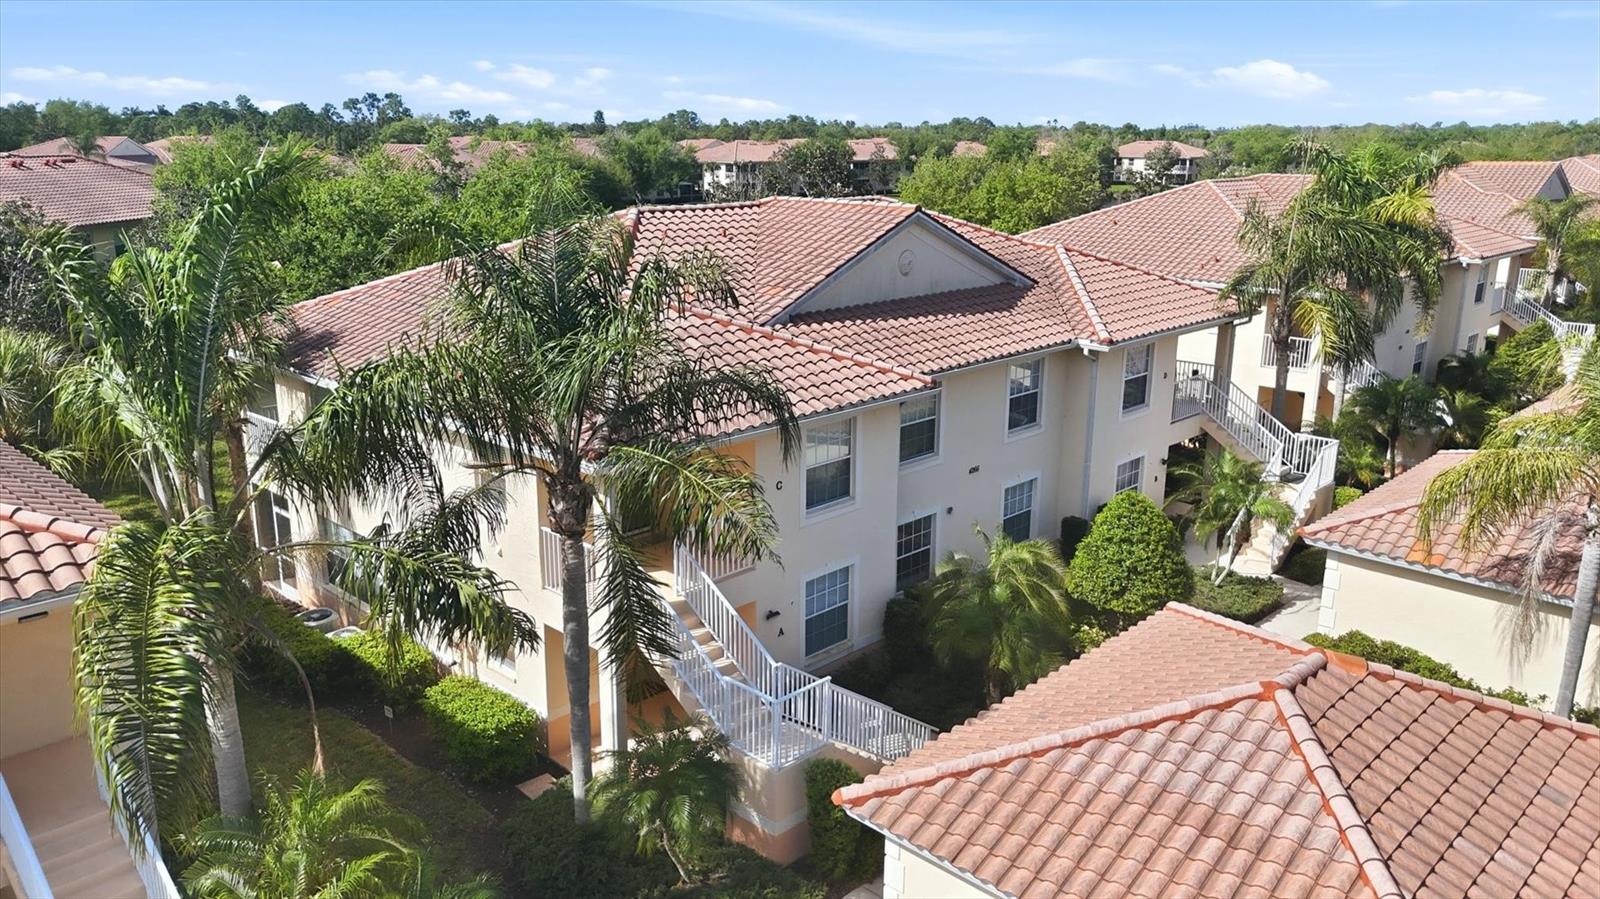
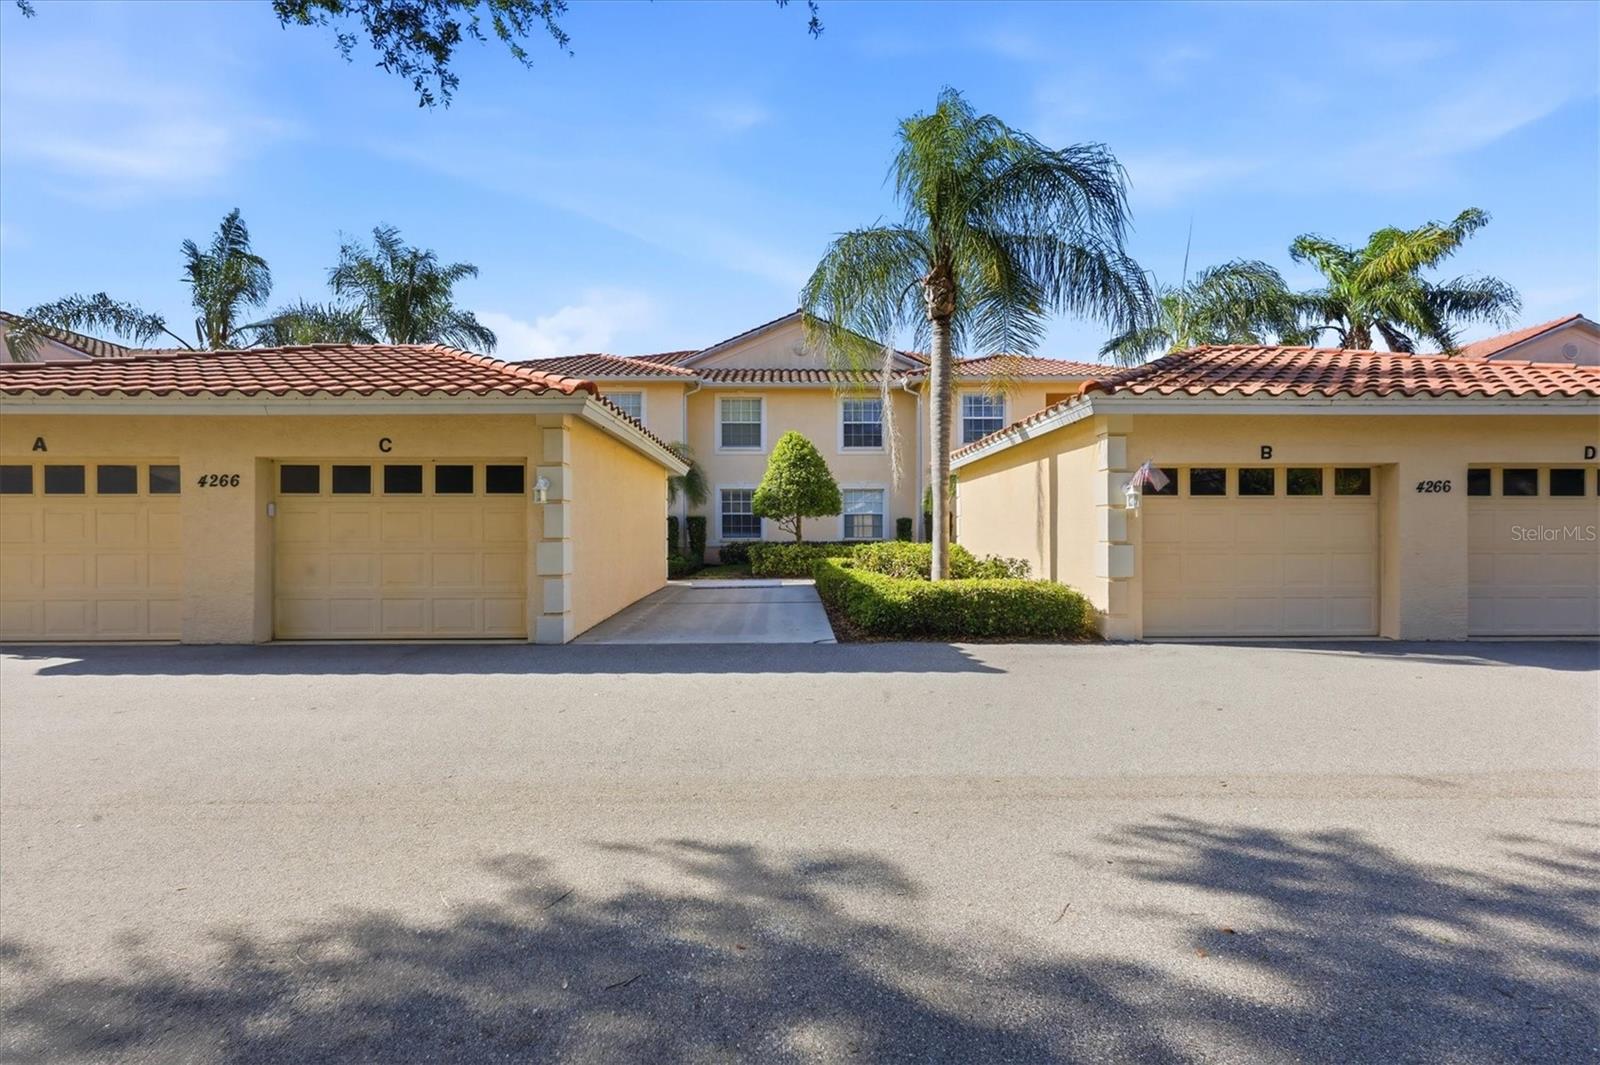
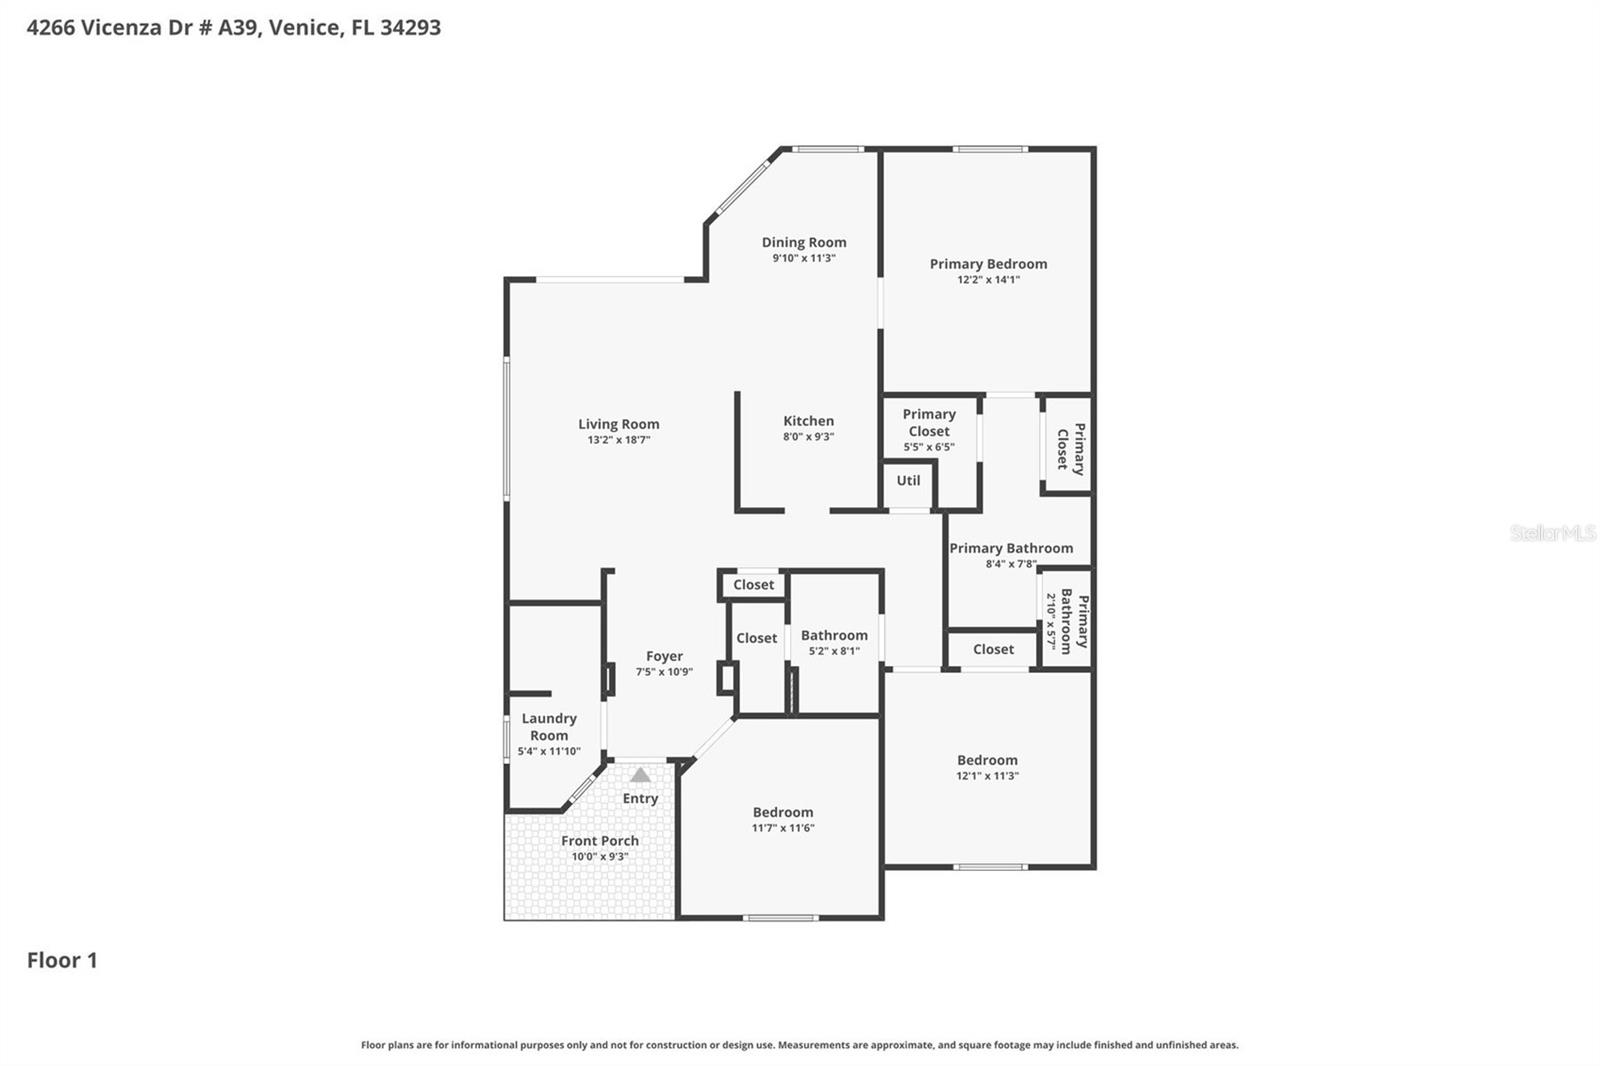
4266 VICENZA DRIVE #A39
| Bedrooms | 3 |
|---|---|
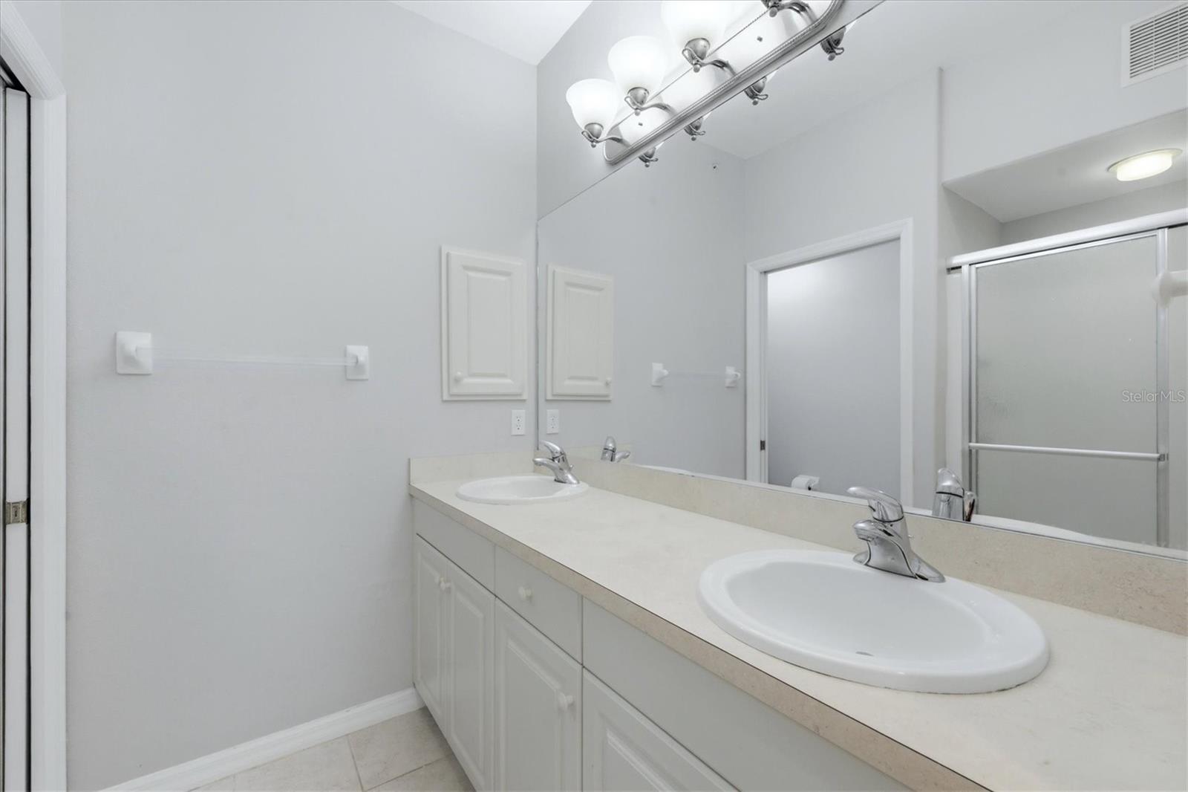
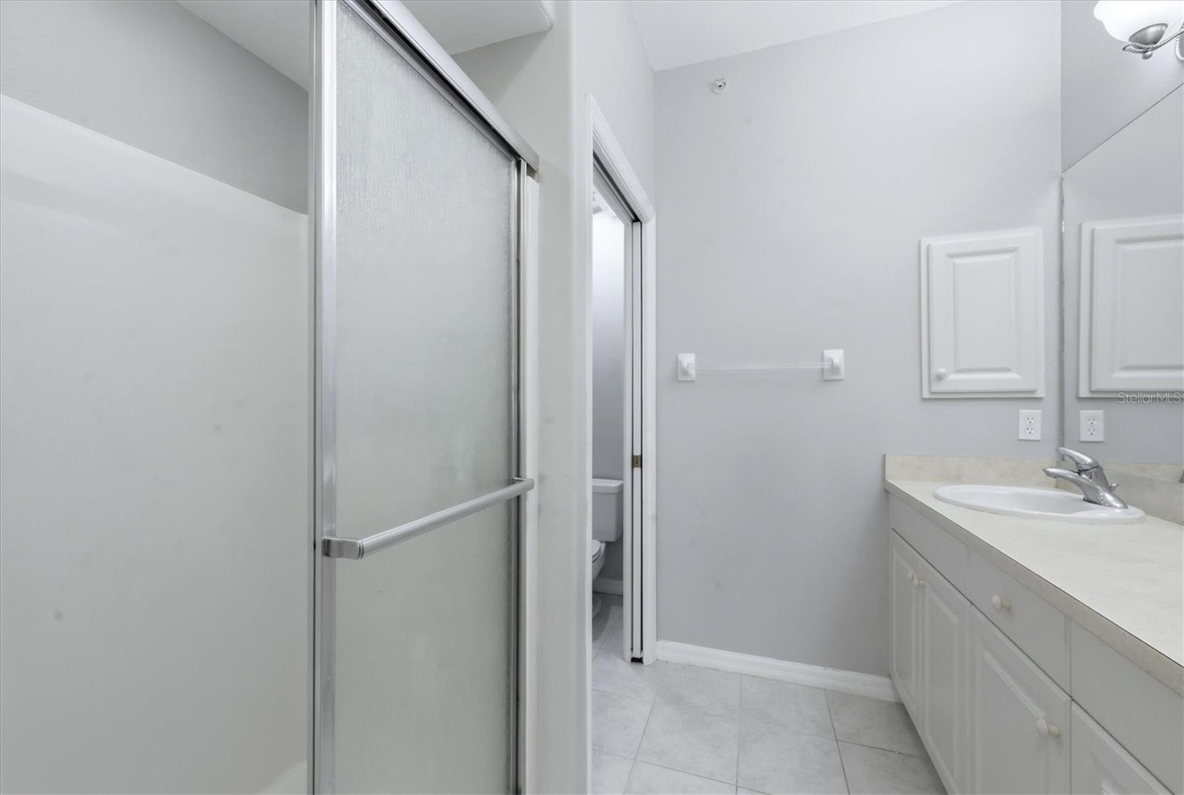
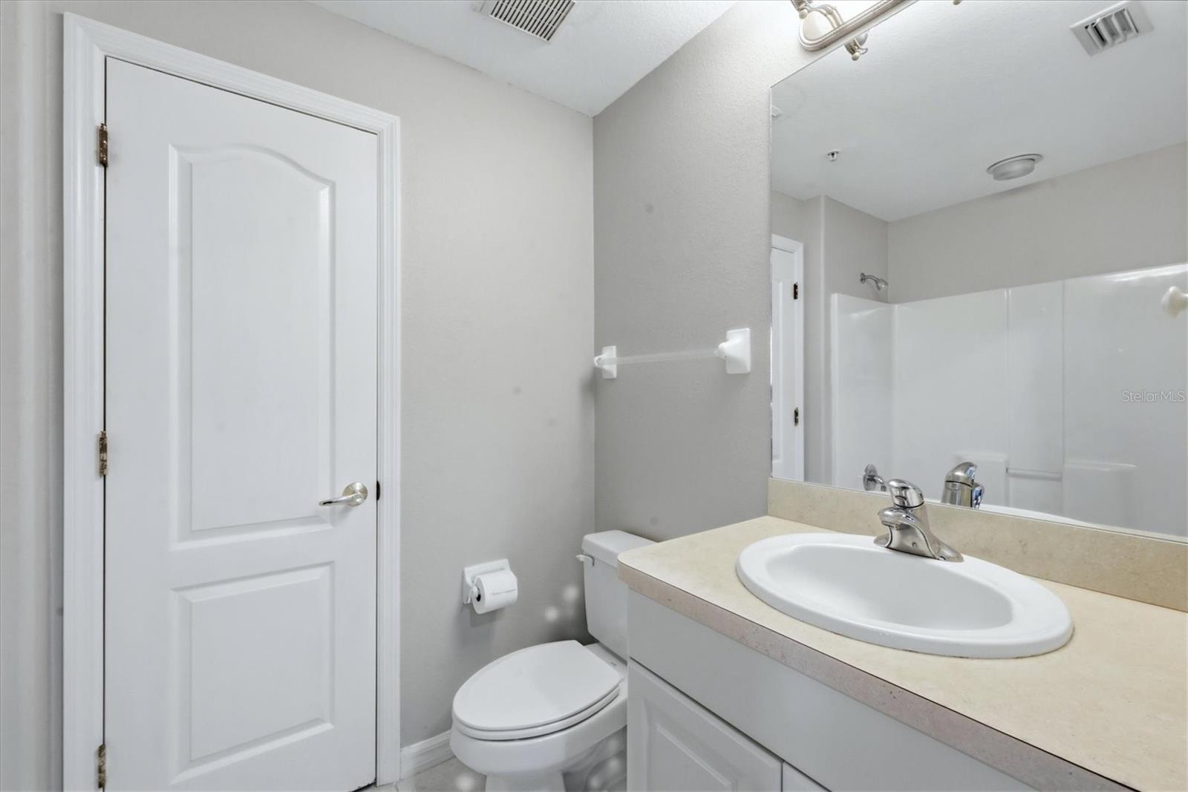
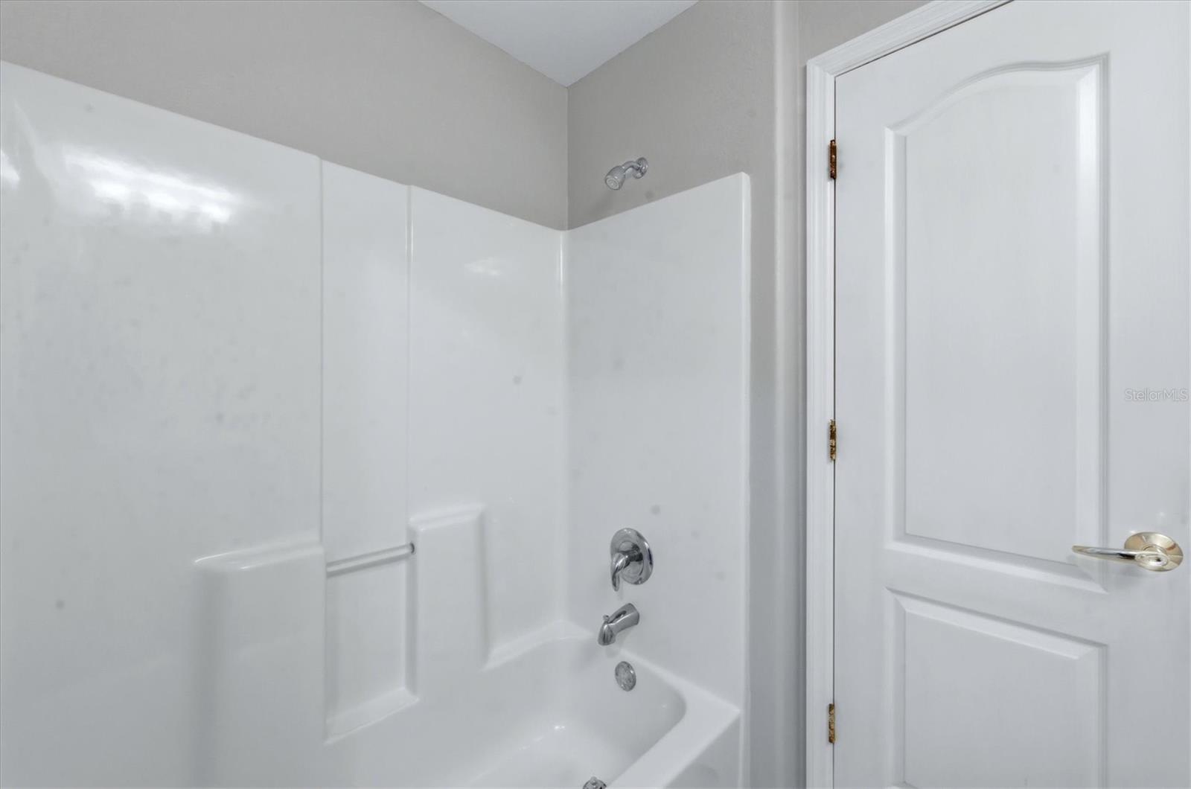
| Bathrooms | 2 full |
| Living area | 1,383 Sq. Ft. |
| Total area | 1,554 Sq. Ft. |
| Year built | 2005 |
| Lot size | 20.13 acres (877,059 Sq. Ft.) |
| Garage | 1 spaces |
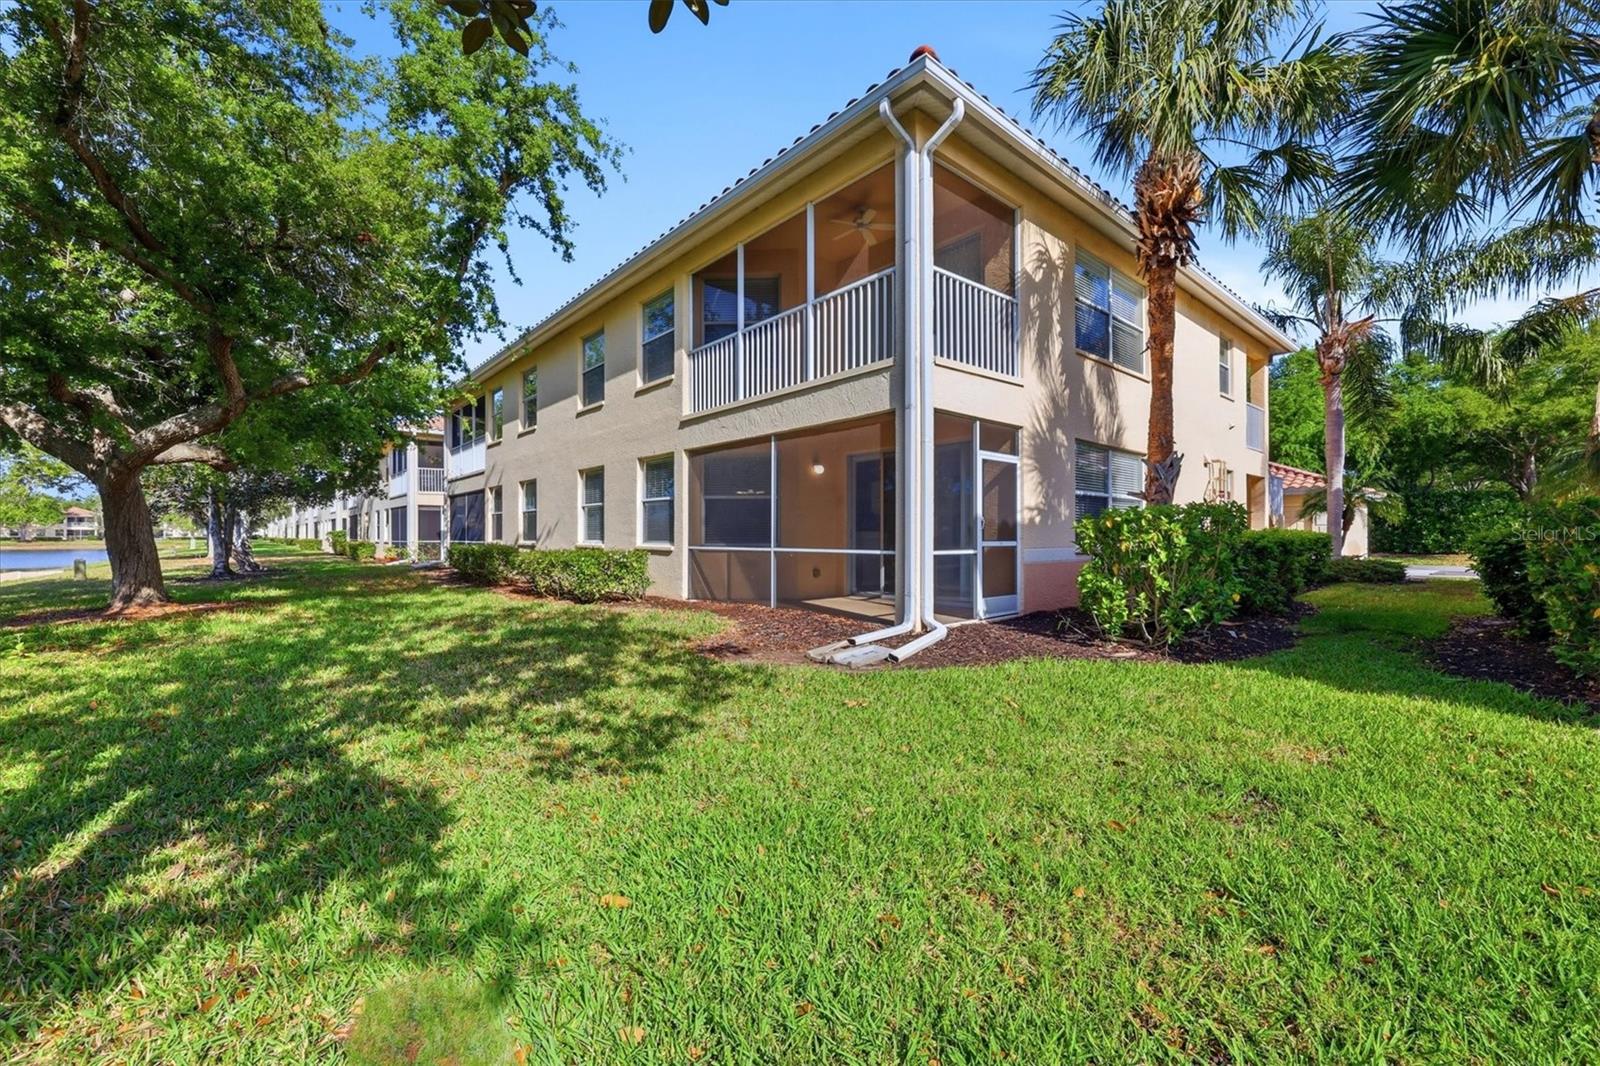
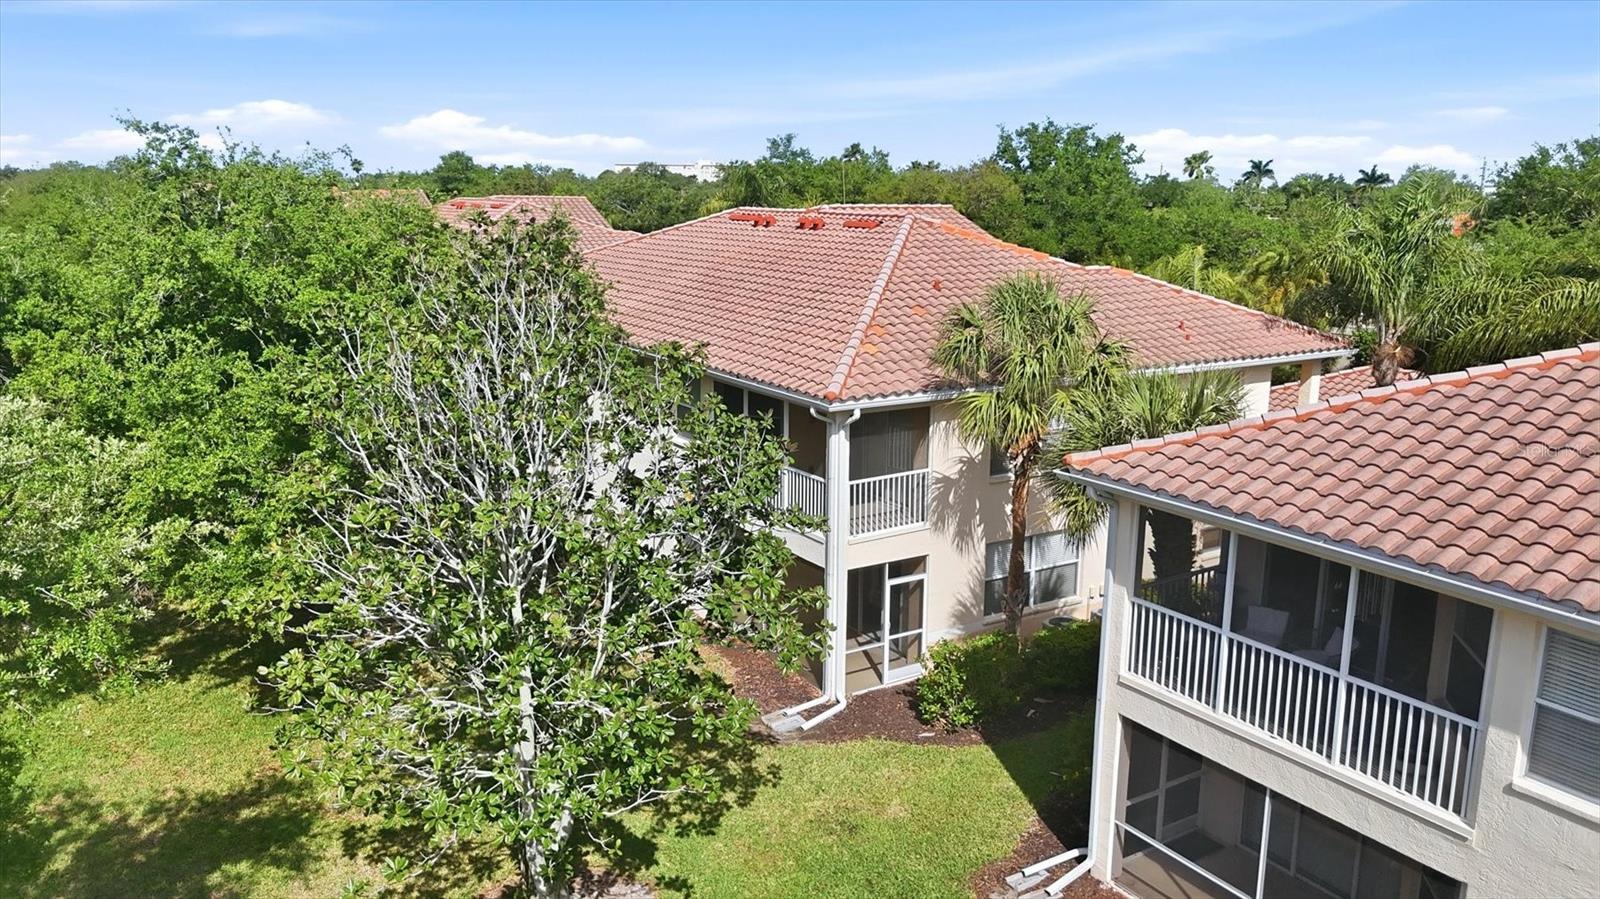
| Stories | 2 |
| Flood zone | AE |
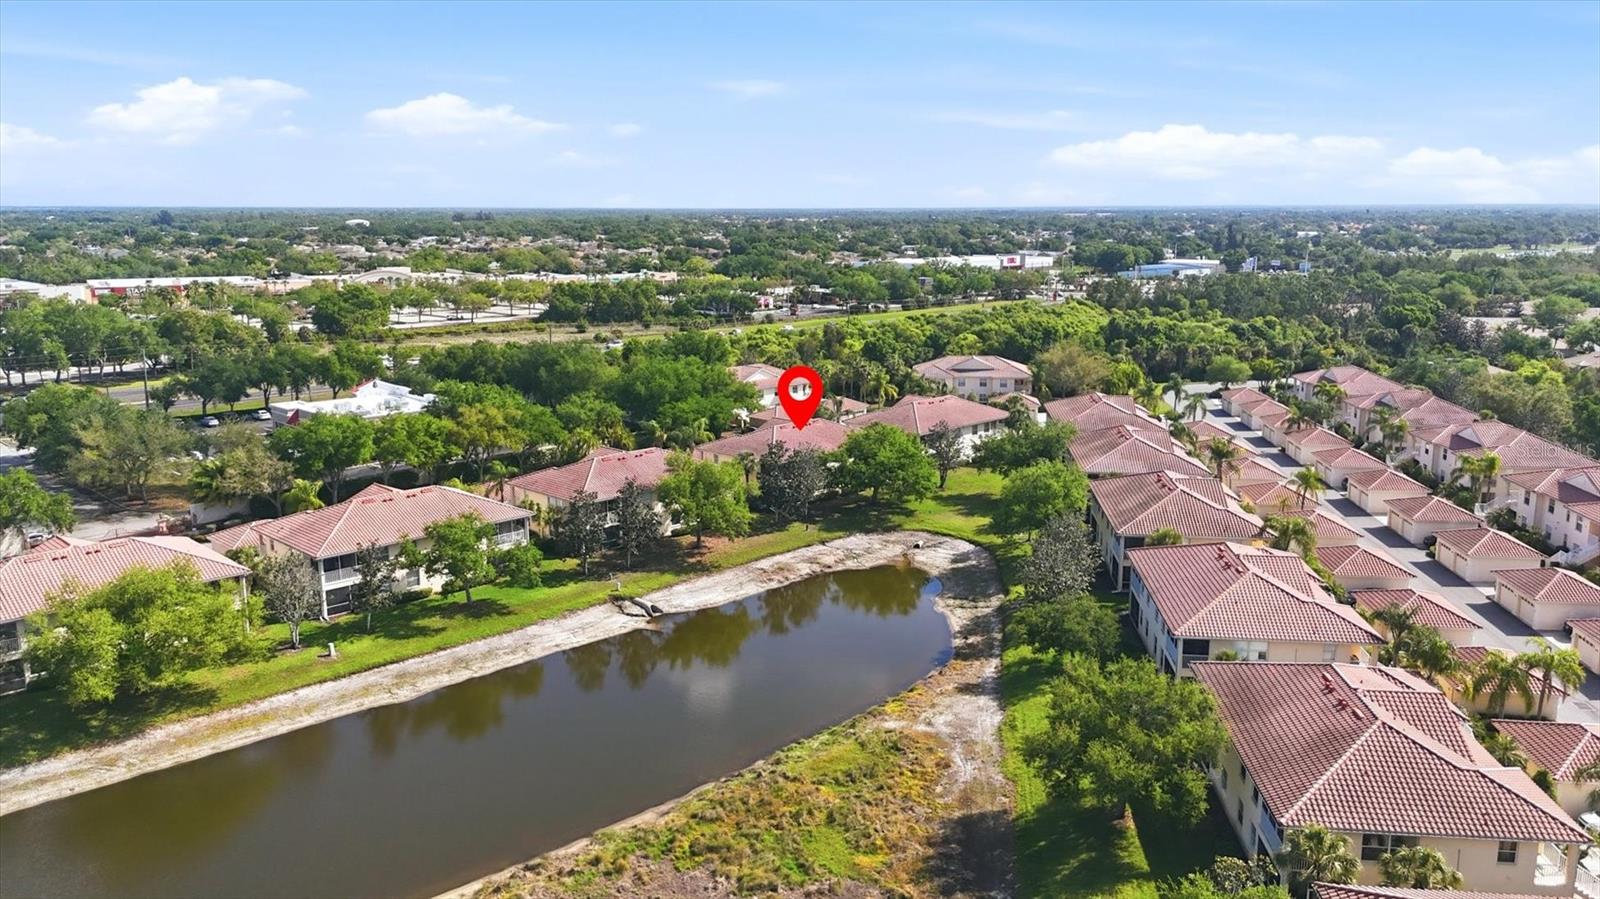
| Subdivision | CASA DI AMICI |
| Days on market | 182 |
| MLS number | MFRA4688050 |
Property taxes: $3,796 (2025) is the current owner's bill. In Florida the bill usually goes up after a sale, when the homestead cap and exemption go away. See what yours would be.
About this home
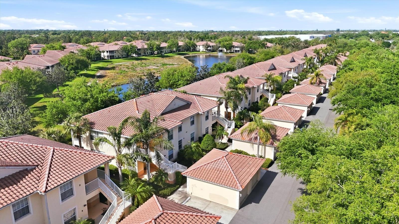
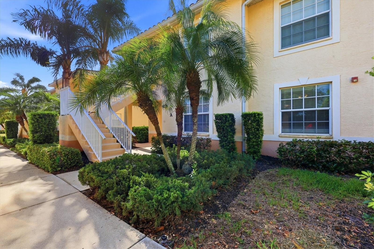
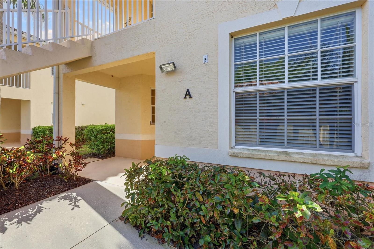
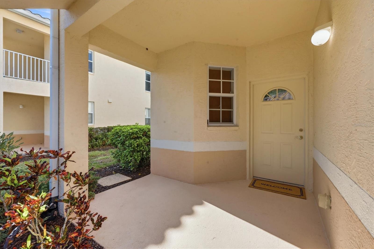
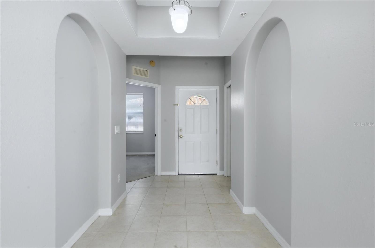
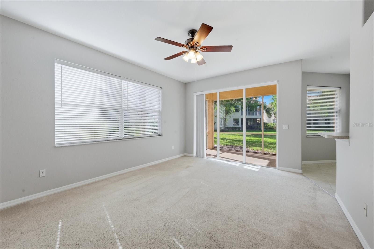
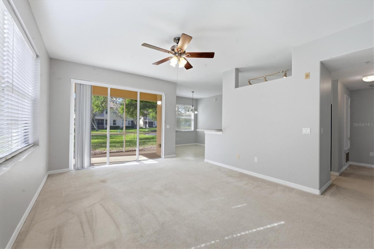
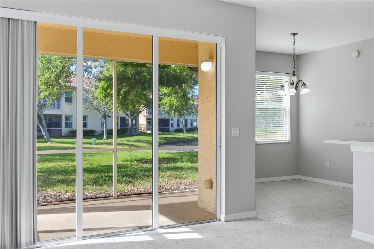
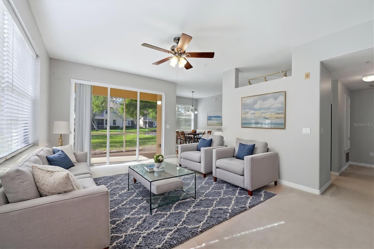
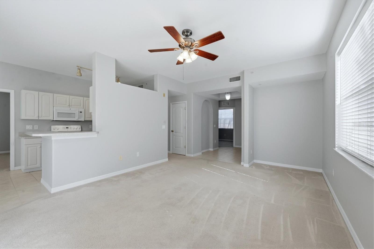
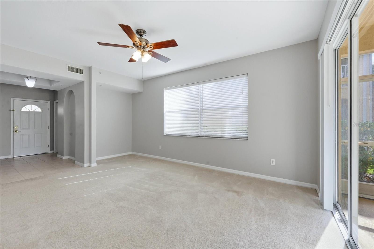
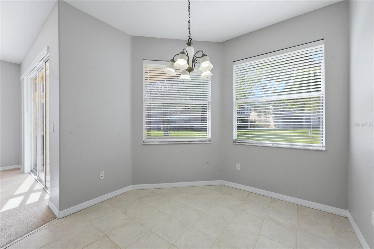
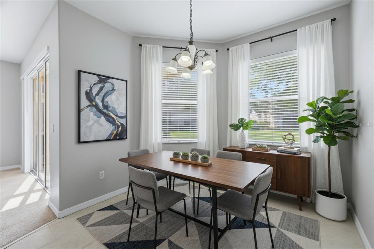
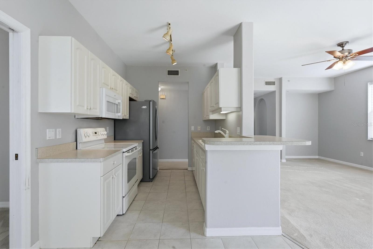
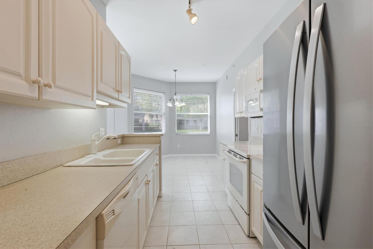
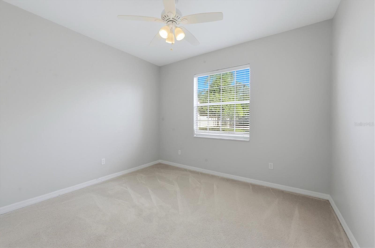
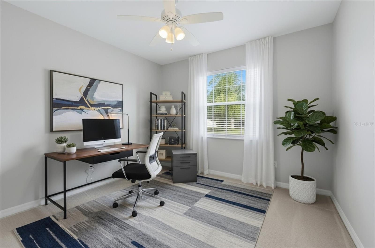
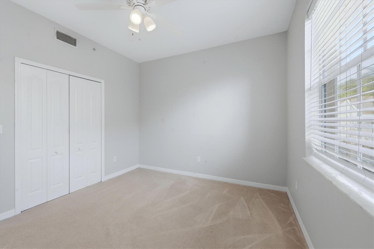
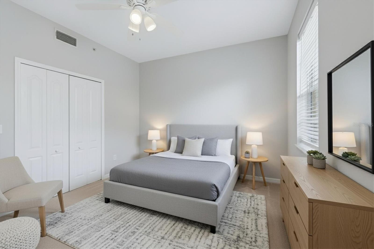
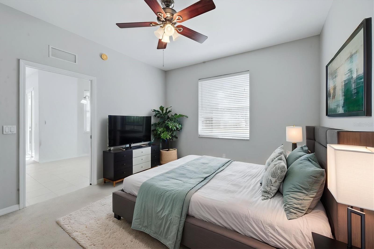
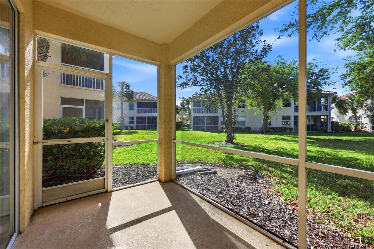
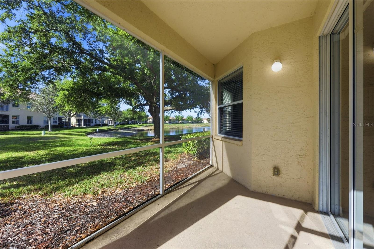
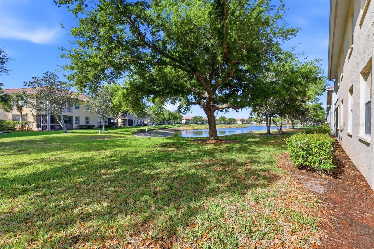
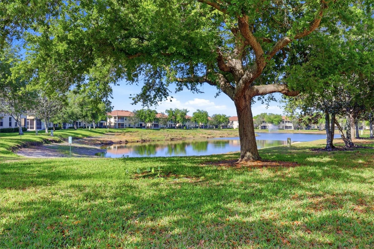
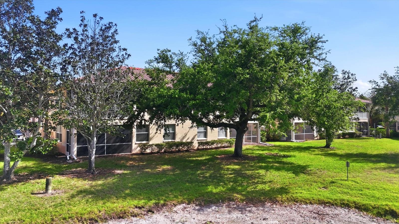
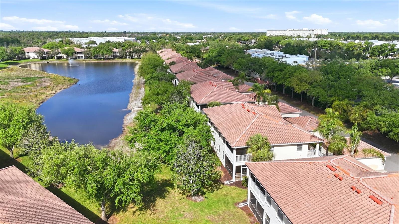
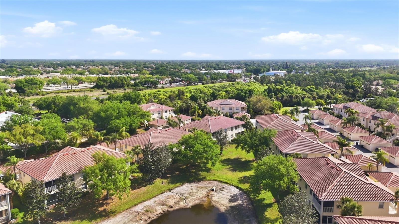
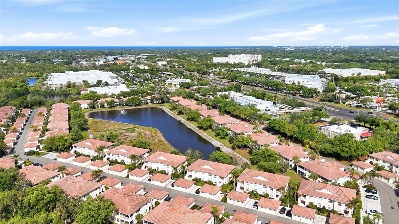
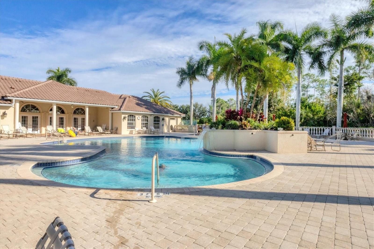
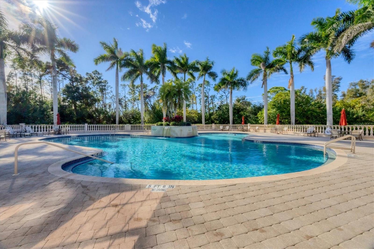
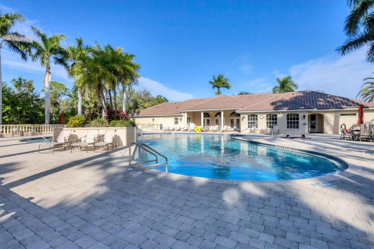
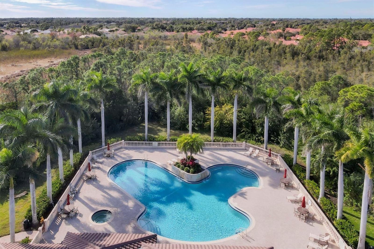
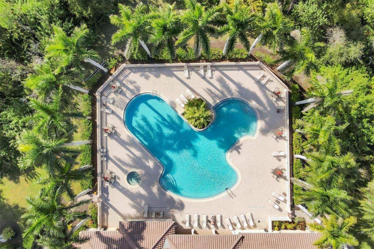
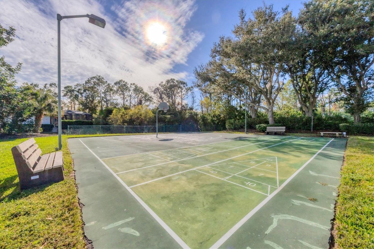
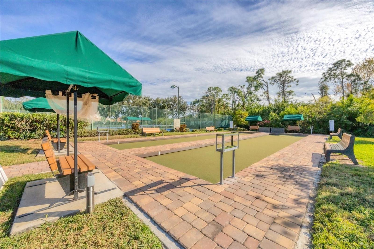
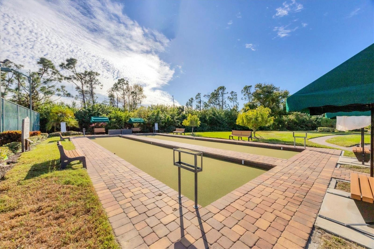
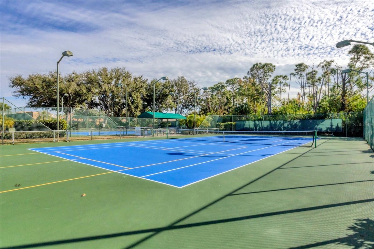
One or more photo(s) has been virtually staged. If you’re looking for sunshine, style and the ultimate Venice lifestyle, welcome to Casa di Amici in the gated community of Venetia. This light-filled residence offers an easy, open layout designed for relaxed Florida living, where indoor and outdoor spaces blend effortlessly. Start your mornings on the private screened lanai with coffee and peaceful views and wind down in the evenings with warm Gulf breezes and golden sunsets just minutes away. Inside, the comfortable floor plan provides inviting living and dining spaces ideal for both everyday living and entertaining. Whether hosting guests, creating a home office or simply enjoying quiet moments, the flexible layout adapts to your lifestyle with ease. Life in Casa di Amici is all about enjoying resort-style amenities right outside your door. Spend your days lounging by the heated pool and spa, staying active with tennis and pickleball or connecting with neighbors at the clubhouse. The beautifully maintained grounds and walking paths invite you to enjoy the outdoors year-round. Perfectly positioned, this home places you just minutes from Venice Island’s charming downtown and Wellen Park, boutique shopping, waterfront dining and pristine Gulf beaches, ideal for sunset viewing, shelling, or simply soaking in the coastal lifestyle. Whether you’re seeking a full-time residence, seasonal getaway or investment opportunity, this is effortless, maintenance-free living in one of Venice’s desirable communities.
Features
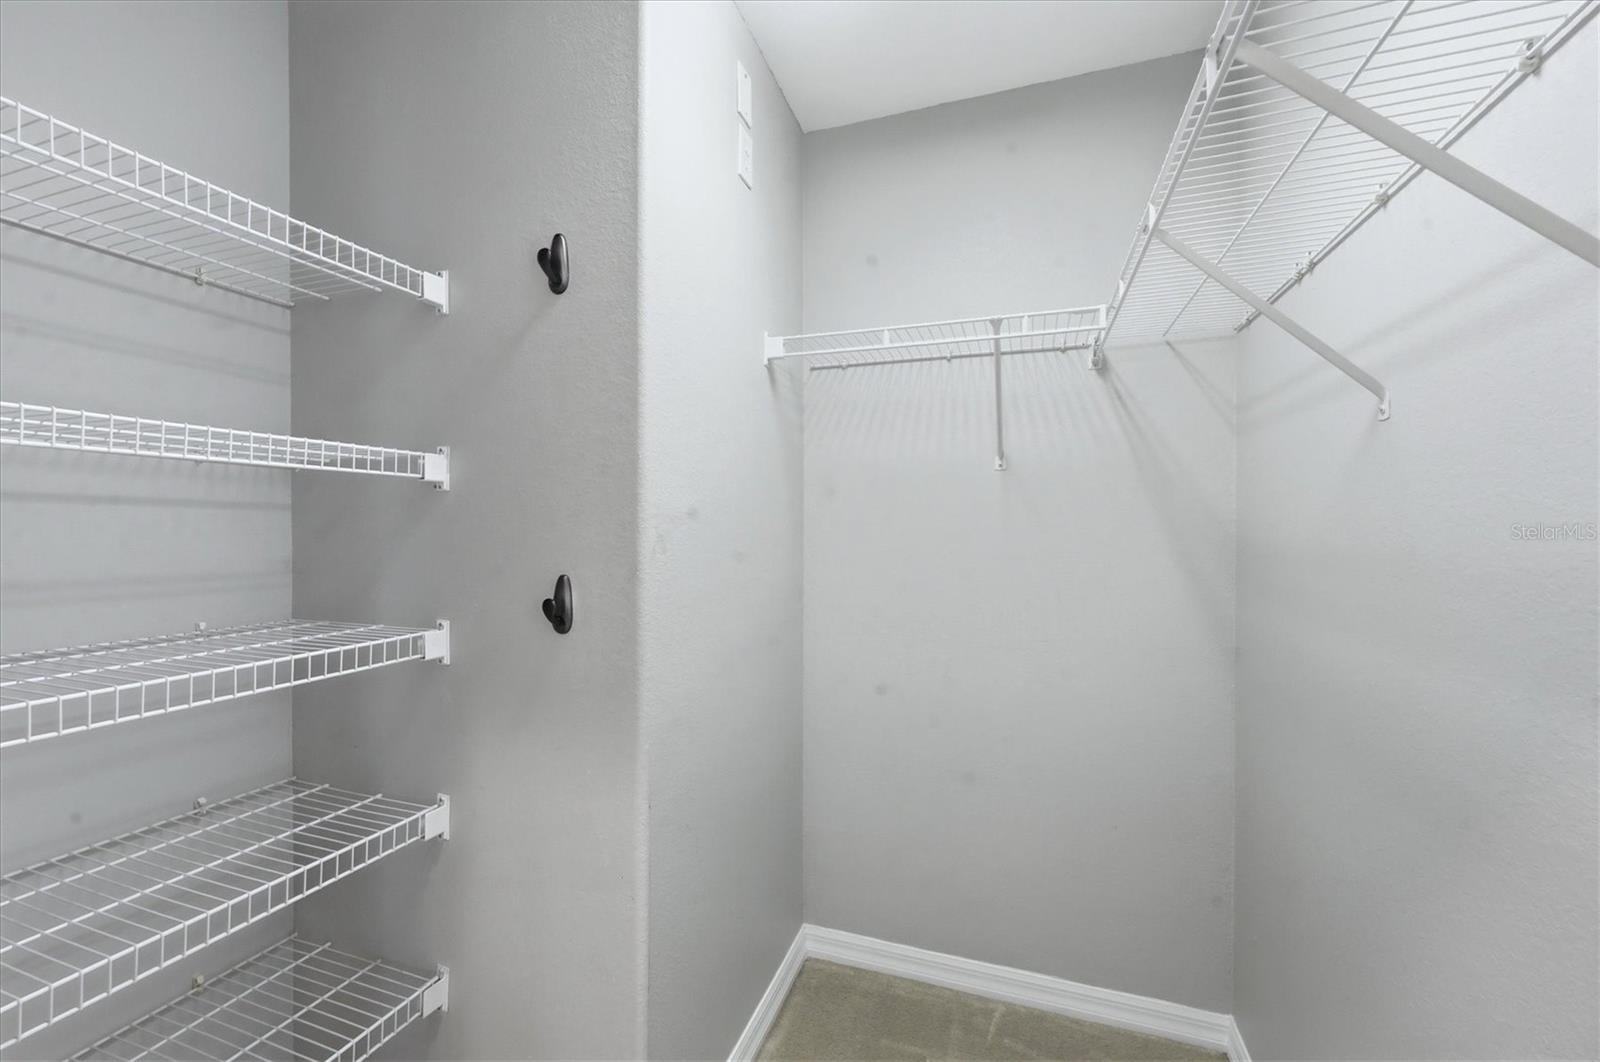
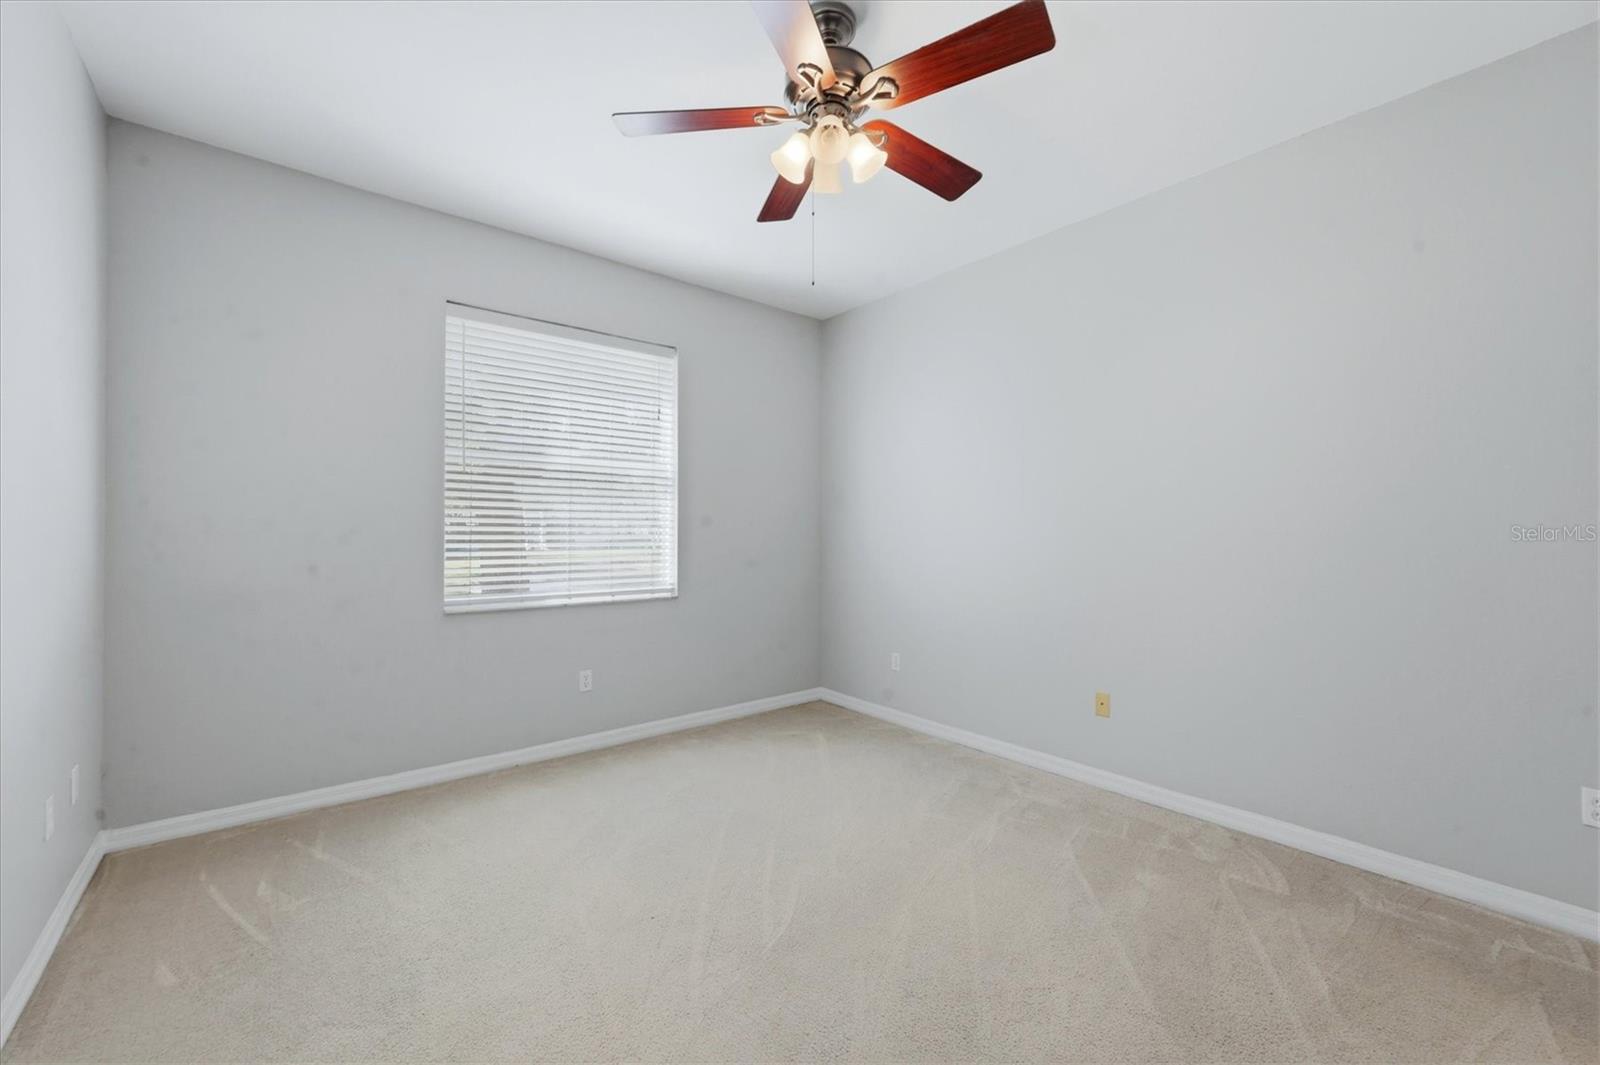
| Interior | Ceiling Fans(s), Open Floorplan, Primary Bedroom Main Floor, Thermostat, Window Treatments |
|---|---|
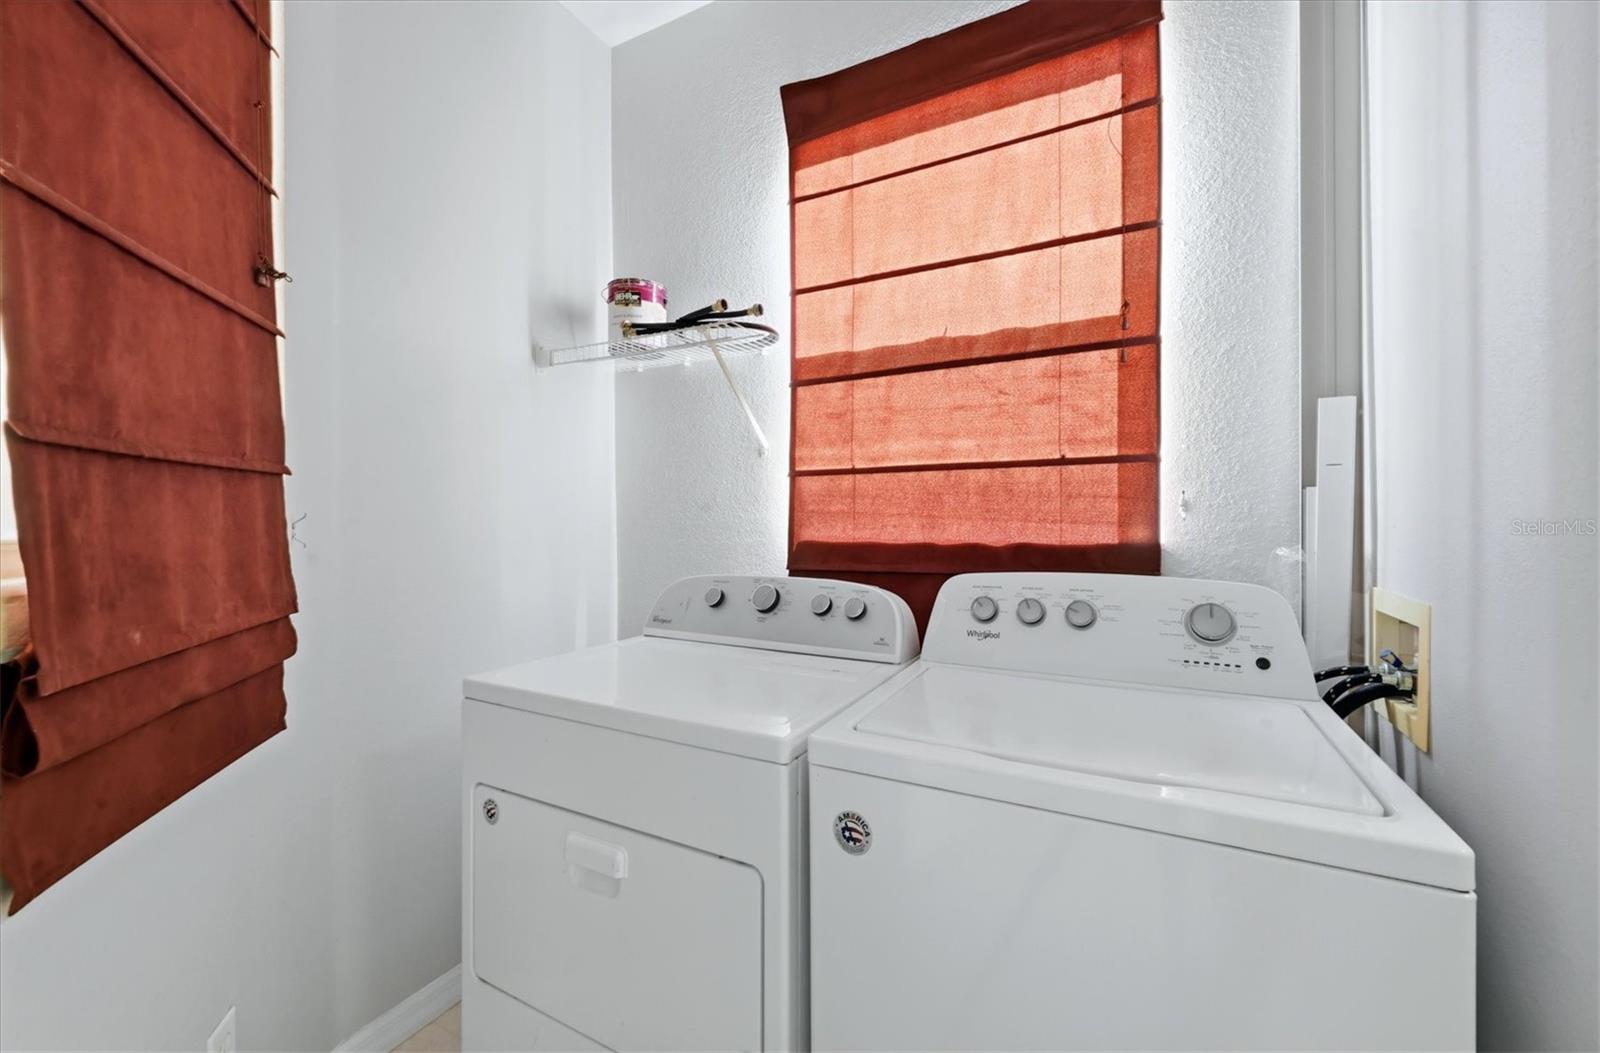
| Appliances | Dishwasher, Disposal, Dryer, Electric Water Heater, Microwave, Range, Range Hood, Washer |
| Flooring | Carpet, Ceramic Tile |
| Laundry | Inside, Same Floor As Condo Unit |
| Windows | Blinds |
| Exterior | Lighting, Rain Gutters, Sidewalk |
| View | Garden, Water |
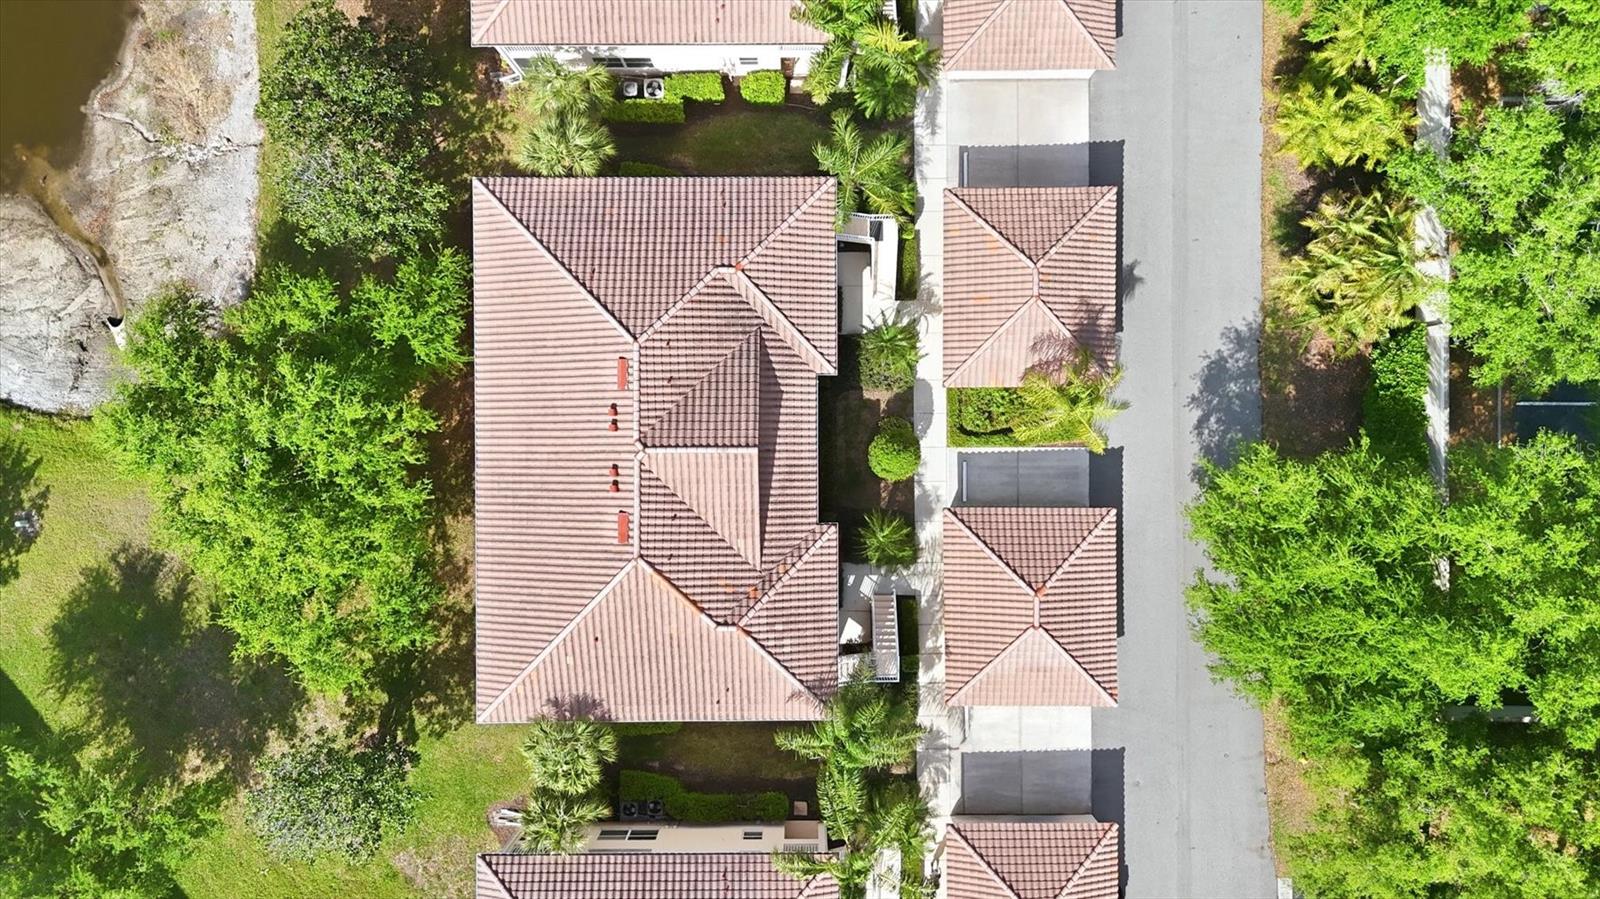
| Parking | Garage Door Opener, On Street, Open |
| Construction | Block, Stucco |
| Roof | Tile |
| Foundation | Slab |
| Levels | One |
| Faces | North |
| Heating | Electric |
| Cooling | Central Air |
| Utilities | BB/HS Internet Available, Cable Connected, Electricity Connected, Public, Sewer Connected, Underground Utilities, Water Connected |
| Sewer | Public Sewer |
| Water | Public |
| Community | Association Recreation - Owned, Buyer Approval Required, Clubhouse, Deed Restrictions, Fitness Center, Gated Community - No Guard, Golf Carts OK, Irrigation-Reclaimed Water, No Truck/RV/Motorcycle Parking, Park, Pool, Sidewalks, Special Community Restrictions, Street Lights |
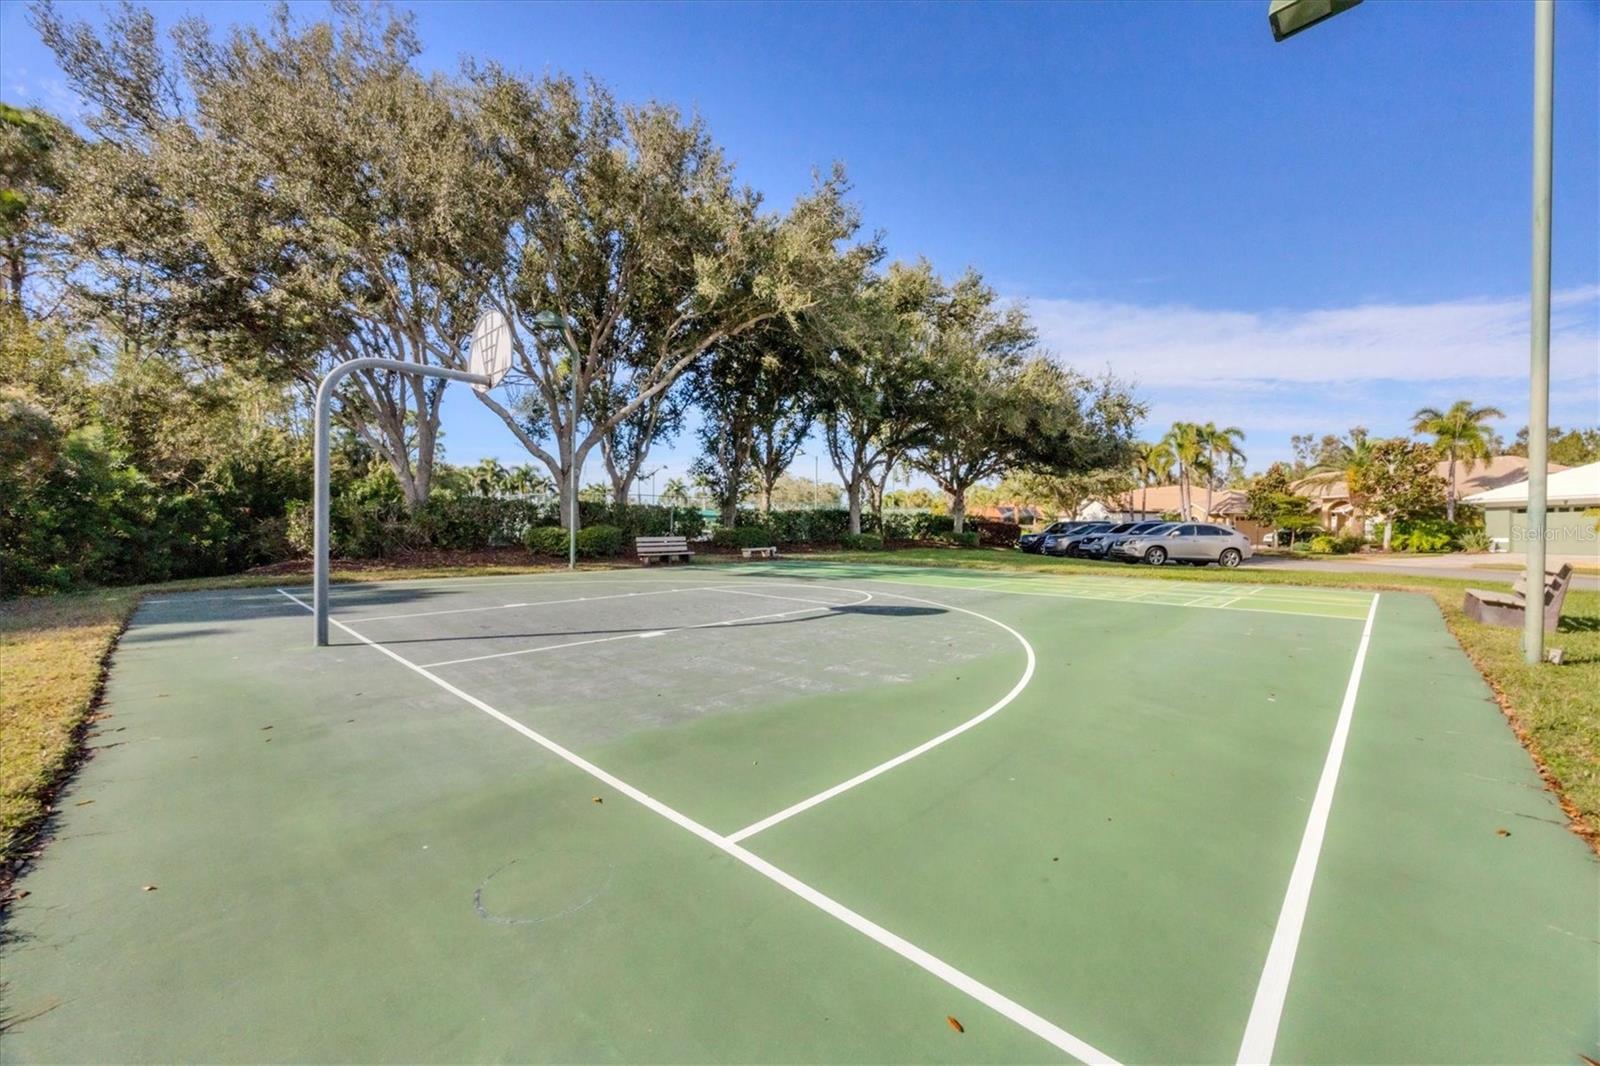
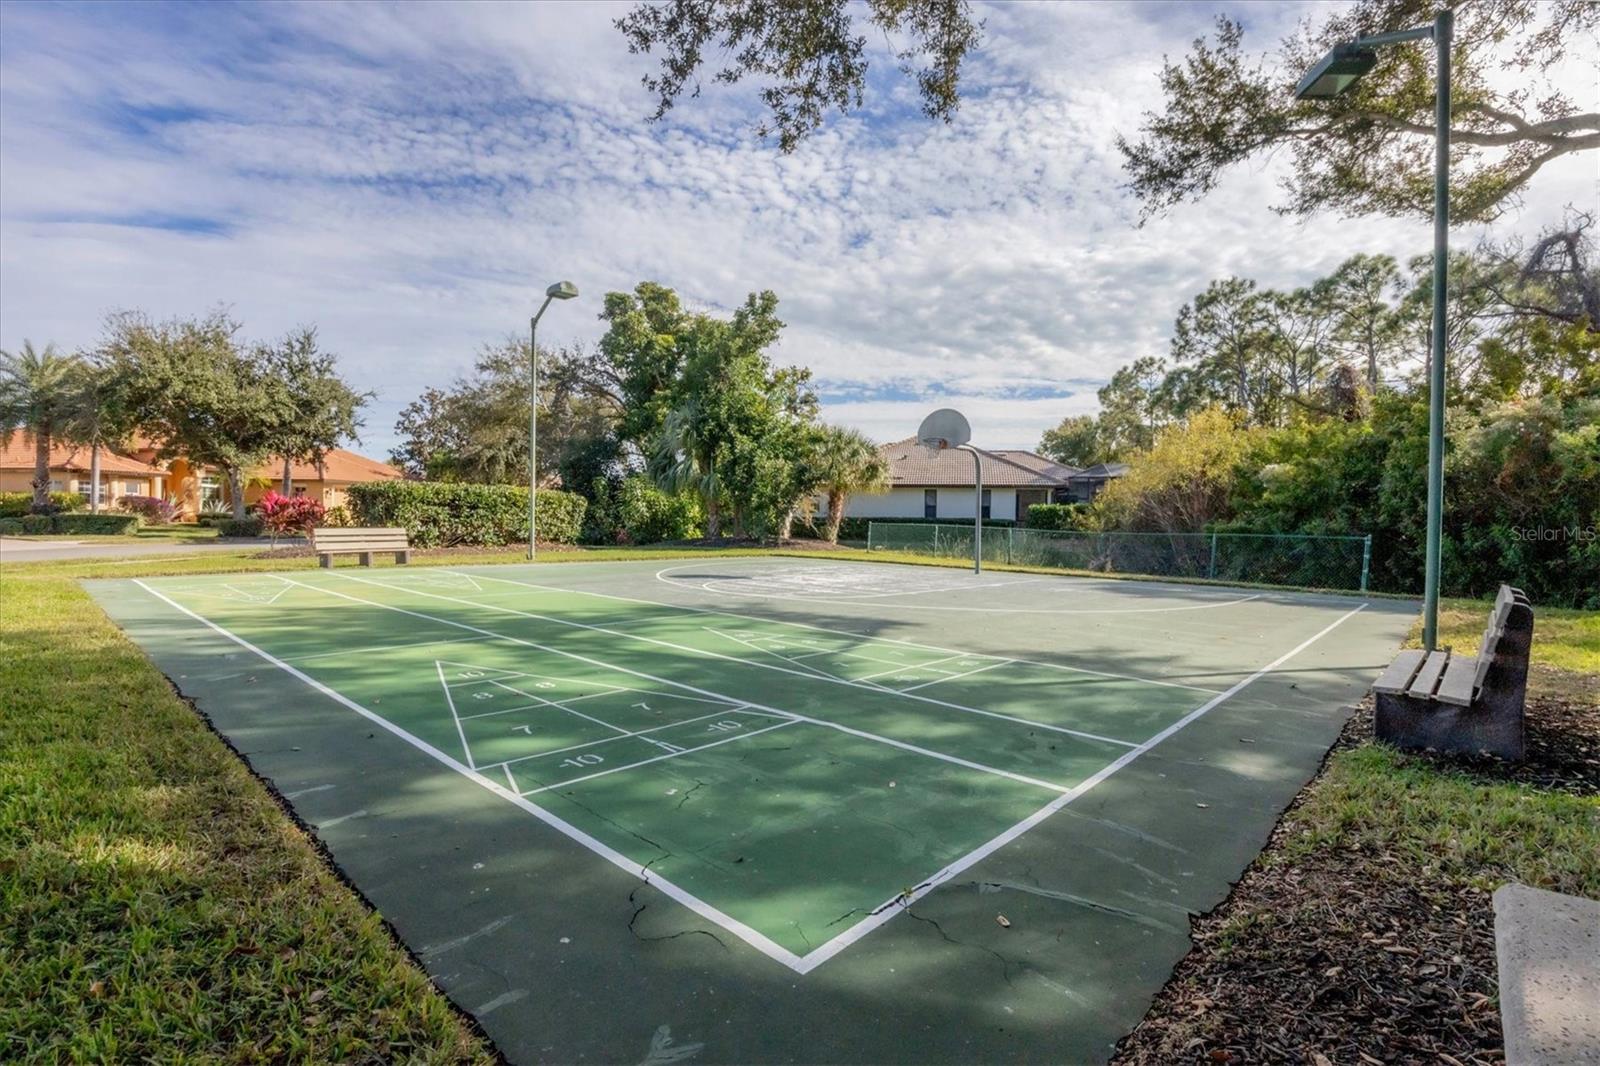
| Association amenities | Basketball Court, Clubhouse, Fitness Center, Gated, Lobby Key Required, Maintenance, Park, Pickleball Court(s), Pool, Recreation Facilities, Security, Spa/Hot Tub, Tennis Court(s), Vehicle Restrictions |
| HOA fee includes | Common Area Taxes, Pool, Escrow Reserves Fund, Fidelity Bond, Insurance, Maintenance Structure, Maintenance Grounds, Maintenance, Management, Pest Control, Private Road, Recreational Facilities, Security, Sewer, Trash, Water |
| Pets | Breed Restrictions |
| Furnished | Unfurnished |
| Sale conditions | None |
| Elementary school | Taylor Ranch Elementary |
| Middle school | Venice Area Middle |
| High school | Venice Senior High |
| County | Sarasota |
Want to see this home?
Leave your name and a phone number or email and I'll set up a showing.
Your details are never sold or shared. Privacy policy.
Listing courtesy of PREMIER SOTHEBYS INTL REALTY, 941-412-3323 (Samira Easton, PA). Stellar MLS via MLS GRID.
Listings courtesy of Stellar MLS as distributed by MLS GRID. Information is deemed reliable but is not guaranteed accurate by Stellar MLS, MLS GRID, or Putnam Realty Group, and should be independently verified. This information is provided exclusively for consumers' personal, non-commercial use and may not be used for any purpose other than to identify prospective properties consumers may be interested in purchasing. Properties may be listed by brokerages other than Putnam Realty Group. To report an inaccuracy, contact Michael Putnam at 941-662-9941 or [email protected].