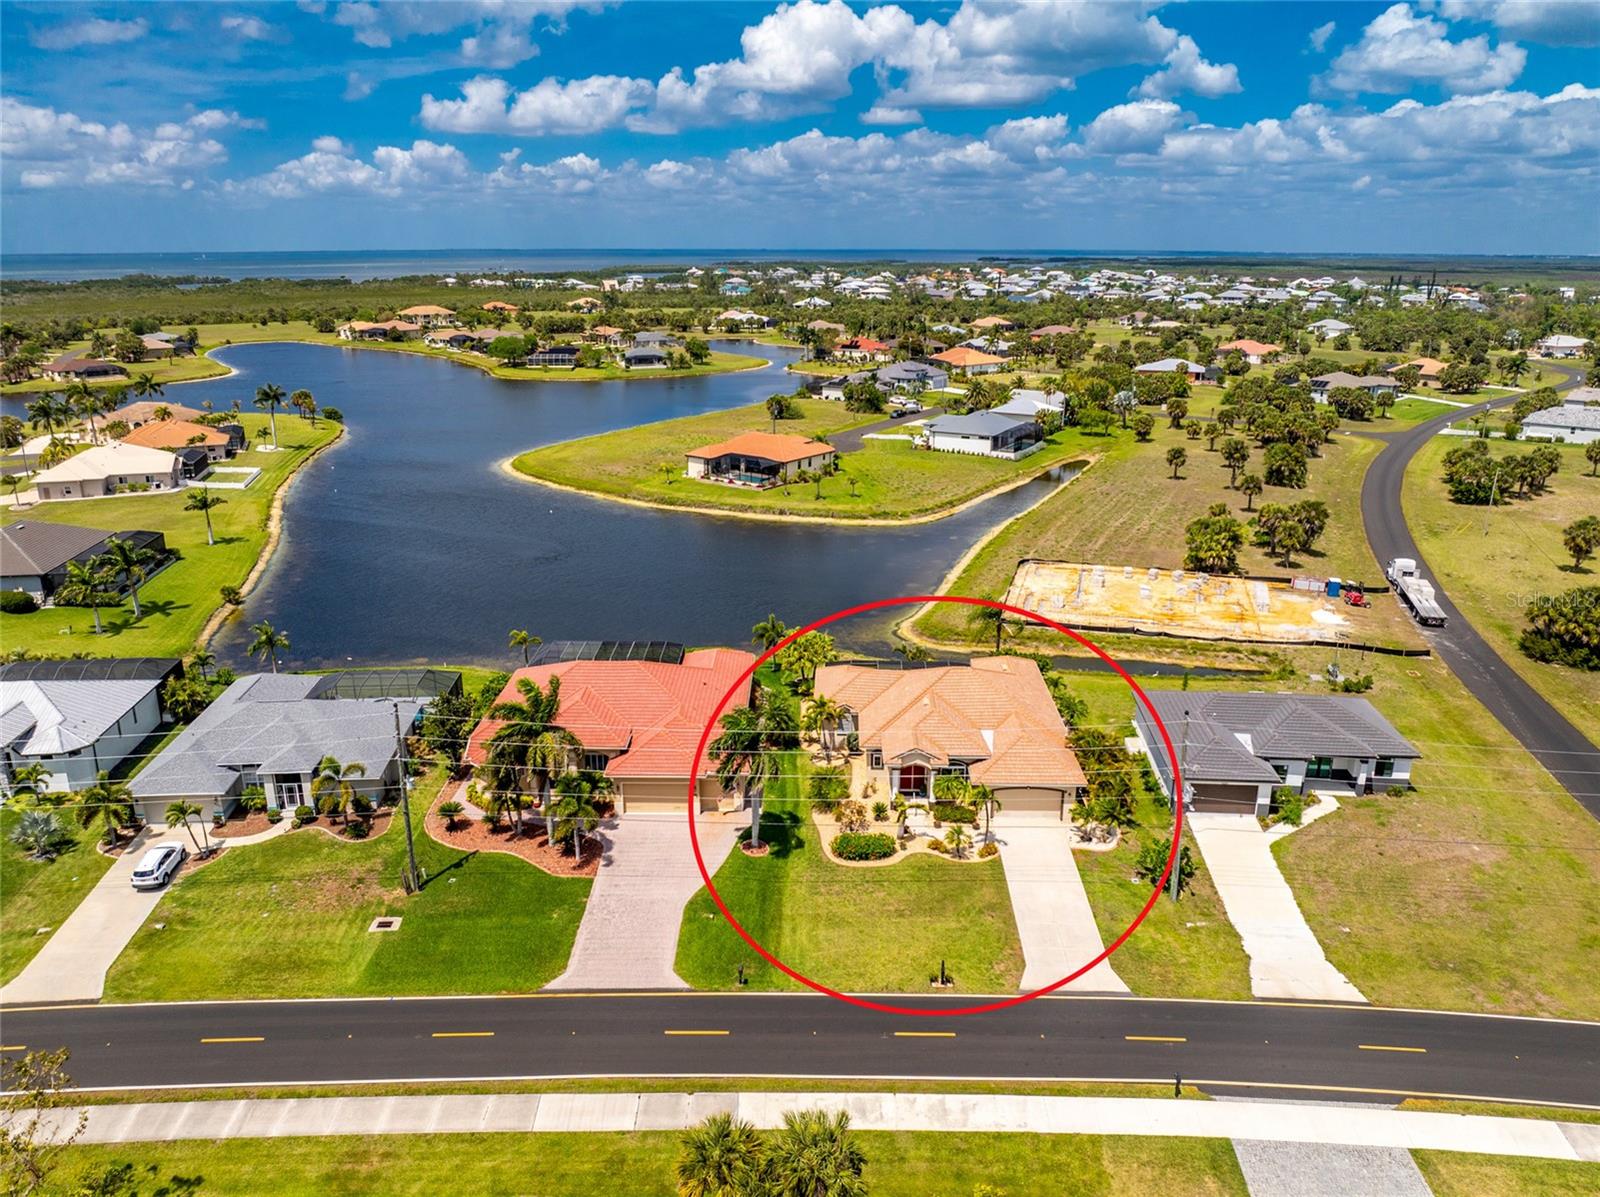
16237 CAPE HORN BOULEVARD
| Bedrooms | 2 |
|---|---|
| Bathrooms | 2 full |
| Living area | 2,168 Sq. Ft. |
| Total area | 3,207 Sq. Ft. |
| Year built | 2004 |
| Lot size | 0.23 acres (9,927 Sq. Ft.) |
| Lot dimensions | 79 x 120 x 86.5 x 120 |
| Garage | 2 spaces, attached |
| Stories | 1 |
| Waterfront | Yes |
| HOA | About $43/mo |
| Flood zone | AE |
| Subdivision | BURNT STORE LAKES |
| Days on market | 184 |
| MLS number | MFRC7523996 |
Property taxes: $6,892 (2025) is the current owner's bill. In Florida the bill usually goes up after a sale, when the homestead cap and exemption go away. See what yours would be.
About this home
Set against dramatic panoramic lake views in Burnt Store Lakes, this beautifully maintained great room home delivers the perfect blend of style, comfort, and Florida outdoor living. Inside this two bedroom plus murphy bed home you will discover a grand open plan with soaring ceilings and an impressive wall of sliding glass doors that frame the stunning lake view. Transom windows above add architectural interest and invite in additional natural light to this pleasing space that also boasts an expansive tray ceiling and a stately entertainment wall with ample illuminated shelving. The welcoming foyer is flanked by a formal dining area, highlighted by an attractive oversized impact glass window with arched transom window above, and a unique alcove currently being used as an office/ workspace. A handsome custom Murphy bed in the dining space allows this to potentially accommodate overflow guests with the addition of a moveable room divider. The open updated kitchen is designed for both everyday living and entertaining, featuring stone countertops, stainless steel appliances (replaced 2021/2022), a tile backsplash, and a generous breakfast bar with plenty of seating. The split-bedroom layout offers privacy for guests, with a guest room that includes sliding doors to the lanai and a beautifully updated bathroom complete with a stone counter, vessel sink, and walk-in tiled shower. The primary suite is a true retreat, featuring a tray ceiling, a long transom window that enhances natural light, and serene water views right from your bed. Sliding doors provide direct access to the lanai, while the ensuite bath offers dual vanities with stone tops and vessel sinks, a garden tub, and a walk-in shower. Step outside to your private outdoor oasis, where a picture window pool cage frames uninterrupted lake views behind the infinity spool, recently resurfaced (January 2026) and enhanced with a new saltwater conversion system for easy maintenance. The expansive paver pool deck offers abundant covered space for dining and entertaining, further enhanced by new Kevlar roll-down screens for added comfort and protection. Outside is equally impressive with the tropical landscape surrounded by custom curbing, enhancing the curb appeal and setting the tone for the rest of the home—while a new roof, hurricane- impact windows, and a whole-home surge protector provide peace of mind. A newer irrigation system keeps the lush grounds looking their best year-round. Additional highlights include an A/C system replaced in 2021, newer ductwork, and a finished garage floor that adds both function and a polished look. The spacious laundry room completes the home with an expansive counter, utility sink, and lots of cabinet storage.
Features
| Interior | Built-in Features, Ceiling Fans(s), Crown Molding, High Ceilings, Kitchen/Family Room Combo, Open Floorplan, Primary Bedroom Main Floor, Solid Wood Cabinets, Split Bedroom, Stone Counters, Tray Ceiling(s), Walk-In Closet(s), Window Treatments |
|---|---|
| Appliances | Dishwasher, Dryer, Microwave, Range, Refrigerator, Washer |
| Flooring | Ceramic Tile |
| Laundry | Inside, Laundry Room |
| Windows | Blinds, Drapes, Shades, Window Treatments |
| Exterior | Hurricane Shutters, Lighting, Rain Gutters |
| Patio and porch | Covered, Front Porch, Rear Porch, Screened |
| Pool | Chlorine Free, Heated, In Ground, Infinity, Other, Screen Enclosure |
| Spa | Heated, In Ground, Other, Swim Spa |
| View | Water |
| Waterfront | Lake Front |
| Parking | Driveway, Garage Door Opener, Ground Level |
| Construction | Block, Stucco |
| Roof | Tile |
| Foundation | Stem Wall |
| Style | Florida |
| Levels | One |
| Faces | Southeast |
| Heating | Central, Electric |
| Cooling | Central Air |
| Utilities | BB/HS Internet Available, Cable Connected, Electricity Connected, Public, Sewer Connected, Sprinkler Recycled, Water Connected |
| Sewer | Public Sewer |
| Water | Public |
| Community | Deed Restrictions, Golf Carts OK, Park, Playground, Sidewalks, Special Community Restrictions |
| Association amenities | Park |
| HOA fee includes | Escrow Reserves Fund, Maintenance Grounds, Management |
| Pets | Yes |
| Furnished | Unfurnished |
| Sale conditions | None |
| County | Charlotte |
Want to see this home?
Leave your name and a phone number or email and I'll set up a showing.
Your details are never sold or shared. Privacy policy.
Listing courtesy of CALENDA REAL ESTATE GROUP,INC, 941-205-8811 (Jennifer Calenda). Stellar MLS via MLS GRID.
Listings courtesy of Stellar MLS as distributed by MLS GRID. Information is deemed reliable but is not guaranteed accurate by Stellar MLS, MLS GRID, or Putnam Realty Group, and should be independently verified. This information is provided exclusively for consumers' personal, non-commercial use and may not be used for any purpose other than to identify prospective properties consumers may be interested in purchasing. Properties may be listed by brokerages other than Putnam Realty Group. To report an inaccuracy, contact Michael Putnam at 941-662-9941 or [email protected].