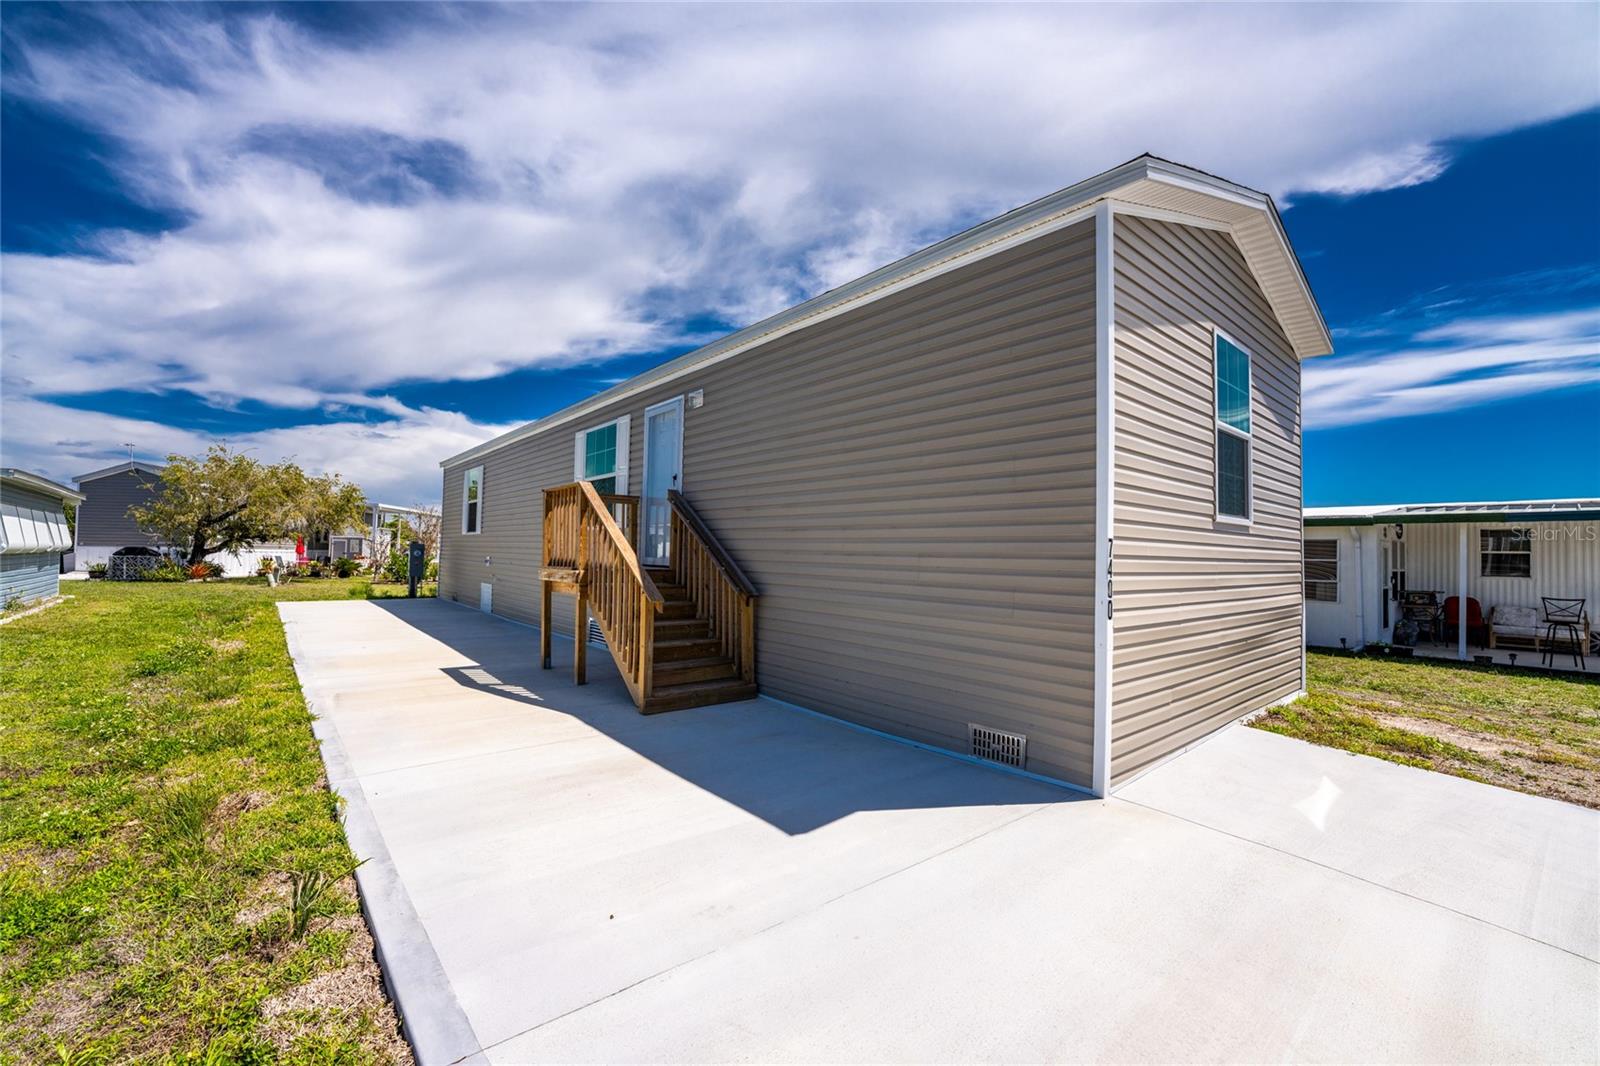
7400 BECKLEY STREET
| Bedrooms | 2 |
|---|---|
| Bathrooms | 2 full |
| Living area | 900 Sq. Ft. |
| Total area | 900 Sq. Ft. |
| Year built | 2025 |
| Lot size | 0.11 acres (5,000 Sq. Ft.) |
| Lot dimensions | 48x103 |
| HOA | About $150/mo |
| Flood zone | AE |
| Subdivision | VILLAGE HOLIDAY LAKE |
| Days on market | 178 |
| MLS number | MFRC7523968 |
Property taxes: $667 (2025) is the current owner's bill. In Florida the bill usually goes up after a sale, when the homestead cap and exemption go away. See what yours would be.
About this home
Why build when you can own BRAND NEW? Welcome to the friendly Village of Holiday Lake, where this 2025-built 2-bedroom, 2-bath manufactured home offers comfortable living in a desirable GULF-ACCESS WATERFRONT COMMUNITY. Step inside to a bright, open layout with a spacious living area and kitchen overlooking the main living space—perfect for relaxing or entertaining. The primary bedroom features a large closet and private en-suite bath, while the second bedroom provides comfortable space for guests, family, or a home office. Village of Holiday Lake offers an impressive selection of amenities, including TWO SWIMING POOLS, a fishing pier, and a boat ramp with 25+ BOAT SLIPS. The pool area includes a BBQ area for outdoor gatherings, while the large recreation hall features a full kitchen, craft room, laundry facilities, woodworking area, PICKLEBALL, shuffleboard, and more. GOLF CARTS WELCOME, making it easy to enjoy all the community has to offer. ALL AGES WELCOME. OWN YOUR OWN LAND. Whether you're looking for a seasonal getaway, year-round home, or rental investment, this property offers plenty of flexibility. Golfers will appreciate several courses within five miles, while boaters and anglers can take advantage of the community's waterfront access. Gulf beaches are also just a short drive away. Enjoy a variety of nearby dining options, including local favorites such as Gerry's Tiki Hut, Farlow's on the Water, and SandBar Tiki & Grille. If you're looking for an affordable way to enjoy the Florida lifestyle in a welcoming waterfront community, this brand-new home is ready to welcome you.
Features
| Interior | Kitchen/Family Room Combo, Open Floorplan, Split Bedroom |
|---|---|
| Appliances | Dishwasher, Range, Refrigerator |
| Flooring | Linoleum |
| Laundry | Inside |
| Exterior | Private Mailbox |
| Pool | Gunite, Heated, In Ground, Lighting, Outside Bath Access |
| Body of water | BUTTERFORD WATERWAY |
| Construction | Vinyl Siding |
| Roof | Other |
| Foundation | Crawlspace |
| Style | Florida |
| Levels | One |
| Faces | Northwest |
| Heating | Electric |
| Cooling | Central Air |
| Utilities | Public |
| Sewer | Public Sewer |
| Water | Public |
| Community | Buyer Approval Required, Deed Restrictions, Fitness Center, Golf Carts OK, Handicap Modified, Pool, Tennis Court(s), Wheelchair Access |
| Association amenities | Clubhouse, Fence Restrictions, Fitness Center, Handicap Modified, Laundry, Maintenance, Pickleball Court(s), Pool, Recreation Facilities, Shuffleboard Court, Storage, Tennis Court(s), Wheelchair Access |
| HOA fee includes | Common Area Taxes, Pool, Escrow Reserves Fund, Maintenance Grounds, Management, Private Road, Recreational Facilities |
| Pets | Yes |
| Furnished | Unfurnished |
| Sale conditions | None |
| Elementary school | Myakka River Elementary |
| Middle school | L.A. Ainger Middle |
| High school | Lemon Bay High |
| County | Charlotte |
Want to see this home?
Leave your name and a phone number or email and I'll set up a showing.
Your details are never sold or shared. Privacy policy.
Listing courtesy of RE/MAX ALLIANCE GROUP, 941-429-3506 (Christine Connolly). Stellar MLS via MLS GRID.
Listings courtesy of Stellar MLS as distributed by MLS GRID. Information is deemed reliable but is not guaranteed accurate by Stellar MLS, MLS GRID, or Putnam Realty Group, and should be independently verified. This information is provided exclusively for consumers' personal, non-commercial use and may not be used for any purpose other than to identify prospective properties consumers may be interested in purchasing. Properties may be listed by brokerages other than Putnam Realty Group. To report an inaccuracy, contact Michael Putnam at 941-662-9941 or [email protected].