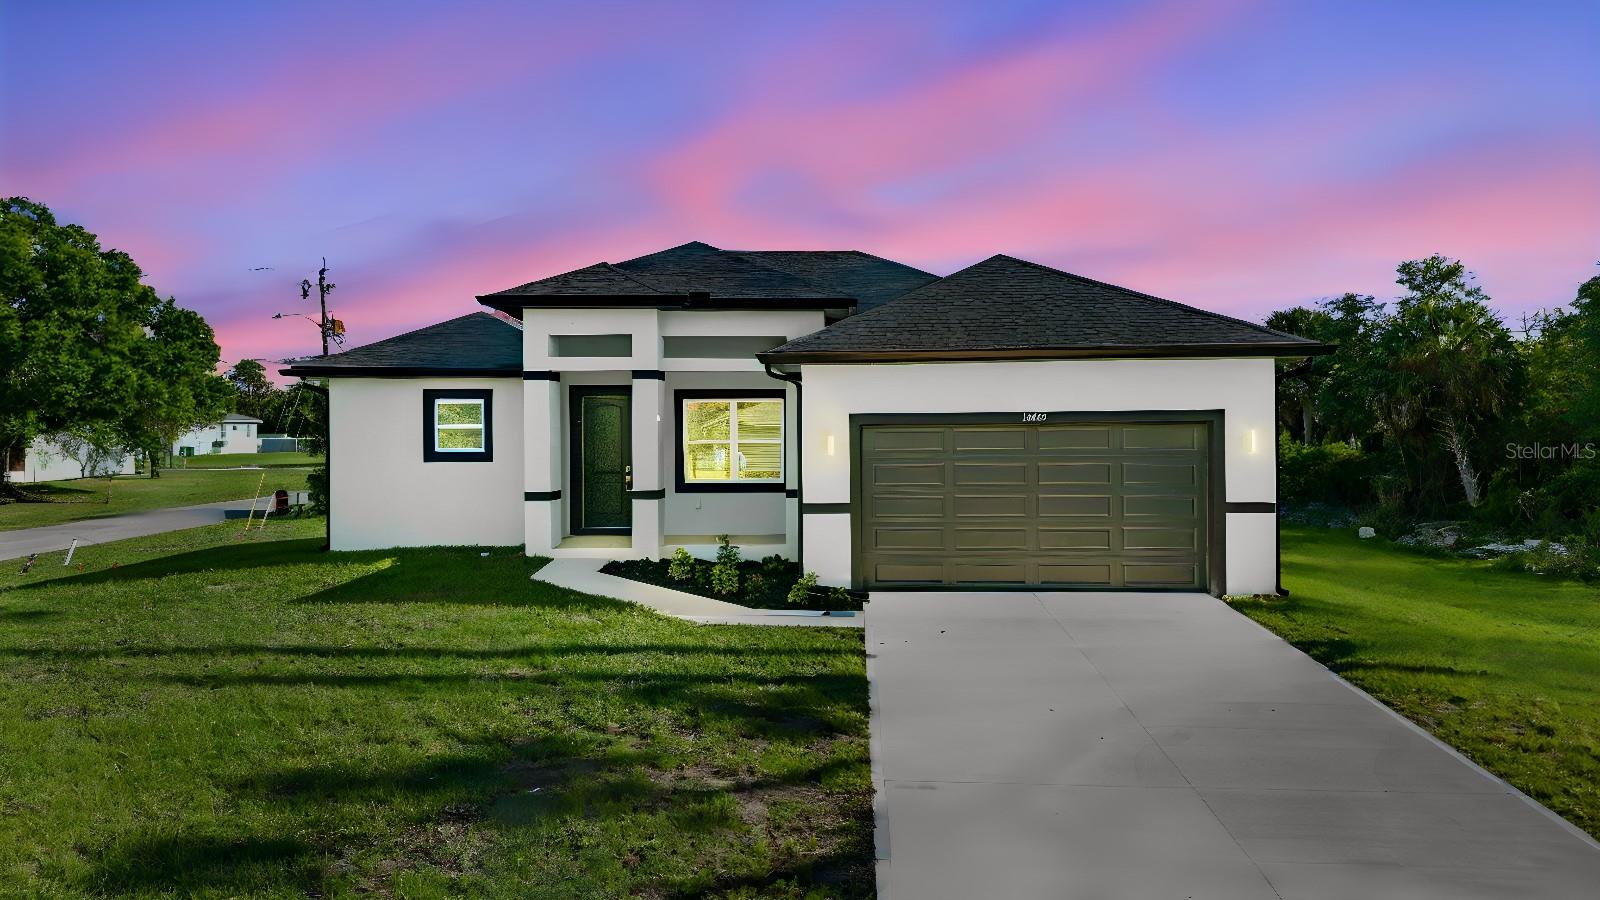
18265 LAKE WORTH BOULEVARD
| Bedrooms | 4 |
|---|---|
| Bathrooms | 2 full, 1 half |
| Living area | 1,695 Sq. Ft. |
| Total area | 2,412 Sq. Ft. |
| Year built | 2025 |
| Lot size | 0.28 acres (12,276 Sq. Ft.) |
| Garage | 2 spaces, attached |
| Flood zone | AE |
| Subdivision | PORT CHARLOTTE SEC 037 |
| Days on market | 171 |
| MLS number | MFRA4687456 |
Property taxes: $1,135 (2025) is the current owner's bill. In Florida the bill usually goes up after a sale, when the homestead cap and exemption go away. See what yours would be.
About this home
MOVE-IN READY NEW CONSTRUCTION WITH INCREDIBLE BUYER INCENTIVES! Qualified buyers may be eligible for a 0% down-payment assistance program or a 1% down financing program when using the preferred lender. This beautifully designed home offers 1,695 sq ft of living space and 2,412 total sq ft, featuring 4 bedrooms, 2.5 bathrooms, and a 2-car garage. The open concept layout connects the kitchen, dining, and living areas, creating a functional space for everyday living and entertaining. The living room features a modern electric fireplace, adding warmth and character to the space. The kitchen offers ample counter space, functional design, and modern finishes, flowing seamlessly into the main living area. All bedrooms are generously sized, providing flexibility for family, guests, or a home office. High ceilings and large windows enhance the sense of space while allowing abundant natural light throughout the home. Upgraded baseboards, wood accents, high-end fixtures, and luxury vinyl flooring create a refined and cohesive interior design. Quality finishes and thoughtful details elevate the overall look and feel. Situated in Port Charlotte, this home offers convenient access to shopping, dining, parks, and major roadways, as well as nearby Gulf Coast beaches. Property features an Elevation Certificate, which may allow buyers to avoid flood insurance requirements depending on lender guidelines and insurance carrier. Additionally, we have a model home available for viewing at 18097 Cochran Boulevard, Port Charlotte. The model home features the same design and finishes as this property, giving you the opportunity to experience the space in person before making your decision. Schedule your visit today!
Features
| Interior | Primary Bedroom Main Floor, Walk-In Closet(s) |
|---|---|
| Appliances | Dishwasher, Disposal, Microwave, Range, Refrigerator |
| Flooring | Vinyl |
| Laundry | Inside, Laundry Room |
| Exterior | Lighting, Private Mailbox, Private Yard |
| Construction | Block, Stucco |
| Roof | Shingle |
| Foundation | Slab |
| Levels | One |
| Faces | South |
| Heating | Central |
| Cooling | Central Air |
| Utilities | Electricity Connected, Water Connected |
| Sewer | Septic Tank |
| Water | Public |
| Furnished | Unfurnished |
| Sale conditions | None |
| Elementary school | Meadow Park Elementary |
| Middle school | Murdock Middle |
| High school | Port Charlotte High |
| County | Charlotte |
Want to see this home?
Leave your name and a phone number or email and I'll set up a showing.
Your details are never sold or shared. Privacy policy.
Listing courtesy of TOP FLORIDA HOMES, 855-919-0458 (Larissa Smith). Stellar MLS via MLS GRID.
Listings courtesy of Stellar MLS as distributed by MLS GRID. Information is deemed reliable but is not guaranteed accurate by Stellar MLS, MLS GRID, or Putnam Realty Group, and should be independently verified. This information is provided exclusively for consumers' personal, non-commercial use and may not be used for any purpose other than to identify prospective properties consumers may be interested in purchasing. Properties may be listed by brokerages other than Putnam Realty Group. To report an inaccuracy, contact Michael Putnam at 941-662-9941 or [email protected].