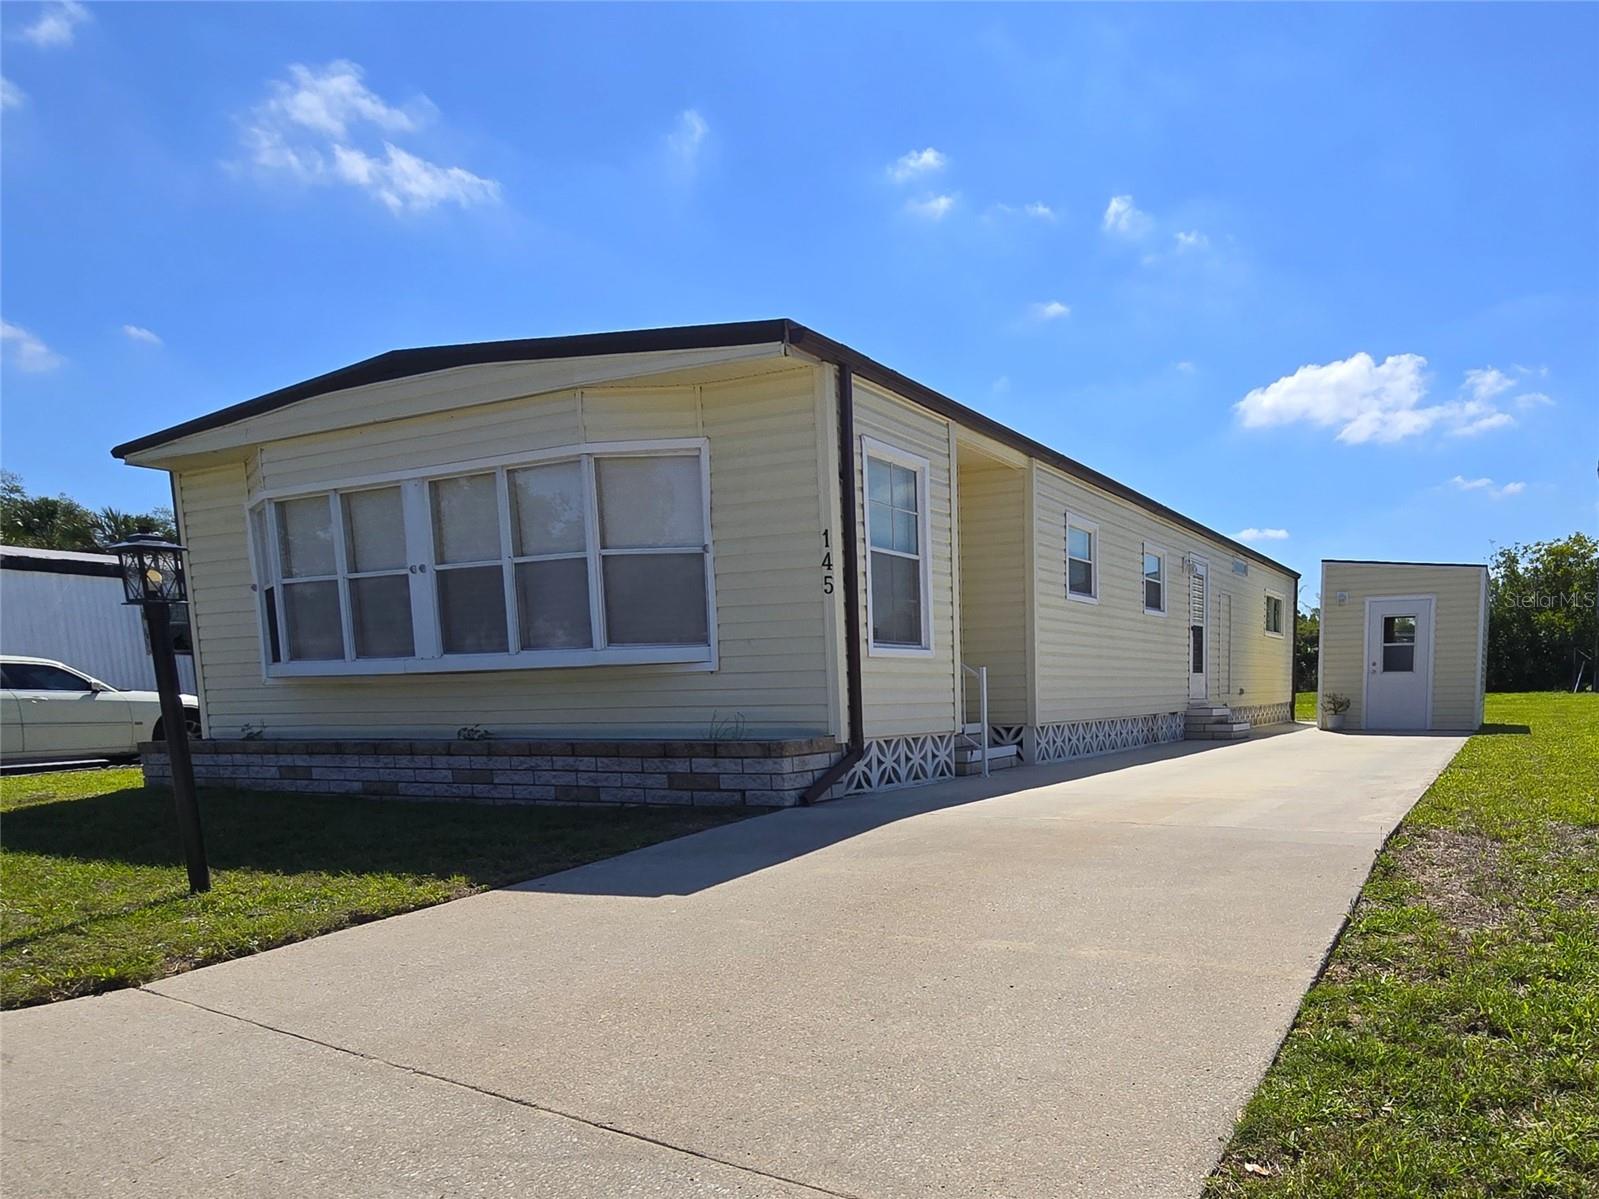
6710 36TH AVENUE #145
| Bedrooms | 2 |
|---|---|
| Bathrooms | 2 full |
| Living area | 1,272 Sq. Ft. |
| Total area | 1,908 Sq. Ft. |
| Year built | 1979 |
| Lot size | 0.14 acres (6,098 Sq. Ft.) |
| Carport | 2 spaces |
| Stories | 1 |
| Flood zone | X |
| Subdivision | SHADOW BROOK MOBILE HOME |
| Days on market | 172 |
| MLS number | MFRA4687390 |
Property taxes: $1,479 (2025) is the current owner's bill. In Florida the bill usually goes up after a sale, when the homestead cap and exemption go away. See what yours would be.
About this home
Beautifully remodeled and thoughtfully updated, this home blends modern comfort with stylish finishes, featuring fresh interior and exterior paint, luxury vinyl flooring throughout, and updated lighting and ceiling fans. The spacious living room showcases a striking statement wall, while the fully renovated kitchen offers new cabinetry and new stainless-steel appliances. Enjoy additional living space in the fully enclosed Florida room with large bay windows that fill the area with natural light, ideal for office, guest or entertainment space. The primary suite features a walk-in closet and a fully updated ensuite bathroom with a walk-in shower, while the second bedroom also includes a generous walk-in closet and easy access to a full bath with a beautifully tiled shower. A convenient storage shed along with a newer washer and dryer add everyday functionality. Step outside to take in serene views of a lush green pasture just behind the home. Located in the pet-friendly, non-age-restricted community of Shadow Brook, where residents enjoy amenities including a heated pool, shuffleboard courts, and an active social calendar, this home is ideally situated near I-75 and I-275, with easy access over the Sunshine Skyway Bridge to St. Pete, Clearwater, and Tampa, and just a short drive to the beautiful beaches of Anna Maria Island, this home truly offers the best of Florida living.
Features
| Interior | Built-in Features, Ceiling Fans(s), Walk-In Closet(s), Window Treatments |
|---|---|
| Appliances | Dishwasher, Disposal, Dryer, Electric Water Heater, Microwave, Range, Refrigerator, Washer |
| Flooring | Luxury Vinyl |
| Laundry | Other |
| Windows | Blinds, Window Treatments |
| Exterior | Awning(s), Lighting, Private Mailbox, Storage |
| Patio and porch | Enclosed |
| View | Park/Greenbelt |
| Construction | Vinyl Siding |
| Roof | Roof Over |
| Foundation | Crawlspace |
| Levels | One |
| Faces | Northwest |
| Heating | Central |
| Cooling | Central Air |
| Utilities | Cable Connected, Sewer Connected, Water Connected |
| Sewer | Private Sewer |
| Water | Private |
| Community | Buyer Approval Required, Clubhouse, Pool |
| Association amenities | Clubhouse, Pool, Shuffleboard Court |
| HOA fee includes | Cable TV, Common Area Taxes, Pool, Escrow Reserves Fund, Internet, Management, Sewer, Water |
| Pets | Size Limit, Yes |
| Furnished | Unfurnished |
| Sale conditions | None |
| Elementary school | James Tillman Elementary |
| Middle school | Buffalo Creek Middle |
| High school | Palmetto High |
| County | Manatee |
Want to see this home?
Leave your name and a phone number or email and I'll set up a showing.
Your details are never sold or shared. Privacy policy.
Listing courtesy of LESLIE WELLS REALTY, INC, 941-776-5571 (Lisa Castro). Stellar MLS via MLS GRID.
Listings courtesy of Stellar MLS as distributed by MLS GRID. Information is deemed reliable but is not guaranteed accurate by Stellar MLS, MLS GRID, or Putnam Realty Group, and should be independently verified. This information is provided exclusively for consumers' personal, non-commercial use and may not be used for any purpose other than to identify prospective properties consumers may be interested in purchasing. Properties may be listed by brokerages other than Putnam Realty Group. To report an inaccuracy, contact Michael Putnam at 941-662-9941 or [email protected].