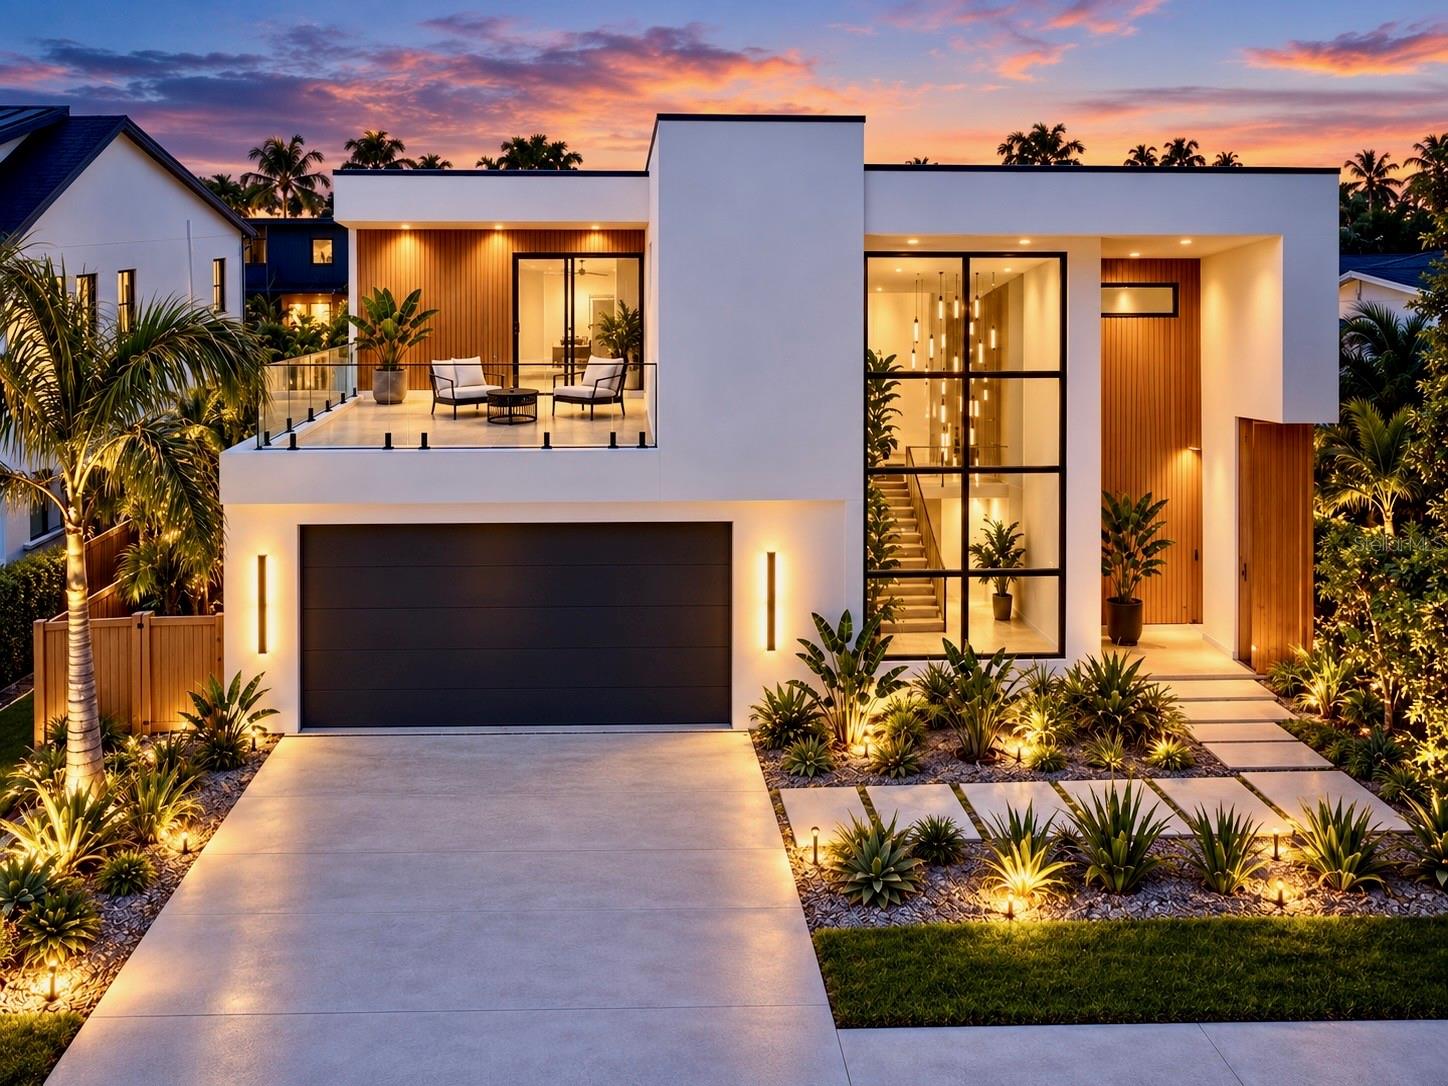
2125 DATURA STREET
| Bedrooms | 5 |
|---|---|
| Bathrooms | 5 full, 1 half |
| Living area | 3,618 Sq. Ft. |
| Total area | 3,618 Sq. Ft. |
| Year built | 2026 |
| Lot size | 0.20 acres (8,731 Sq. Ft.) |
| Garage | 2 spaces, attached |
| Stories | 2 |
| Private pool | Yes |
| Flood zone | X |
| Subdivision | GROVE LAWN REP |
| Days on market | 11 |
| MLS number | MFRA4687380 |
Property taxes: $5,815 (2025) is the current owner's bill. In Florida the bill usually goes up after a sale, when the homestead cap and exemption go away. See what yours would be.
About this home
New Construction – completion November 2026. A statement of modern luxury and architectural intention, this exceptional new construction residence in the heart of Arlington Park redefines contemporary Sarasota living. Designed with a seamless open-concept floor plan, the home unfolds through expansive, light-filled spaces where every room flows effortlessly into the next, creating a refined yet inviting atmosphere for both everyday living and sophisticated entertaining. At the center of the home, a chef-inspired kitchen serves as both a functional workspace and a social hub, thoughtfully designed to connect indoor and outdoor living environments. Generous gathering areas transition seamlessly to a private outdoor retreat, where a resort-style pool and covered entertaining spaces embody the essence of Florida indoor-outdoor lifestyle. Every corner of the residence has been curated to tell a story of comfort, elegance, and intentional design. The spacious primary suite offers a tranquil sanctuary, while additional bedrooms provide flexibility for guests, work-from-home needs, or multigenerational living. High ceilings, clean architectural lines, and a carefully considered layout create a sense of openness and understated sophistication throughout. Positioned within one of Sarasota's most desirable and rapidly evolving neighborhoods, the home offers unparalleled proximity to Siesta Keys world-renowned beaches, the cultural and culinary vibrancy of downtown Sarasota, Sarasota Memorial Hospital, and top-rated schools. Arlington Park continues to emerge as a premier destination for luxury new construction, blending neighborhood charm with long-term investment potential. This is more than a residence it is a curated living experience defined by design, location, and lifestyle.
Features
| Interior | Elevator, Primary Bedroom Main Floor |
|---|---|
| Appliances | Dishwasher, Microwave, Range, Refrigerator |
| Flooring | Tile |
| Laundry | Laundry Room |
| Exterior | Balcony, Outdoor Grill, Outdoor Kitchen, Outdoor Shower, Private Yard |
| Pool | In Ground |
| Spa | In Ground |
| Parking | Driveway, On Street |
| Construction | Stucco |
| Roof | Other |
| Foundation | Slab |
| Style | Contemporary |
| Levels | Two |
| Faces | South |
| Heating | Electric |
| Cooling | Central Air |
| Utilities | Cable Connected, Electricity Connected, Sewer Connected, Water Connected |
| Sewer | Public Sewer |
| Water | Public |
| Pets | Cats OK, Dogs OK, Yes |
| Furnished | Unfurnished |
| Sale conditions | None |
| Elementary school | Southside Elementary |
| Middle school | Brookside Middle |
| High school | Sarasota High |
| County | Sarasota |
Want to see this home?
Leave your name and a phone number or email and I'll set up a showing.
Your details are never sold or shared. Privacy policy.
Listing courtesy of MICHAEL SAUNDERS & COMPANY, 941-951-6660 (Alberto Rueda Ramirez). Stellar MLS via MLS GRID.
Listings courtesy of Stellar MLS as distributed by MLS GRID. Information is deemed reliable but is not guaranteed accurate by Stellar MLS, MLS GRID, or Putnam Realty Group, and should be independently verified. This information is provided exclusively for consumers' personal, non-commercial use and may not be used for any purpose other than to identify prospective properties consumers may be interested in purchasing. Properties may be listed by brokerages other than Putnam Realty Group. To report an inaccuracy, contact Michael Putnam at 941-662-9941 or [email protected].