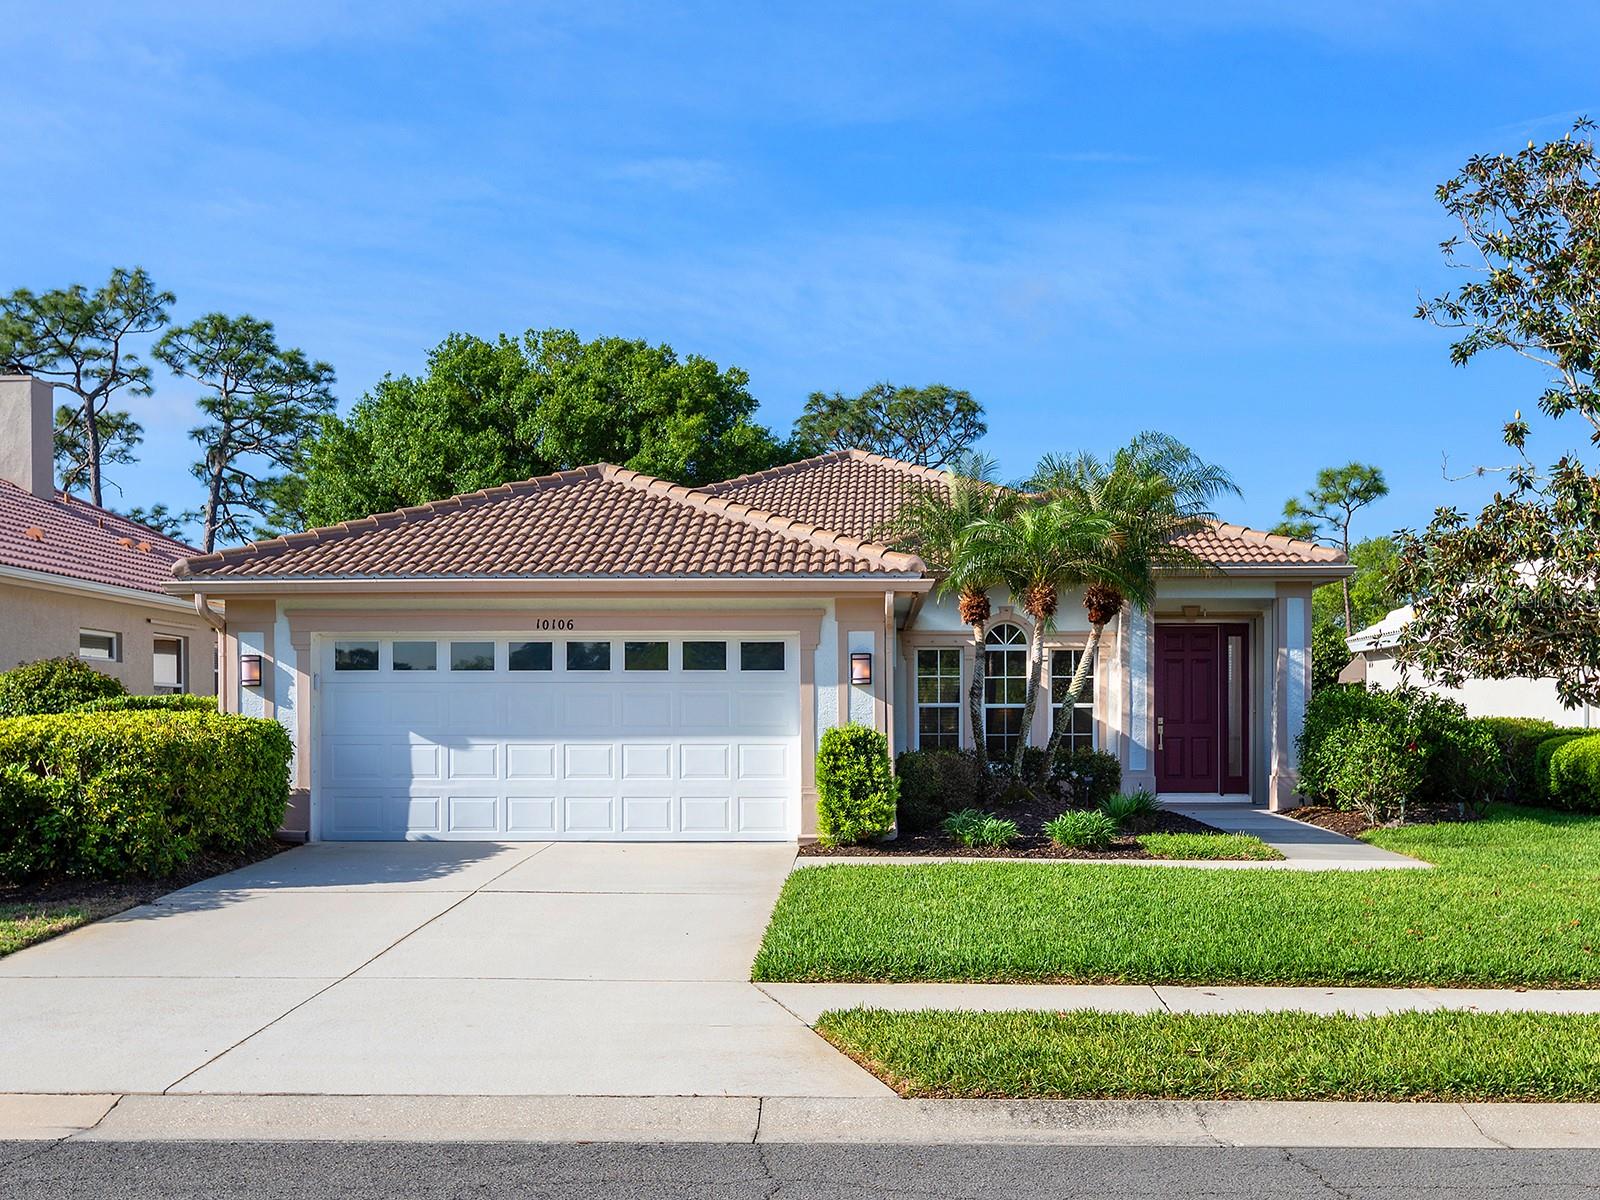
10106 GLENMORE AVENUE
| Bedrooms | 2 |
|---|---|
| Bathrooms | 2 full |
| Living area | 1,991 Sq. Ft. |
| Total area | 2,719 Sq. Ft. |
| Year built | 1999 |
| Lot size | 0.16 acres (7,013 Sq. Ft.) |
| Lot dimensions | 54X129X54X129 |
| Garage | 2 spaces, attached |
| Stories | 1 |
| Private pool | Yes |
| HOA | About $56/mo |
| Flood zone | X |
| Subdivision | RIVER CLUB SOUTH SUBPHASE II |
| Days on market | 180 |
| MLS number | MFRA4687251 |
Property taxes: $6,772 (2025) is the current owner's bill. In Florida the bill usually goes up after a sale, when the homestead cap and exemption go away. See what yours would be.
About this home
Just Reduced Over $30,000. Welcome to 10106 Glenmore Avenue, a beautifully maintained home located in the maintenance-free section of River Club, perfectly positioned on the 14th green offering stunning GOLF COURSE VIEWS and your own PRIVATE POOL THAT HAS BEEN COMPLETELY RENOVATEDl. This home has been thoughtfully updated, featuring a NEWER ROOF and HVAC SYSTEM, NEW POOL CAGE WITH PANORAMIC SCREEN, Bosch appliances, accordion HURRICANE SHUTTERS and hurricane screen on the lanai are just some of the recent updates you will find in this home. Step inside to a bright and inviting floor plan offering two bedrooms, a den, and two baths. The den/office includes double doors, providing privacy for working from home or relaxing with your favorite shows. A formal dining room seamlessly connects to the spacious great room and kitchen, creating an ideal layout for entertaining. The open-concept great room showcases a built-in entertainment center and disappearing sliding glass doors that lead to the lanai. Enjoy a covered, shaded patio for peaceful outdoor living, along with a sparkling pool perfect for enjoying Florida’s warm days and evenings. The kitchen is equipped with newer Bosch appliances, ample cabinetry, a casual dinette area and a breakfast bar for everyday convenience. The primary suite offers direct access to the pool area and features a large walk-in closet and an en-suite bath with dual sinks, a spacious vanity, a walk-in tiled shower and a separate commode room. Guests will appreciate the comfortable second bedroom located near a full bathroom. Additional highlights include freshly painted interior and exterior, a buried propane tank, a 2024 hot water heater, resurfaced pool with new tile, motorized interior window shades, laundry room with cabinetry and built-in laundry tub and more. River Club is a deed-restricted golf community with low HOA fees and no CDD fees. This home is ideally located within a short distance to the community pool, offering both convenience and a relaxed Florida lifestyle.
Features
| Interior | Built-in Features, Ceiling Fans(s), Central Vaccum, Eat-in Kitchen, Open Floorplan, Primary Bedroom Main Floor, Solid Surface Counters, Split Bedroom, Thermostat, Walk-In Closet(s), Window Treatments |
|---|---|
| Appliances | Dishwasher, Disposal, Dryer, Microwave, Range, Refrigerator, Washer |
| Flooring | Carpet, Tile |
| Laundry | Laundry Room, Washer Hookup |
| Windows | Blinds, Shutters, Window Treatments |
| Exterior | Hurricane Shutters, Rain Gutters, Sidewalk |
| Patio and porch | Covered, Deck, Screened |
| Pool | Deck, Gunite, Heated, In Ground, Lighting, Screen Enclosure |
| View | Golf Course, Trees/Woods |
| Parking | Driveway, Garage Door Opener |
| Construction | Block, Stucco |
| Roof | Tile |
| Foundation | Slab |
| Style | Custom |
| Levels | One |
| Faces | Northeast |
| Heating | Central |
| Cooling | Central Air |
| Utilities | BB/HS Internet Available, Electricity Connected, Propane, Public, Sewer Connected, Underground Utilities, Water Connected |
| Sewer | Public Sewer |
| Water | Public |
| Community | Golf Carts OK, Golf, Sidewalks |
| Association amenities | Fence Restrictions |
| HOA fee includes | Common Area Taxes, Pool, Maintenance Grounds |
| Pets | Breed Restrictions |
| Furnished | Unfurnished |
| Sale conditions | None |
| High school | Lakewood Ranch High |
| County | Manatee |
Want to see this home?
Leave your name and a phone number or email and I'll set up a showing.
Your details are never sold or shared. Privacy policy.
Listing courtesy of PREMIER SOTHEBY'S INTERNATIONAL REALTY, 941-907-9541 (Charles Totonis). Stellar MLS via MLS GRID.
Listings courtesy of Stellar MLS as distributed by MLS GRID. Information is deemed reliable but is not guaranteed accurate by Stellar MLS, MLS GRID, or Putnam Realty Group, and should be independently verified. This information is provided exclusively for consumers' personal, non-commercial use and may not be used for any purpose other than to identify prospective properties consumers may be interested in purchasing. Properties may be listed by brokerages other than Putnam Realty Group. To report an inaccuracy, contact Michael Putnam at 941-662-9941 or [email protected].