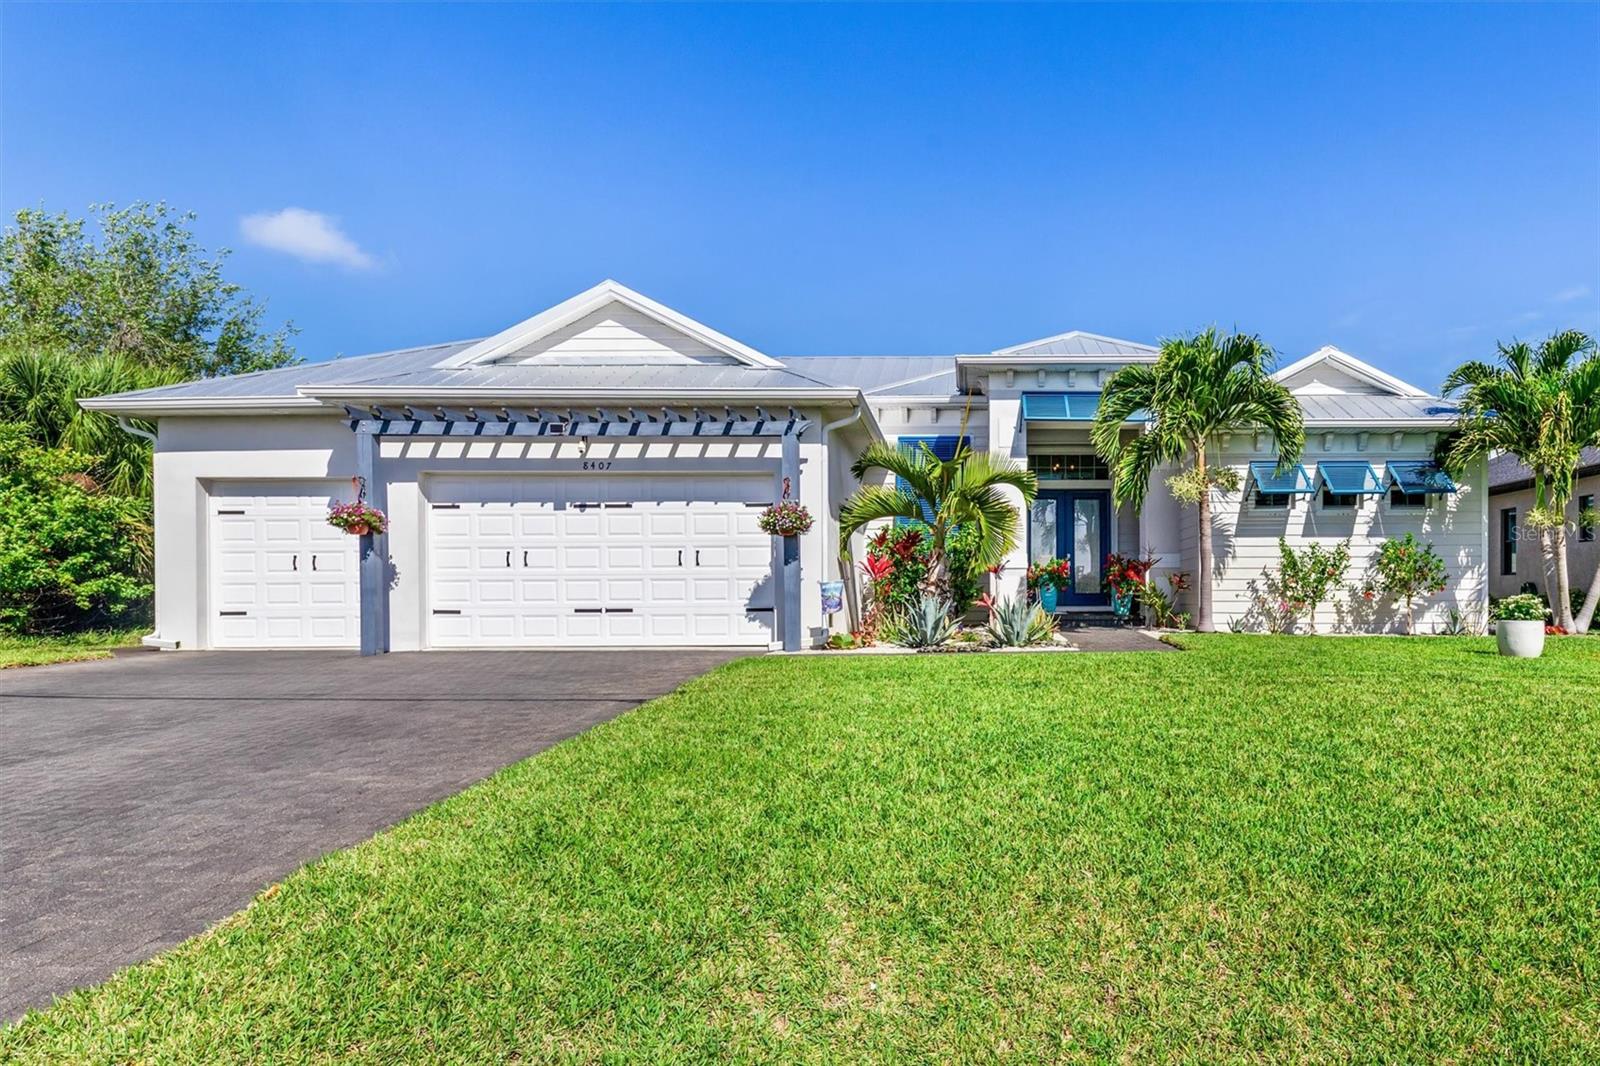
8407 DAFOE STREET
| Bedrooms | 3 |
|---|---|
| Bathrooms | 2 full |
| Living area | 2,443 Sq. Ft. |
| Total area | 3,612 Sq. Ft. |
| Year built | 2019 |
| Lot size | 0.23 acres (10,000 Sq. Ft.) |
| Garage | 3 spaces, attached |
| Stories | 1 |
| Private pool | Yes |
| Waterfront | Yes |
| Flood zone | AE |
| Subdivision | PORT CHARLOTTE SEC 093 |
| Days on market | 181 |
| MLS number | MFRC7523789 |
Property taxes: $8,539 (2025) is the current owner's bill. In Florida the bill usually goes up after a sale, when the homestead cap and exemption go away. See what yours would be.
About this home
****PRICE IMPROVEMENT****Welcome to your waterfront dream home, loaded with thoughtful interior design features and Florida must-have upgrades! You'll fall in love with this amazing 2,443 SF waterfront home in the highly sought-after South Gulf Cove boating community, featuring 3 large bedrooms, 2 full bathrooms and office. A metal roof, Bahama shutters and automatic roll down shutters will give you convenience and peace of mind year-round. The kitchen is equipped with quartz countertops, double-stack cabinetry, a huge hidden pantry, and SS appliances. The open concept living area features a beautiful, coffered ceiling and zero-degree pocket sliders. The spacious owner’s suite has direct lanai access and split walk-in closets. The master bath features a spa-like wet room design with a 3-head shower and freestanding tub enclosed behind sleek glass barn doors. Each of the large guest rooms has a walk-in closet. The full guest bath also acts as a convenient pool bath when entertaining. The laundry room is thoughtfully designed with a storage closet, utility sink, and additional cabinetry. The heated saltwater pool is surrounded by a generous paver lanai. There is a built-in outdoor kitchen and plenty of room for seating. Beyond the lanai is an irrigated and fully fenced St Augustine back yard that leads to the canal. There you will find a 30' dock, a 10K LB boat lift with canopy, newly wrapped pilings, an 80 ft. concrete seawall, and electric and water lines. The oversized three-car garage gives you plenty of space for vehicles, tools, toys, and storage. The garage also includes overhead storage, and the home is equipped with 50-amp power for generators. Beautifully maintained and full of sunny Florida charm, this move-in-ready home is also close to pristine beaches, world-class fishing, championship golf courses, wonderful restaurants, and great shopping. This beauty won’t last long—call me today for a private showing!
Features
| Interior | Ceiling Fans(s), Coffered Ceiling(s), Crown Molding, Eat-in Kitchen, High Ceilings, Kitchen/Family Room Combo, Open Floorplan, Primary Bedroom Main Floor, Solid Surface Counters, Solid Wood Cabinets, Split Bedroom, Stone Counters, Thermostat, Tray Ceiling(s), Vaulted Ceiling(s), Walk-In Closet(s), Window Treatments |
|---|---|
| Appliances | Built-In Oven, Convection Oven, Cooktop, Dishwasher, Disposal, Dryer, Electric Water Heater, Exhaust Fan, Freezer, Ice Maker, Microwave, Range Hood, Refrigerator, Washer |
| Flooring | Tile |
| Laundry | Electric Dryer Hookup, Inside, Laundry Room, Washer Hookup |
| Exterior | Hurricane Shutters, Lighting, Outdoor Grill, Outdoor Kitchen, Private Mailbox, Private Yard, Rain Gutters, Shade Shutter(s) |
| Patio and porch | Covered, Enclosed, Front Porch, Patio, Rear Porch, Screened |
| Pool | Heated, In Ground, Lap, Lighting, Salt Water, Screen Enclosure |
| Spa | Heated, In Ground |
| Fencing | Other |
| View | Pool, Trees/Woods, Water |
| Waterfront | Canal - Brackish |
| Parking | Covered, Driveway, Garage Door Opener, Golf Cart Garage, Ground Level, Oversized |
| Construction | Block |
| Roof | Metal |
| Foundation | Slab |
| Style | Coastal, Florida, Ranch |
| Levels | One |
| Faces | Southeast |
| Heating | Electric |
| Cooling | Central Air |
| Utilities | BB/HS Internet Available, Cable Available, Electricity Connected |
| Sewer | Public Sewer |
| Water | Canal/Lake For Irrigation, Public |
| Community | Clubhouse, Golf Carts OK, Park, Playground |
| Association amenities | Clubhouse |
| Furnished | Negotiable |
| Sale conditions | None |
| Elementary school | Myakka River Elementary |
| Middle school | L.A. Ainger Middle |
| High school | Lemon Bay High |
| County | Charlotte |
Want to see this home?
Leave your name and a phone number or email and I'll set up a showing.
Your details are never sold or shared. Privacy policy.
Listing courtesy of COLDWELL BANKER REALTY, 941-639-0090 (Cindy Tafel). Stellar MLS via MLS GRID.
Listings courtesy of Stellar MLS as distributed by MLS GRID. Information is deemed reliable but is not guaranteed accurate by Stellar MLS, MLS GRID, or Putnam Realty Group, and should be independently verified. This information is provided exclusively for consumers' personal, non-commercial use and may not be used for any purpose other than to identify prospective properties consumers may be interested in purchasing. Properties may be listed by brokerages other than Putnam Realty Group. To report an inaccuracy, contact Michael Putnam at 941-662-9941 or [email protected].