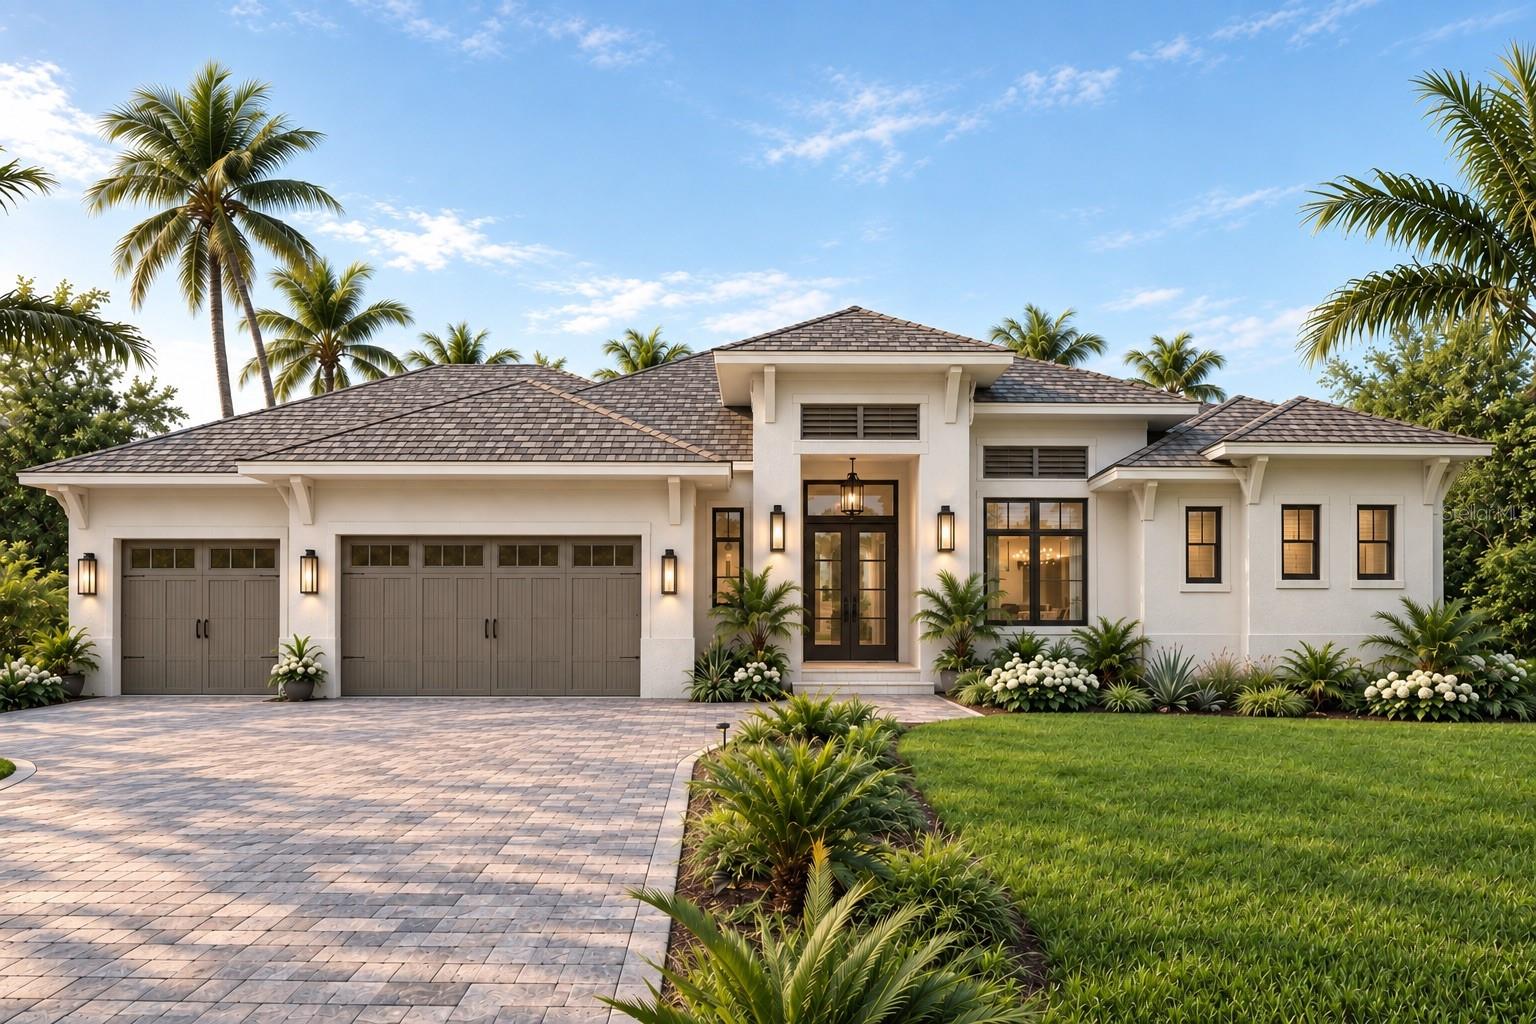
16526 CUP COURT
| Bedrooms | 4 |
|---|---|
| Bathrooms | 2 full |
| Living area | 2,489 Sq. Ft. |
| Total area | 2,911 Sq. Ft. |
| Year built | 2027 |
| Lot size | 0.27 acres (11,838 Sq. Ft.) |
| Garage | 2 spaces, attached |
| Private pool | Yes |
| Waterfront | Yes |
| Flood zone | AE |
| Subdivision | PORT CHARLOTTE SEC 94 |
| Days on market | 176 |
| MLS number | MFRTB8488621 |
Property taxes: $4,083 (2025) is the current owner's bill. In Florida the bill usually goes up after a sale, when the homestead cap and exemption go away. See what yours would be.
About this home
PREMIER SAILBOAT WATER TIP LOT | TO-BE-BUILT CUSTOM RESIDENCE IN SOUTH GULF COVE Secure your piece of the ultimate Southwest Florida boating lifestyle! Positioned at the end of a private cul-de-sac on a rare, elevated executive tip lot, this to-be-built Modern Coastal residence offers sweeping, panoramic views of the highly desirable Interceptor Lagoon. Designed to maximize natural light and endless water vistas, this home-and-land package delivers a masterclass in waterfront living. THE RESIDENCE: MODERN COASTAL ELEGANCE Boasting 2,193 sq. ft. of meticulously designed single-level living space, this 3-bedroom, 2-bathroom home features clean exterior geometry, warm coastal accents, and an expansive 3-car garage. The open-concept central hub effortlessly links the great room, formal dining area, and a chef’s kitchen equipped with a walk-in pantry, all-wood soft-close cabinetry, solid quartzite countertops, and a high-efficiency stainless steel appliance package. A dedicated library/study offers the perfect space for a quiet home office. A PRIVATE PRIMARY SANCTUARY The split-bedroom configuration ensures maximum privacy, isolating the primary suite from the guest wing. Wake up to tranquil lagoon views before stepping into a spa-inspired en-suite bath adorned with wide-plank porcelain tile, custom lighting, and imported Delta fixtures. WATERFRONT & OUTDOOR OASIS Bring your vessel immediately—the waterfront infrastructure is already in place! A private composite dock and 6,000 lb. boat lift are installed on-site. Entertain outdoors with a custom 8' x 16' in-ground builder pool featuring a 4' sun shelf and 5' Deep Swim area with an automatic cleaning system. An extra environmental buffer surrounding the elevated lot provides unparalleled privacy and uninterrupted, long-water views. WORLD-CLASS BOATING LIFESTYLE Situated directly on Interceptor Lagoon (featuring typical operating depths of 4 to 9 ft.), this site offers straightforward, bridge-free sailboat navigation to the Myakka River, Charlotte Harbor, Boca Grande, and the Gulf of Mexico via the Butterford Waterway Lock. COMMUNITY HIGHLIGHTS South Gulf Cove is a premier waterfront community offering a low, optional HOA of just $125/year. Residents enjoy access to a private boat ramp, park facilities, and proximity to pristine Gulf Coast beaches, world-class tarpon fishing, and coastal dining. LAND ONLY OPTION: The vacant lot is also available for purchase separately for $325,000 (includes the existing composite dock). for land-only details. CONSTRUCTION SPECS: Solid concrete block construction, premium stucco finish, and high-impact rated windows and doors included standard. DISCLOSURES: Final pricing, specifications, features, options, and construction timelines are subject to buyer selections, site conditions, and permitting. Taxes are TBD upon completion. Buyer and buyer’s agent to verify all measurements, specifications, and navigational water depths (Interceptor Lagoon ~4-9ft; Butterford Lock average ~5ft, variable based on local rainfall; Interior Canals ~5-6ft). Please contact your agent for the complete builder spec sheet and floor plans. Please Note: This is a pre-construction home package. Photos and renderings may depict optional upgrades. Final specifications and timelines are subject to buyer selections and municipal permitting.
Features
| Interior | Ceiling Fans(s), Eat-in Kitchen, High Ceilings, Open Floorplan, Primary Bedroom Main Floor, Solid Wood Cabinets, Split Bedroom, Stone Counters, Thermostat, Tray Ceiling(s), Walk-In Closet(s), Window Treatments |
|---|---|
| Appliances | Convection Oven, Dishwasher, Disposal, Dryer, Electric Water Heater, Freezer, Ice Maker, Microwave, Range, Range Hood, Refrigerator, Washer |
| Flooring | Tile |
| Laundry | Laundry Room |
| Windows | Storm Window(s), Window Treatments |
| Exterior | Courtyard, Lighting, Private Yard |
| Pool | Child Safety Fence, Chlorine Free, Gunite, In Ground, Lighting, Outside Bath Access, Pool Sweep, Salt Water |
| View | Pool, Trees/Woods, Water |
| Waterfront | Canal - Saltwater, Lagoon, Riparian Rights |
| Construction | Block, Stucco |
| Roof | Shingle |
| Foundation | Slab |
| Levels | One |
| Faces | Southeast |
| Heating | Central |
| Cooling | Central Air |
| Utilities | Public |
| Sewer | Public Sewer |
| Water | Public |
| Community | Clubhouse, Park, Playground |
| Pets | Yes |
| Furnished | Unfurnished |
| Sale conditions | None |
| County | Charlotte |
Want to see this home?
Leave your name and a phone number or email and I'll set up a showing.
Your details are never sold or shared. Privacy policy.
Listing courtesy of LPT REALTY, LLC, 877-366-2213 (Jonathan DeBellevue). Stellar MLS via MLS GRID.
Listings courtesy of Stellar MLS as distributed by MLS GRID. Information is deemed reliable but is not guaranteed accurate by Stellar MLS, MLS GRID, or Putnam Realty Group, and should be independently verified. This information is provided exclusively for consumers' personal, non-commercial use and may not be used for any purpose other than to identify prospective properties consumers may be interested in purchasing. Properties may be listed by brokerages other than Putnam Realty Group. To report an inaccuracy, contact Michael Putnam at 941-662-9941 or [email protected].