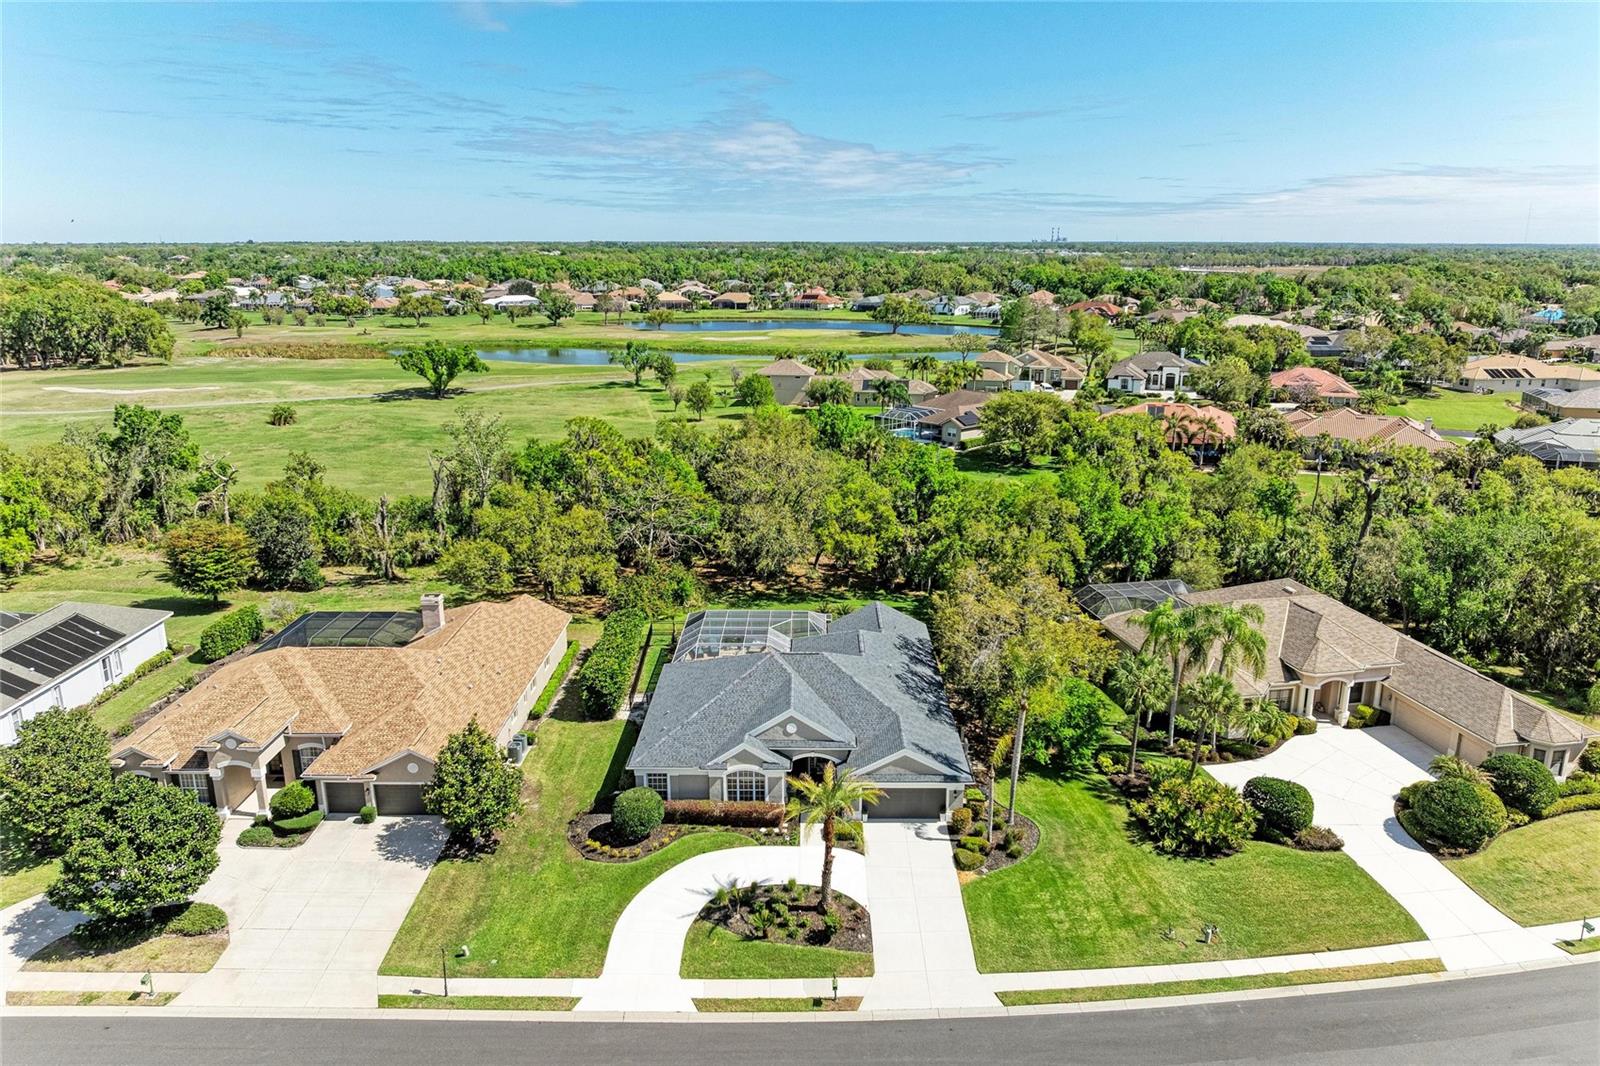
2337 LITTLE COUNTRY ROAD
| Bedrooms | 4 |
|---|---|
| Bathrooms | 3 full |
| Living area | 3,144 Sq. Ft. |
| Total area | 4,052 Sq. Ft. |
| Year built | 2004 |
| Lot size | 0.45 acres (19,471 Sq. Ft.) |
| Garage | 2 spaces, attached |
| Stories | 1 |
| Private pool | Yes |
| HOA | About $204/mo |
| Flood zone | X |
| Subdivision | RIVER WILDERNESS PH II-B |
| Days on market | 195 |
| MLS number | MFRA4686856 |
Property taxes: $8,694 (2025) is the current owner's bill. In Florida the bill usually goes up after a sale, when the homestead cap and exemption go away. See what yours would be.
About this home
Nestled within a private oasis overlooking a tranquil preserve, this stunning Arthur Rutenberg home offers the perfect blend of elegance, comfort, and Florida lifestyle living—just steps from the club, golf course, fitness center, and community pool. From the moment you enter through the front doors, you are greeted by breathtaking panoramic views that are showcased from nearly every room, enhanced by a newly fenced backyard for added privacy. Designed for seamless indoor-outdoor living, the spacious great room features soaring ceilings, custom ceiling beams, and stacking glass doors that open effortlessly to the lanai, creating the perfect space for entertaining or relaxing. The outdoor living area is truly exceptional, featuring a sparkling saltwater pool, newly painted pool deck, updated pool lighting and pool pump, and a covered lanai ideal for dining and lounging year-round. The chef’s kitchen is beautifully appointed with raised-panel cherry cabinetry, stainless steel appliances, pendant lighting, and elegant finishes, all complemented by crown molding in LR, DR, primary suite and den. Retreat to the luxurious owner’s suite, offering a peaceful and spacious escape with dual walk-in closets enhanced with barn doors and a spa-like bath featuring dual vanities, a garden tub, and an expansive Roman shower. A private office/den with built-ins and a Murphy bed offers flexibility as a potential fifth bedroom. The fourth bedroom/flex space showcases wood-plank tile flooring, custom bench seating with storage, ceiling beams and direct pool access, making it perfect as a game room, guest suite, or bonus space. This thoughtfully designed home also features separate guest wing with private hallway and bathroom, which can be closed off with pocket doors for ultimate privacy. Additional upgrades and highlights include: 8/2026 LVP in main living areas, kitchen and guest baths, 2025 Roof, 2025 HVAC (1 unit), Circular driveway for added convenience and curb appeal, Electric screen enclosure on front porch, some plantation shutters added, Front gutters installed, Enhanced landscaping in front yard and lighting to pool, and backyard, Ring system and security cameras, Extensive garage upgrades with storage, workbench, and remote-access opener. Located within River Wilderness Golf & Country Club, residents enjoy optional membership with access to golf, tennis, pickleball, bocce, fitness center, and social events, along with an Olympic-size pool, boat & RV storage, scenic trails, and abundant wildlife. The community also features two 24-hour manned gates and a private boat ramp with direct access to the Manatee River. Perfectly situated between St. Pete and Sarasota, with convenient access to airports, top-rated hospitals, and the vibrant dining and shopping of Lakewood Ranch. Nearby Fort Hamer Park and Bridge provide even greater accessibility and outdoor recreation opportunities. This is more than a home—it’s a lifestyle.
Features
| Interior | Cathedral Ceiling(s), Ceiling Fans(s), High Ceilings, Open Floorplan, Split Bedroom, Stone Counters, Thermostat, Walk-In Closet(s) |
|---|---|
| Appliances | Built-In Oven, Cooktop, Dishwasher, Disposal, Electric Water Heater, Microwave, Range Hood, Refrigerator |
| Flooring | Tile |
| Laundry | Inside, Laundry Room |
| Windows | Blinds, Shutters |
| Exterior | Lighting, Rain Gutters, Sidewalk |
| Patio and porch | Covered, Screened |
| Pool | Gunite, Heated, Lighting, Salt Water, Screen Enclosure, Self Cleaning |
| Fencing | Fenced, Other |
| View | Trees/Woods |
| Parking | Circular Driveway, Garage Door Opener |
| Construction | Block |
| Roof | Shingle |
| Foundation | Slab |
| Levels | One |
| Faces | West |
| Heating | Central |
| Cooling | Central Air |
| Utilities | Electricity Connected, Sewer Connected, Water Connected |
| Sewer | Public Sewer |
| Water | Public |
| Community | Clubhouse, Deed Restrictions, Fitness Center, Gated Community - Guard, Golf Carts OK, Golf, Playground, Pool, Sidewalks, Tennis Court(s) |
| Association amenities | Clubhouse, Fitness Center, Gated, Playground, Pool, Tennis Court(s), Vehicle Restrictions |
| HOA fee includes | Guard - 24 Hour, Pool, Management, Private Road |
| Pets | Yes |
| Furnished | Negotiable |
| Sale conditions | None |
| Elementary school | Annie Lucy Williams Elementary |
| Middle school | Buffalo Creek Middle |
| High school | Parrish Community High |
| County | Manatee |
Want to see this home?
Leave your name and a phone number or email and I'll set up a showing.
Your details are never sold or shared. Privacy policy.
Listing courtesy of BETTER HOMES AND GARDENS REAL ESTATE ATCHLEY PROPE, 941-556-9100 (Alana Jeltema). Stellar MLS via MLS GRID.
Listings courtesy of Stellar MLS as distributed by MLS GRID. Information is deemed reliable but is not guaranteed accurate by Stellar MLS, MLS GRID, or Putnam Realty Group, and should be independently verified. This information is provided exclusively for consumers' personal, non-commercial use and may not be used for any purpose other than to identify prospective properties consumers may be interested in purchasing. Properties may be listed by brokerages other than Putnam Realty Group. To report an inaccuracy, contact Michael Putnam at 941-662-9941 or [email protected].