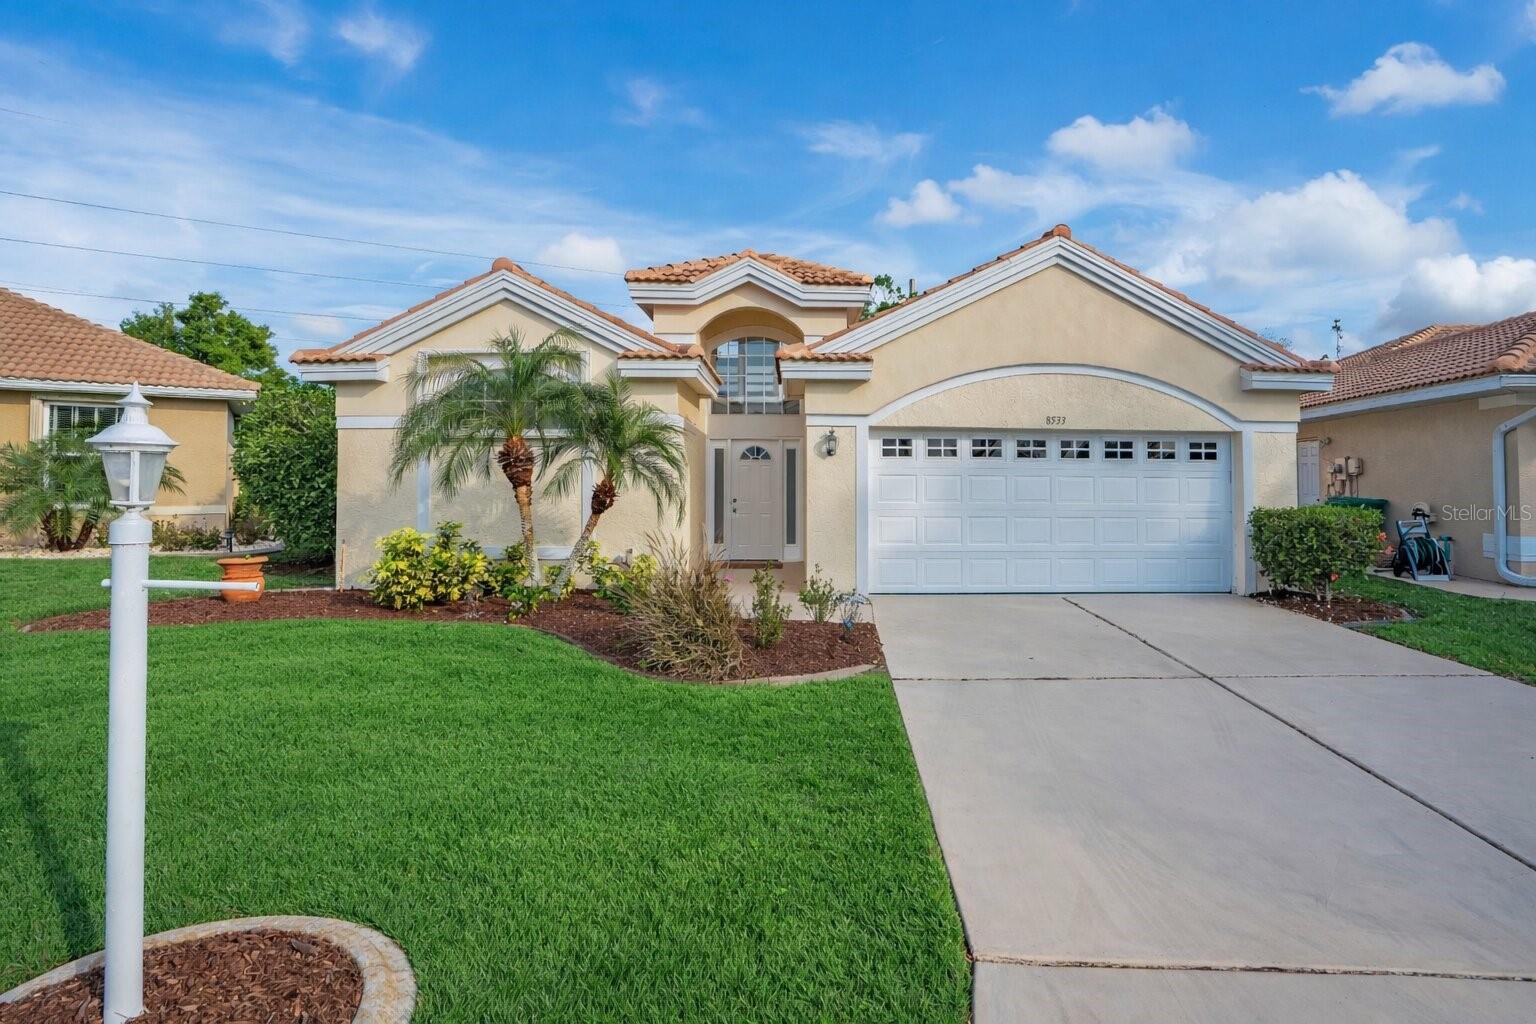
8533 GATEWAY COURT
| Bedrooms | 3 |
|---|---|
| Bathrooms | 3 full |
| Living area | 2,119 Sq. Ft. |
| Total area | 2,616 Sq. Ft. |
| Year built | 1994 |
| Lot size | 0.16 acres (7,053 Sq. Ft.) |
| Garage | 2 spaces, attached |
| Private pool | Yes |
| HOA | About $360/mo |
| Flood zone | X500 |
| Subdivision | OYSTER CREEK PH 02 |
| Days on market | 180 |
| MLS number | MFRN6143495 |
Property taxes: $6,459 (2025) is the current owner's bill. In Florida the bill usually goes up after a sale, when the homestead cap and exemption go away. See what yours would be.
About this home
Welcome to your private Florida oasis in the highly sought-after gated community of Oyster Creek! This beautifully updated 3-bedroom, 3-bathroom pool home offers over 2,100 square feet of living space, thoughtfully designed for both comfort and entertaining. Enjoy peace of mind with major upgrades already completed, including a new tile roof (2023), newer HVAC (2020), water heater (2022), and updated pool equipment (heater 2024, pump 2023). Inside, the home has been refreshed with luxury vinyl plank flooring, quartz countertops and modern updates throughout. Enjoy privacy with this homes rare courtyard-style layout, where your private heated pool and spa are tucked inside the home, creating a secluded retreat perfect for relaxing or hosting guests, along with an outdoor bar set-up for hosting. Adding even more flexibility, the property includes a detached 1 bed / 1 bath guest suite - ideal for visitors, multi-generational living, or potential rental income. Situated on a quiet cul-de-sac, the property also offers golf course views, allowing you to enjoy serene green space right from your backyard. Oyster Creek is a maintenance-free, gated golf course community with optional membership, a manned guard gate, and golf cart-friendly streets. Located just minutes from shopping, dining, medical facilities, and the beautiful beaches of Manasota Key, this home offers the perfect blend of privacy, convenience, and lifestyle. This is a rare opportunity to own one of the most unique floor plans in the neighborhood- don’t miss it!
Features
| Interior | Cathedral Ceiling(s), Ceiling Fans(s), High Ceilings, Open Floorplan, Primary Bedroom Main Floor, Stone Counters, Thermostat, Vaulted Ceiling(s), Walk-In Closet(s) |
|---|---|
| Appliances | Dishwasher, Disposal, Electric Water Heater, Microwave, Range, Refrigerator |
| Flooring | Luxury Vinyl |
| Laundry | Common Area, Electric Dryer Hookup, Inside, Washer Hookup |
| Exterior | Courtyard, Hurricane Shutters, Rain Gutters |
| Pool | Gunite, Heated, In Ground |
| Spa | Heated, In Ground |
| View | Golf Course, Pool |
| Construction | Block, Stucco |
| Roof | Tile |
| Foundation | Slab |
| Levels | One |
| Faces | Northwest |
| Heating | Electric |
| Cooling | Central Air |
| Utilities | Cable Available, Electricity Connected, Propane, Sewer Connected, Water Connected |
| Sewer | Public Sewer |
| Water | Public |
| Community | Clubhouse, Fitness Center, Gated Community - Guard, Golf Carts OK, Golf, Playground, Pool, Sidewalks, Tennis Court(s) |
| HOA fee includes | Guard - 24 Hour, Maintenance Grounds, Pool, Private Road, Recreational Facilities, Trash |
| Pets | Yes |
| Furnished | Unfurnished |
| Sale conditions | None |
| Elementary school | Vineland Elementary |
| Middle school | L.A. Ainger Middle |
| High school | Lemon Bay High |
| County | Charlotte |
Want to see this home?
Leave your name and a phone number or email and I'll set up a showing.
Your details are never sold or shared. Privacy policy.
Listing courtesy of EXP REALTY LLC, 888-883-8509 (Jon Maio). Stellar MLS via MLS GRID.
Listings courtesy of Stellar MLS as distributed by MLS GRID. Information is deemed reliable but is not guaranteed accurate by Stellar MLS, MLS GRID, or Putnam Realty Group, and should be independently verified. This information is provided exclusively for consumers' personal, non-commercial use and may not be used for any purpose other than to identify prospective properties consumers may be interested in purchasing. Properties may be listed by brokerages other than Putnam Realty Group. To report an inaccuracy, contact Michael Putnam at 941-662-9941 or [email protected].