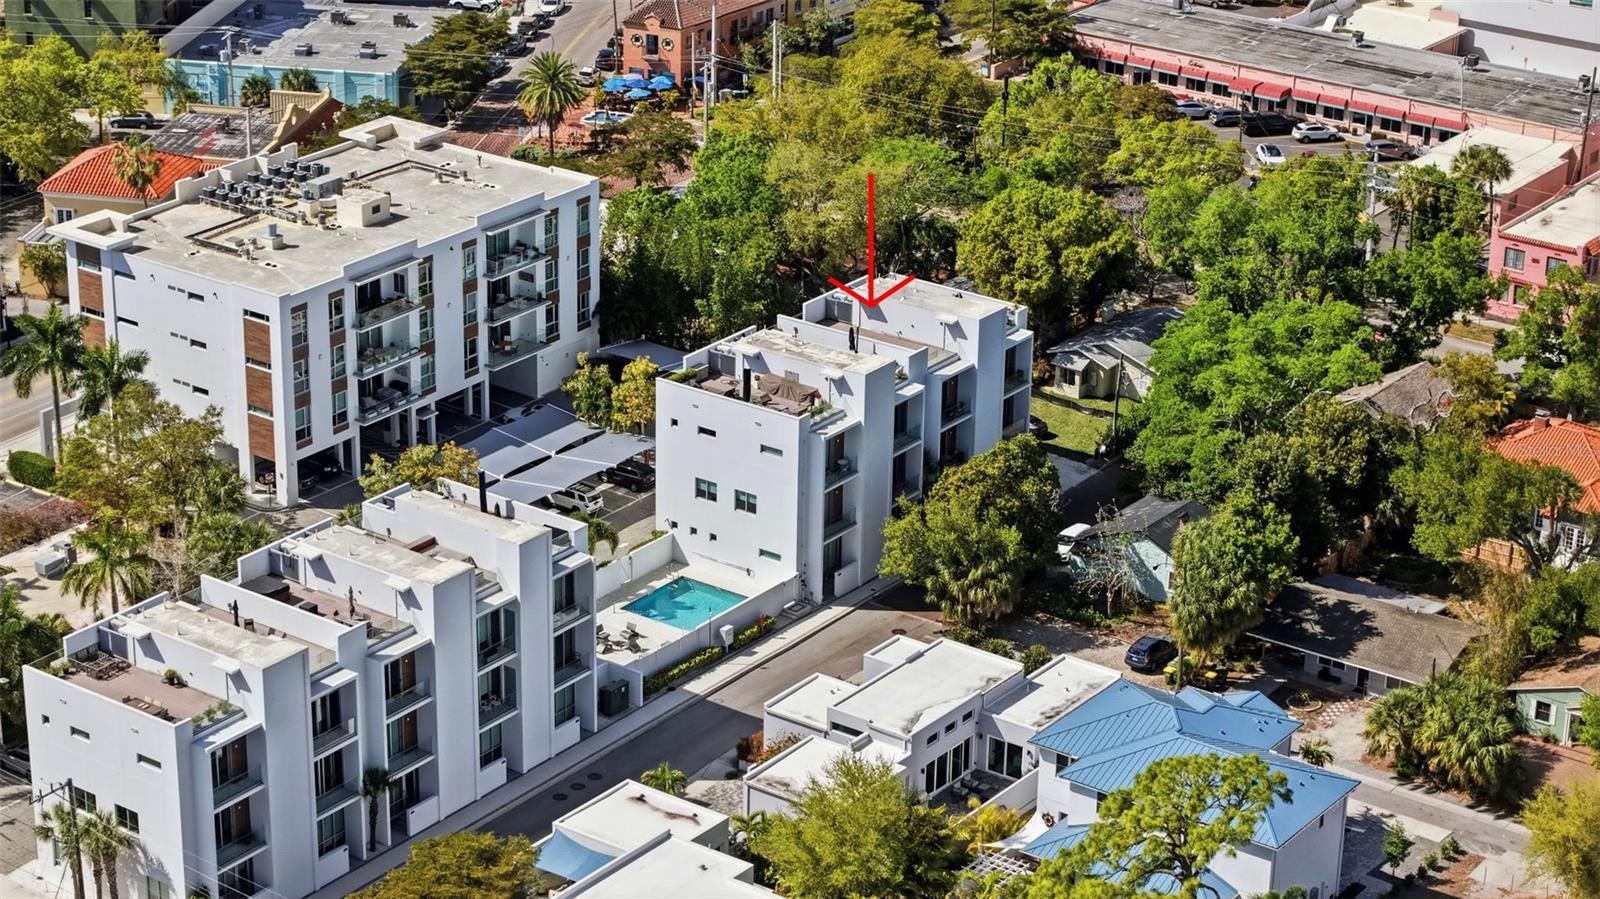
620 RAWLS AVENUE
| Bedrooms | 3 |
|---|---|
| Bathrooms | 3 full, 1 half |
| Living area | 2,300 Sq. Ft. |
| Total area | 3,444 Sq. Ft. |
| Year built | 2017 |
| Garage | 2 spaces, attached |
| Stories | 3 |
| HOA | About $1,490/mo |
| Flood zone | X |
| Subdivision | TOWNHOMES/ORANGE CLUB |
| Days on market | 195 |
| MLS number | MFRA4686636 |
Property taxes: $11,066 (2025) is the current owner's bill. In Florida the bill usually goes up after a sale, when the homestead cap and exemption go away. See what yours would be.
About this home
Experience the best of townhouse living with the space and feel of a private home, paired with a low-maintenance lifestyle in the heart of downtown Sarasota. Located in the highly sought-after Townhomes of Orange Club, this stunning three-story residence offers approximately 2,300 square feet of thoughtfully designed living space, just steps from the charm, culture, dining, and entertainment of Burns Court. Beautifully appointed and designed for both everyday living and entertaining, this exceptional townhome features three spacious bedrooms, each with its own private en-suite bathroom, providing comfort and privacy for residents and guests alike. A private elevator services all levels even to the rooftop deck, seamlessly blending convenience with sophistication. The crown jewel of the residence is the expansive private rooftop deck—your own elevated retreat in the city, perfect for sunset gatherings, outdoor dining, entertaining, or simply enjoying the vibrant downtown surroundings. Additional features include a whole-house water filtration system and a comprehensive HOA that maintains the exterior of the property and includes everything except FPL electric and Comcast. Enjoy all the benefits of a beautifully maintained property without the ongoing exterior maintenance. With its premier location, modern design, private elevator, and rare rooftop living, this exceptional residence offers the space and feel of a private home with the ease and convenience of townhouse living—all in the heart of downtown Sarasota.
Features
| Interior | Built-in Features, Ceiling Fans(s), Eat-in Kitchen, Elevator, High Ceilings, Kitchen/Family Room Combo, Living Room/Dining Room Combo, Open Floorplan, Primary Bedroom Upstairs, Solid Wood Cabinets, Stone Counters, Thermostat, Walk-In Closet(s), Window Treatments |
|---|---|
| Appliances | Dishwasher, Disposal, Dryer, Electric Water Heater, Microwave, Range, Range Hood, Refrigerator, Washer, Water Filtration System |
| Flooring | Carpet, Tile |
| Laundry | None |
| Windows | Shades |
| Exterior | Balcony, Lighting |
| Patio and porch | Deck, Patio, Porch |
| Parking | Garage Door Opener, Guest |
| Construction | Block, Stucco |
| Roof | Built-Up |
| Foundation | Slab |
| Levels | Three Or More |
| Faces | East |
| Heating | Central |
| Cooling | Central Air |
| Utilities | Cable Available, Cable Connected, Electricity Connected, Natural Gas Connected, Public, Sewer Connected, Underground Utilities, Water Connected |
| Sewer | Public Sewer |
| Water | Public |
| Community | Association Recreation - Owned, Buyer Approval Required, Deed Restrictions, Pool |
| HOA fee includes | Pool, Escrow Reserves Fund, Gas, Insurance, Maintenance Structure, Maintenance Grounds, Sewer, Trash, Water |
| Pets | Yes |
| Furnished | Negotiable |
| Sale conditions | None |
| Elementary school | Southside Elementary |
| Middle school | Booker Middle |
| High school | Sarasota High |
| County | Sarasota |
Want to see this home?
Leave your name and a phone number or email and I'll set up a showing.
By sending this, you agree Michael Putnam of Putnam Realty Group may call or text you about your request. Message and data rates may apply. Reply STOP to stop texts.
Your details are never sold or shared. Privacy policy.
Listing courtesy of PREFERRED SHORE LLC, 941-999-1179 (Samantha Jennen). Stellar MLS via MLS GRID.
Listings courtesy of Stellar MLS as distributed by MLS GRID. Information is deemed reliable but is not guaranteed accurate by Stellar MLS, MLS GRID, or Putnam Realty Group, and should be independently verified. This information is provided exclusively for consumers' personal, non-commercial use and may not be used for any purpose other than to identify prospective properties consumers may be interested in purchasing. Properties may be listed by brokerages other than Putnam Realty Group. To report an inaccuracy, contact Michael Putnam at 941-662-9941 or [email protected].