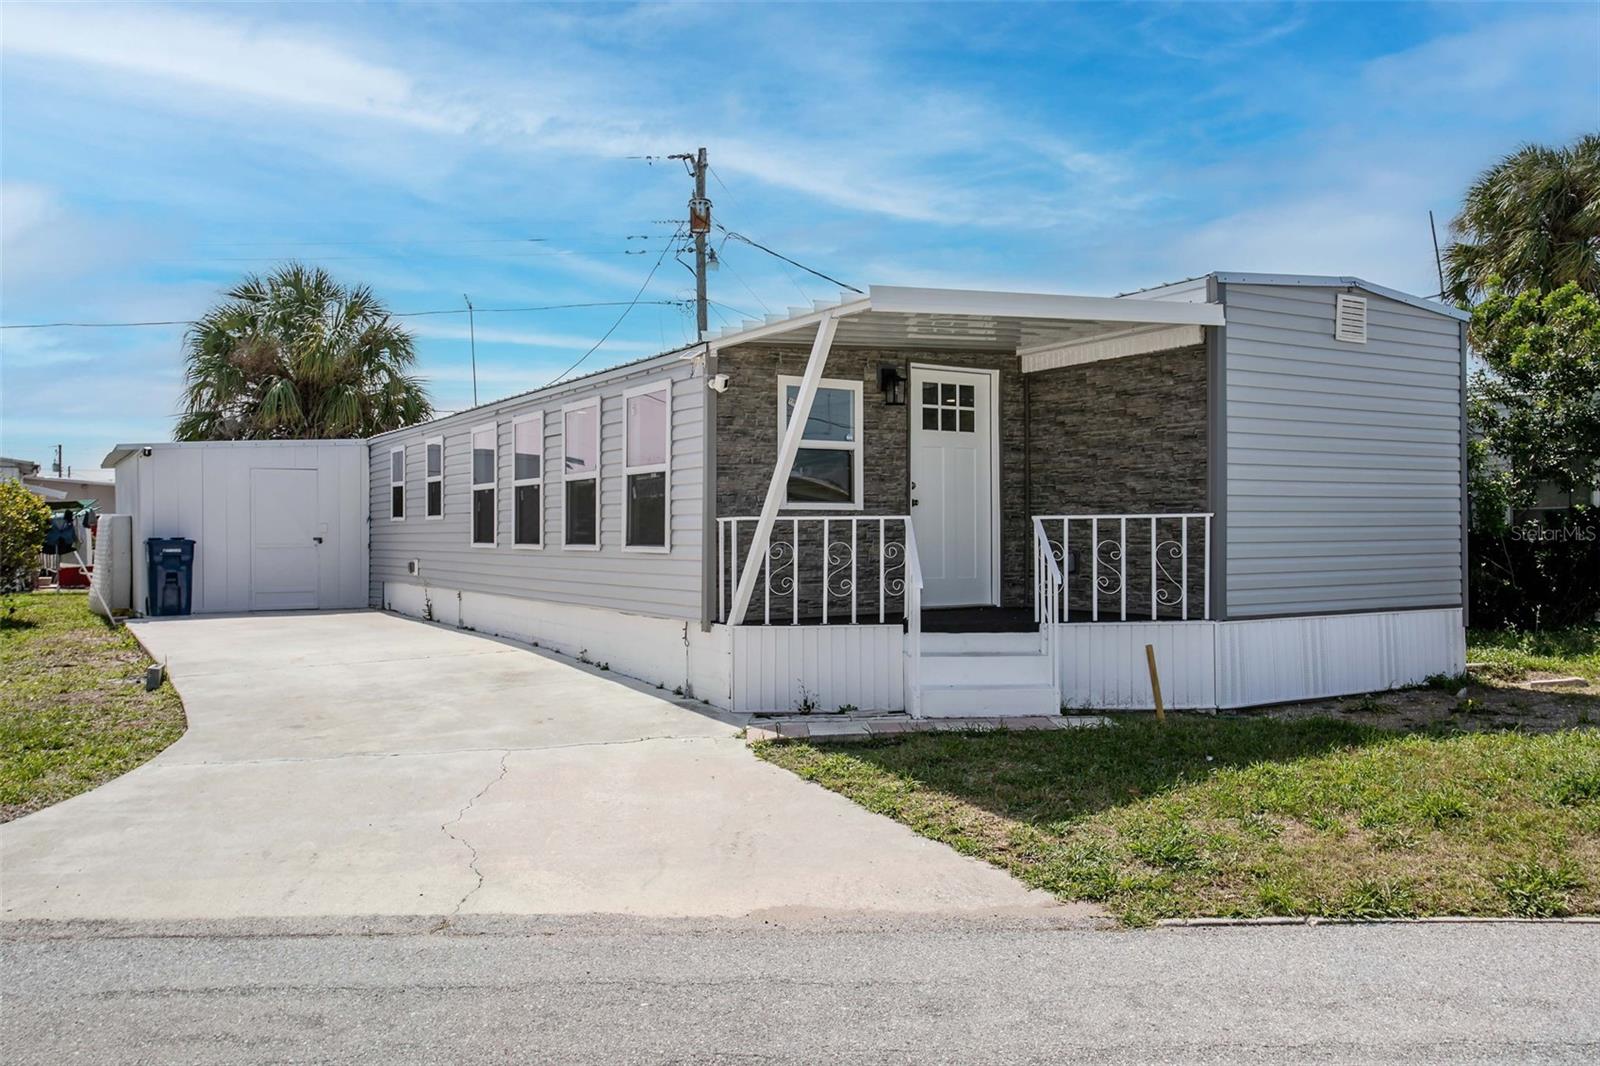
410 51ST AVENUE DRIVE
| Bedrooms | 1 |
|---|---|
| Bathrooms | 2 full |
| Living area | 859 Sq. Ft. |
| Total area | 937 Sq. Ft. |
| Year built | 1962 |
| Lot size | 0.07 acres (3,001 Sq. Ft.) |
| Carport | 1 spaces |
| HOA | About $175/mo |
| Flood zone | AE |
| Subdivision | FLORIDANA MOBILE HOMESITE 3 |
| Days on market | 183 |
| MLS number | MFRA4686631 |
Property taxes: $821 (2025) is the current owner's bill. In Florida the bill usually goes up after a sale, when the homestead cap and exemption go away. See what yours would be.
About this home
PRICE IMPROVEMENT. Completely updated interior and exterior. New Metal Roof, Siding, Windows, Flooring, Cabinets, ect... and NOT due of hurricane damage. Welcome to this beautifully updated mobile home offering modern style and versatile living! This home features a spacious bonus room alongside a 1-bedroom, 2 full bathroom layout, offering the perfect space for a home office, guest area, or additional living space. The exterior showcases attractive brand new gray vinyl siding with charming brick accents on the covered front porch, creating great curb appeal. Inside, you’ll find luxury vinyl flooring throughout, complemented by updated can lighting that provides a bright and inviting atmosphere. The kitchen has been thoughtfully upgraded with granite countertops, soft-close cabinetry, and an upcoming marble backsplash that will add an elegant finishing touch. Both full bathrooms have been well-appointed for comfort and convenience. Major updates include a new metal roof and new windows throughout, offering peace of mind and energy efficiency. Step out back to enjoy the extended porch ideal for relaxing or entertaining. The home is also equipped with Ring doorbell security for added safety. Conveniently located near beautiful Gulf beaches, shopping, and the airport, this home offers the perfect blend of comfort, style, and accessibility. Move-in ready with quality upgrades throughout.
Features
| Interior | Ceiling Fans(s), Living Room/Dining Room Combo, Open Floorplan, Other, Primary Bedroom Main Floor, Solid Wood Cabinets, Stone Counters |
|---|---|
| Appliances | None |
| Flooring | Luxury Vinyl |
| Laundry | Electric Dryer Hookup, None, Washer Hookup |
| Windows | Double Pane Windows |
| Exterior | Storage |
| Patio and porch | Front Porch |
| Construction | Brick, Vinyl Siding |
| Roof | Metal |
| Foundation | Block |
| Style | Other |
| Levels | One |
| Faces | North |
| Heating | Ductless |
| Cooling | Wall/Window Unit(s) |
| Utilities | Cable Connected, Electricity Connected, Sewer Connected |
| Sewer | Public Sewer |
| Water | Public |
| Community | Buyer Approval Required, Clubhouse |
| Association amenities | Pool, Shuffleboard Court |
| HOA fee includes | Pool, Recreational Facilities, Water |
| Pets | Yes |
| Furnished | Unfurnished |
| Sale conditions | None |
| Elementary school | Oneco Elementary |
| Middle school | W.D. Sugg Middle |
| High school | Southeast High |
| County | Manatee |
Want to see this home?
Leave your name and a phone number or email and I'll set up a showing.
Your details are never sold or shared. Privacy policy.
Listing courtesy of ZITELLI REALTY NETWORK LLC, 813-399-9985 (Tracy Goe). Stellar MLS via MLS GRID.
Listings courtesy of Stellar MLS as distributed by MLS GRID. Information is deemed reliable but is not guaranteed accurate by Stellar MLS, MLS GRID, or Putnam Realty Group, and should be independently verified. This information is provided exclusively for consumers' personal, non-commercial use and may not be used for any purpose other than to identify prospective properties consumers may be interested in purchasing. Properties may be listed by brokerages other than Putnam Realty Group. To report an inaccuracy, contact Michael Putnam at 941-662-9941 or [email protected].