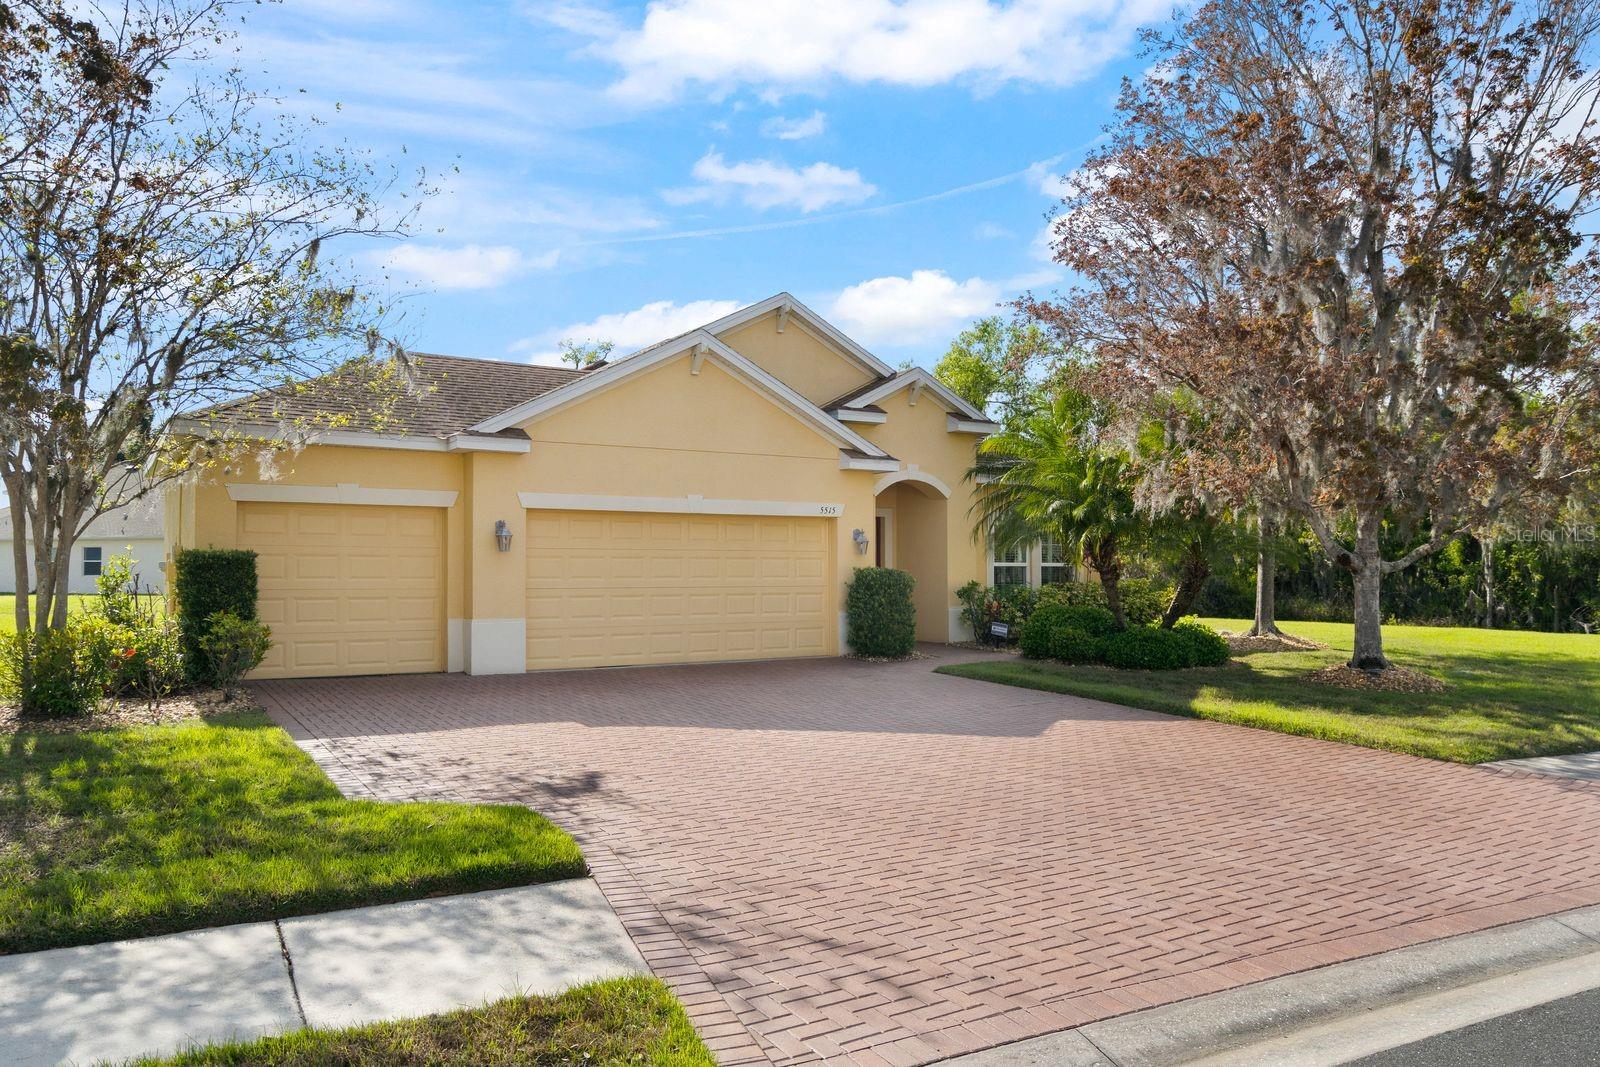
5515 74TH PLACE
| Bedrooms | 4 |
|---|---|
| Bathrooms | 2 full |
| Living area | 2,051 Sq. Ft. |
| Total area | 2,854 Sq. Ft. |
| Year built | 2012 |
| Lot size | 0.35 acres (15,202 Sq. Ft.) |
| Garage | 3 spaces, attached |
| Stories | 1 |
| HOA | About $149/mo |
| Flood zone | X |
| Subdivision | OAKLEAF HAMMOCK PH III |
| Days on market | 194 |
| MLS number | MFRA4686618 |
Property taxes: $3,414 (2025) is the current owner's bill. In Florida the bill usually goes up after a sale, when the homestead cap and exemption go away. See what yours would be.
About this home
You're gonna love this Custom Built Ryland Home in 2012. Single Story Home with 4 Bedrooms, office/den, 2 Bathrooms,and a 3 Car Garage! Gated Community with gate code. Private road and sidewalks. Where peaceful meets elegance! The kitchen is the center of the home to the dining room and living room. Perfect for entertaining. Has wood cabinets, granite counters, large closet pantry and kitchen island. All New South Hurricane Impact Windows in 2023. Plantation Shutters newer also. A/C in 2021. There is a hurricane shade on lanai outside sliding glass doors. Blown-in foam insulation in outside walls which keeps the electric bill extremely low. The inside laundry room is outfitted with custom built-in cabinets that is exceptional storage and organization. The driveways are brick pavered and what a luxory that is! Lush landscaping, sprinkler system & a common area on the right side of the house entailing nature , trees, birds and whatever....This outstanding gated community is convenient to I-75 just minutes from Ellenton Outlet Shopping Center, dining, sports facilities - especially golf courses, stunning beaches and lots more!
Features
| Interior | Walk-In Closet(s), Window Treatments |
|---|---|
| Appliances | Dishwasher, Dryer, Microwave, Range, Refrigerator, Washer |
| Flooring | Carpet, Ceramic Tile |
| Laundry | Inside, Laundry Room |
| Windows | Storm Window(s) |
| Exterior | Private Mailbox, Sidewalk |
| Patio and porch | Covered, Screened |
| View | Trees/Woods |
| Parking | Covered, Driveway, Garage Door Opener |
| Construction | Block, Concrete |
| Roof | Shingle |
| Foundation | Slab |
| Style | Custom |
| Levels | One |
| Faces | East |
| Heating | Central |
| Cooling | Central Air |
| Utilities | Cable Available, Electricity Available |
| Sewer | Public Sewer |
| Water | Public |
| Community | Deed Restrictions, Gated Community - No Guard, Playground, Sidewalks |
| Association amenities | Basketball Court |
| HOA fee includes | Escrow Reserves Fund, Management, Private Road, Recreational Facilities |
| Pets | Breed Restrictions |
| Furnished | Unfurnished |
| Sale conditions | None |
| Elementary school | Virgil Mills Elementary |
| Middle school | Buffalo Creek Middle |
| High school | Palmetto High |
| County | Manatee |
Want to see this home?
Leave your name and a phone number or email and I'll set up a showing.
Your details are never sold or shared. Privacy policy.
Listing courtesy of TIM LESTER INTERNAT'L REALTY, 941-981-5388 (Jayne Carter). Stellar MLS via MLS GRID.
Listings courtesy of Stellar MLS as distributed by MLS GRID. Information is deemed reliable but is not guaranteed accurate by Stellar MLS, MLS GRID, or Putnam Realty Group, and should be independently verified. This information is provided exclusively for consumers' personal, non-commercial use and may not be used for any purpose other than to identify prospective properties consumers may be interested in purchasing. Properties may be listed by brokerages other than Putnam Realty Group. To report an inaccuracy, contact Michael Putnam at 941-662-9941 or [email protected].