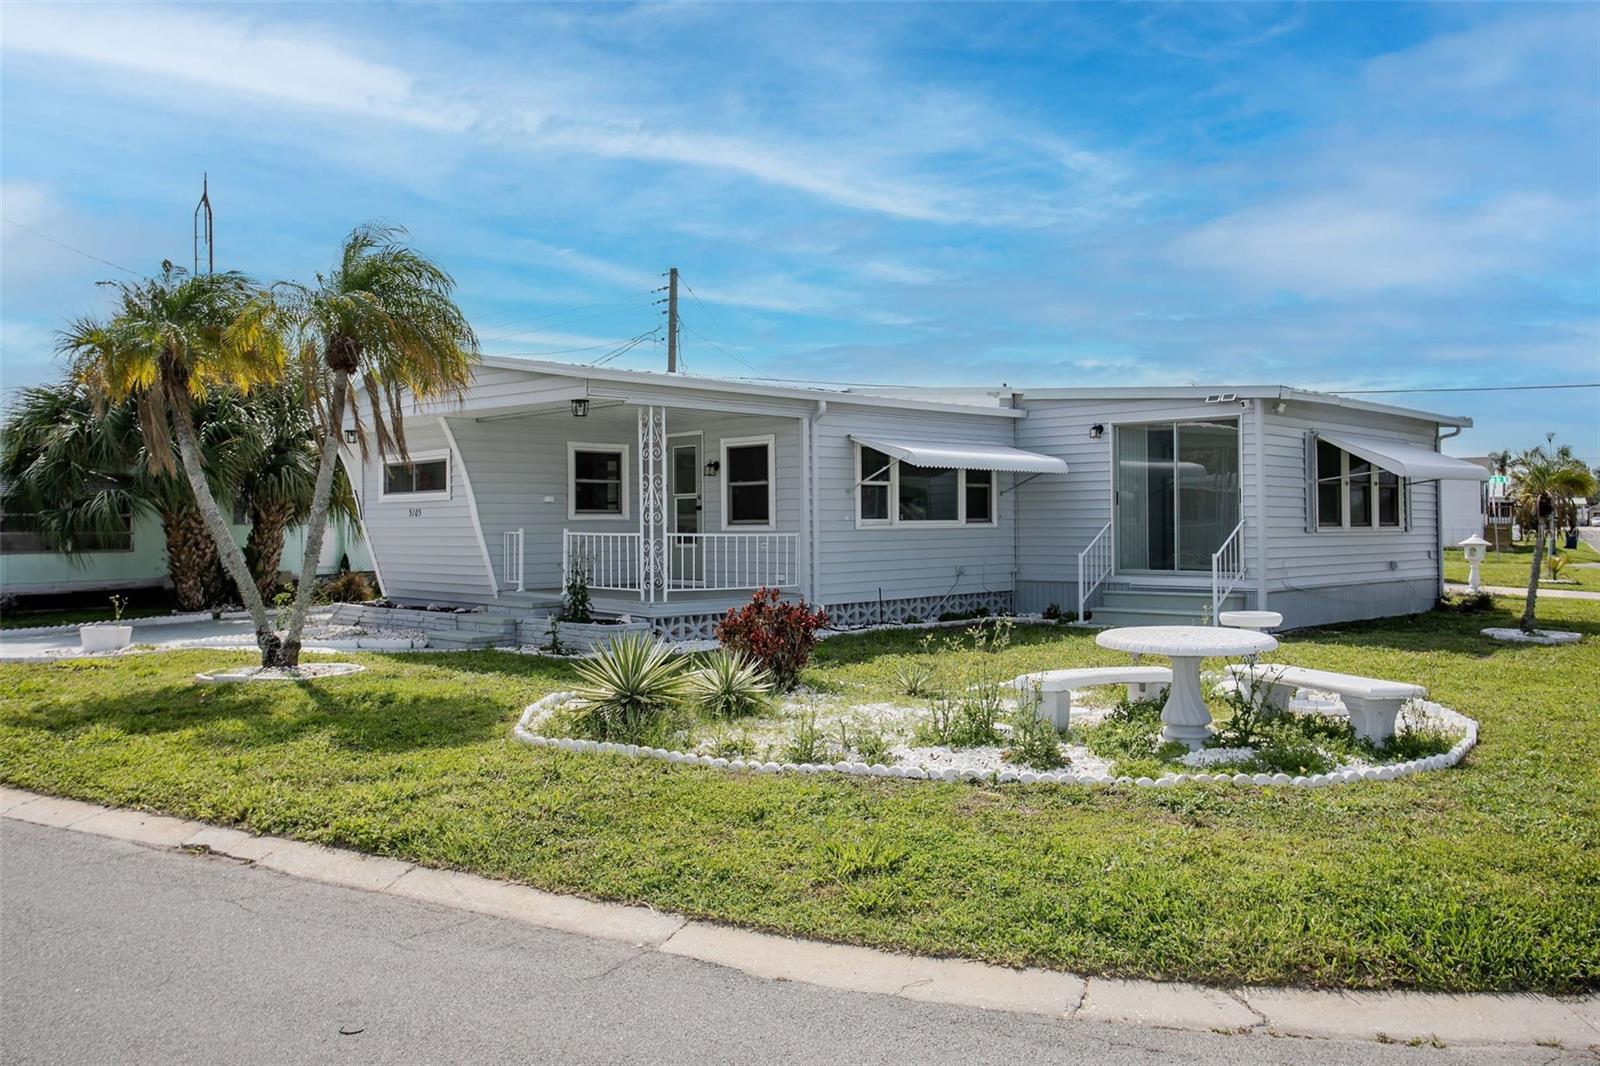
5105 8TH STREET
| Bedrooms | 3 |
|---|---|
| Bathrooms | 2 full, 1 half |
| Living area | 1,046 Sq. Ft. |
| Total area | 1,046 Sq. Ft. |
| Year built | 1966 |
| Lot size | 0.10 acres (4,552 Sq. Ft.) |
| Stories | 1 |
| HOA | About $135/mo |
| Flood zone | AE |
| Subdivision | FAIR LANE ACRES THIRD ADD |
| 55+ community | Yes |
| Days on market | 183 |
| MLS number | MFRA4686609 |
Property taxes: $1,030 (2025) is the current owner's bill. In Florida the bill usually goes up after a sale, when the homestead cap and exemption go away. See what yours would be.
About this home
Welcome to this beautifully remodeled home located in a desirable 55+ mobile home community, just minutes from the stunning Gulf beaches. Offering 3 bedrooms, 1 full bathroom, and 2 half baths, this residence provides a functional layout with plenty of space for comfortable living and entertaining. Situated on a corner lot, this home enjoys a prime location within the community and is across the street from the community pond and pool with a nice view. Pefect for relaxing and socializing. Enjoy the benefits of ownership with no lot rent, you own the land, along with a low HOA fee, making this an affordable and attractive option. The home has been recently updated and features luxury vinyl flooring throughout, creating a modern and cohesive feel. Additional highlights include a Ring doorbell system for added security and a central A/C unit that is still under warranty and transferable to the new owner, offering peace of mind. Step outside to enjoy a large, covered carport, ideal for additional entertaining space or protected parking, along with a storage shed providing extra room for tools, equipment, or seasonal items. Whether you're looking for a seasonal retreat or a full-time residence, this move-in ready home offers convenience, style, and a prime location near shopping, dining, and coastal attractions. Don’t miss the opportunity to enjoy Florida living at its best!
Features
| Interior | Ceiling Fans(s), Eat-in Kitchen, Kitchen/Family Room Combo, Living Room/Dining Room Combo, Open Floorplan, Primary Bedroom Main Floor |
|---|---|
| Appliances | Convection Oven, Disposal, Dryer, Electric Water Heater, Microwave, Refrigerator, Washer |
| Flooring | Luxury Vinyl |
| Laundry | Washer Hookup |
| Windows | Aluminum Frames |
| Exterior | Storage |
| Patio and porch | Covered, Front Porch, Patio |
| View | Water |
| Construction | Vinyl Siding |
| Roof | Metal |
| Foundation | Block, Slab |
| Levels | One |
| Faces | North |
| Heating | Electric |
| Cooling | Central Air |
| Utilities | Electricity Connected, Sewer Connected, Water Connected |
| Sewer | Private Sewer |
| Water | Public |
| Pets | No |
| Furnished | Partially |
| Sale conditions | None |
| Elementary school | Bayshore Elementary |
| Middle school | W.D. Sugg Middle |
| High school | Southeast High |
| County | Manatee |
Want to see this home?
Leave your name and a phone number or email and I'll set up a showing.
Your details are never sold or shared. Privacy policy.
Listing courtesy of ZITELLI REALTY NETWORK LLC, 813-399-9985 (Tracy Goe). Stellar MLS via MLS GRID.
Listings courtesy of Stellar MLS as distributed by MLS GRID. Information is deemed reliable but is not guaranteed accurate by Stellar MLS, MLS GRID, or Putnam Realty Group, and should be independently verified. This information is provided exclusively for consumers' personal, non-commercial use and may not be used for any purpose other than to identify prospective properties consumers may be interested in purchasing. Properties may be listed by brokerages other than Putnam Realty Group. To report an inaccuracy, contact Michael Putnam at 941-662-9941 or [email protected].