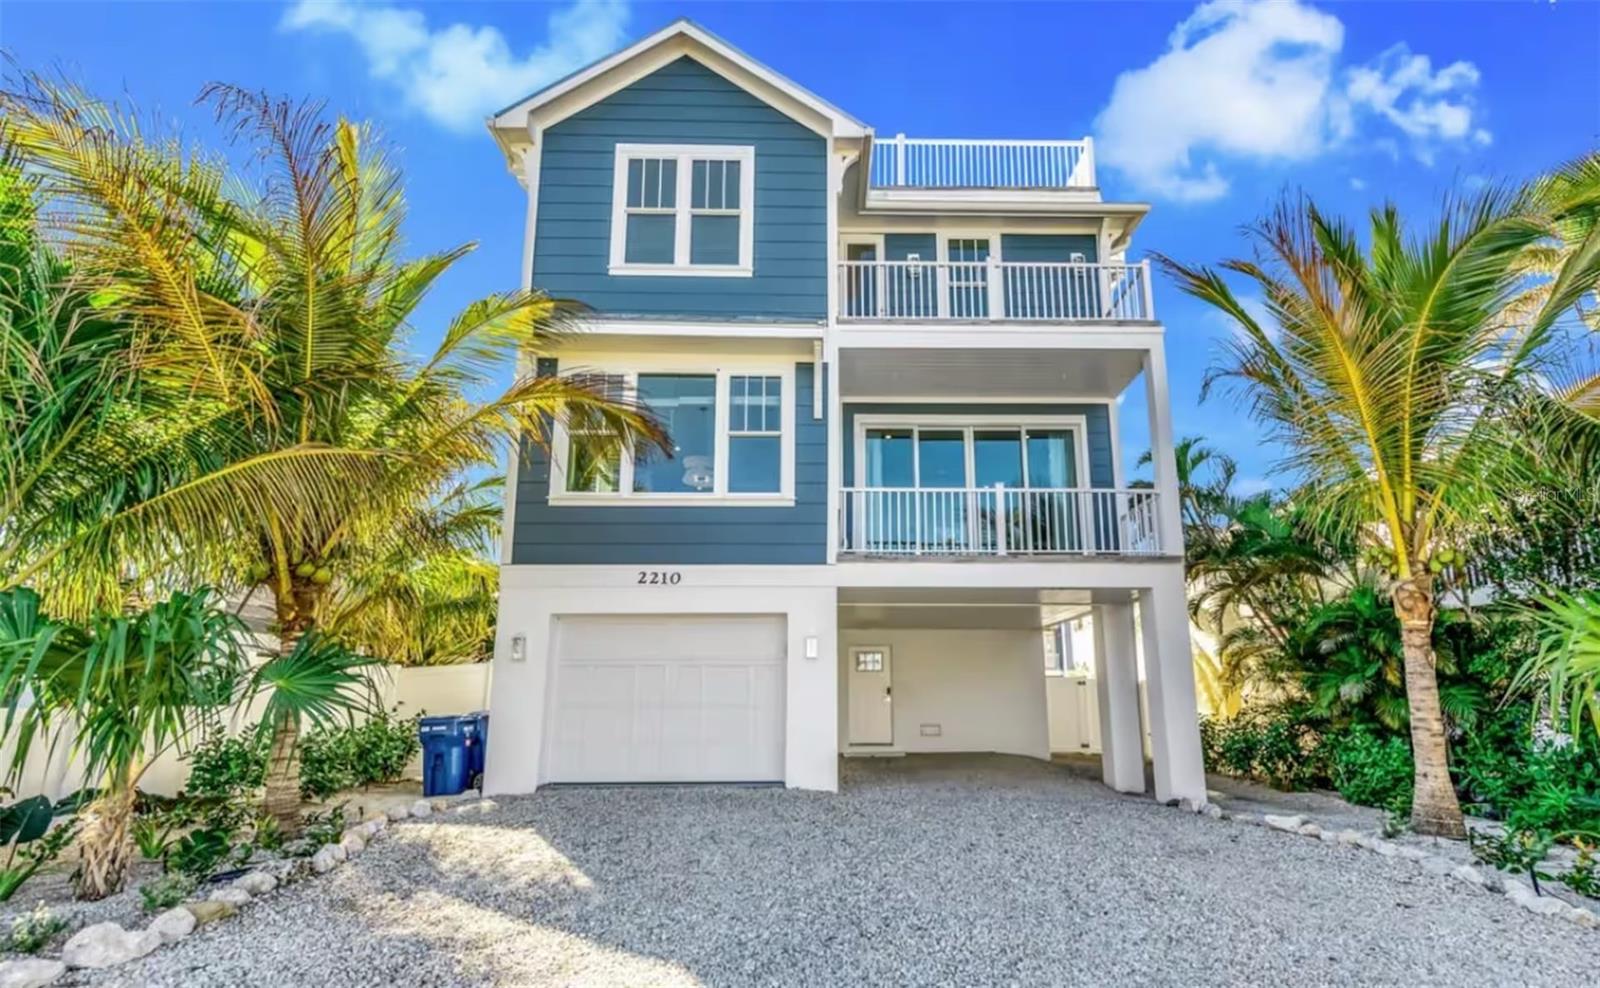
2210 AVENUE A
| Bedrooms | 7 |
|---|---|
| Bathrooms | 7 full, 1 half |
| Living area | 2,938 Sq. Ft. |
| Total area | 3,126 Sq. Ft. |
| Year built | 2022 |
| Lot size | 0.11 acres (5,001 Sq. Ft.) |
| Lot dimensions | 50x100 |
| Garage | 2 spaces, attached |
| Carport | 1 spaces |
| Stories | 2 |
| Private pool | Yes |
| Flood zone | AE |
| Subdivision | ILEXHURST |
| Days on market | 187 |
| MLS number | MFRA4686592 |
Property taxes: $34,929 (2025) is the current owner's bill. In Florida the bill usually goes up after a sale, when the homestead cap and exemption go away. See what yours would be.
About this home
Just steps from beautiful Bradenton Beach and overlooking the tranquil bay, this seven-bedroom, seven full bath, and one-half bath home combines coastal living with sophisticated design. Elevated for privacy and peace of mind, the residence offers multiple balconies and terraces to enjoy sweeping water views and tropical breezes. Inside, the home showcases beautiful finishes throughout, including custom cabinetry, premium countertops, designer lighting, and contemporary tile work. The open floor plan seamlessly connects the main living areas to the outdoors, with expansive windows and sliding doors bringing in natural light and framing the bay. The chef-inspired kitchen features a large center island with seating, while the bathrooms are spa-inspired with dual vanities, glass showers, and luxury fixtures. A custom bunk room adds flexible sleeping space for children or guests, maximizing comfort and versatility. Outside, the backyard is a private oasis with a pool, spa, and covered lounge areas, while the rooftop deck offers panoramic views of the bay—perfect for morning coffee, sunset cocktails, or stargazing. Additional highlights include ample storage, covered parking, and a layout ideal for full-time living, vacation getaways, or income-producing rental opportunities. Professionally managed with potential guests in place; showings by appointment only. Located minutes from dining, boutique shopping, and the Gulf, this bayfront home offers a rare opportunity to enjoy refined coastal living in one of Florida’s most desirable island communities.
Features
| Interior | Ceiling Fans(s), High Ceilings, Kitchen/Family Room Combo, Living Room/Dining Room Combo, Open Floorplan, Solid Surface Counters, Solid Wood Cabinets, Stone Counters, Vaulted Ceiling(s), Window Treatments |
|---|---|
| Appliances | Dishwasher, Disposal, Dryer, Electric Water Heater, Microwave, Range, Range Hood, Refrigerator, Washer |
| Flooring | Ceramic Tile |
| Laundry | Inside |
| Exterior | Balcony |
| Patio and porch | Covered, Other |
| Pool | Heated, In Ground |
| Spa | Heated, In Ground |
| Construction | Block, Frame |
| Roof | Metal |
| Foundation | Slab |
| Style | Custom |
| Levels | Two |
| Faces | Southwest |
| Heating | Central |
| Cooling | Central Air |
| Utilities | Cable Connected, Electricity Connected, Sewer Connected, Water Connected |
| Sewer | Public Sewer |
| Water | Public |
| Furnished | Turnkey |
| Sale conditions | None |
| Elementary school | Anna Maria Elementary |
| Middle school | Martha B. King Middle |
| High school | Bayshore High |
| County | Manatee |
Want to see this home?
Leave your name and a phone number or email and I'll set up a showing.
Your details are never sold or shared. Privacy policy.
Listing courtesy of AMI REALTY GROUP, 941-794-0204 (George DeSear). Stellar MLS via MLS GRID.
Listings courtesy of Stellar MLS as distributed by MLS GRID. Information is deemed reliable but is not guaranteed accurate by Stellar MLS, MLS GRID, or Putnam Realty Group, and should be independently verified. This information is provided exclusively for consumers' personal, non-commercial use and may not be used for any purpose other than to identify prospective properties consumers may be interested in purchasing. Properties may be listed by brokerages other than Putnam Realty Group. To report an inaccuracy, contact Michael Putnam at 941-662-9941 or [email protected].