 View all 29 photos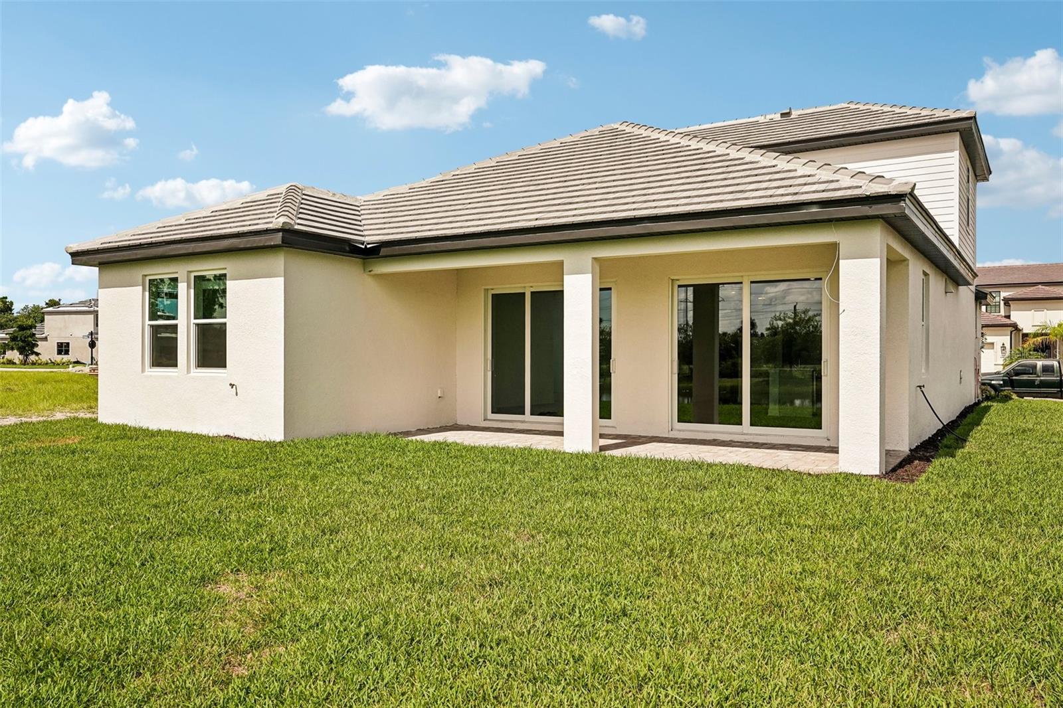
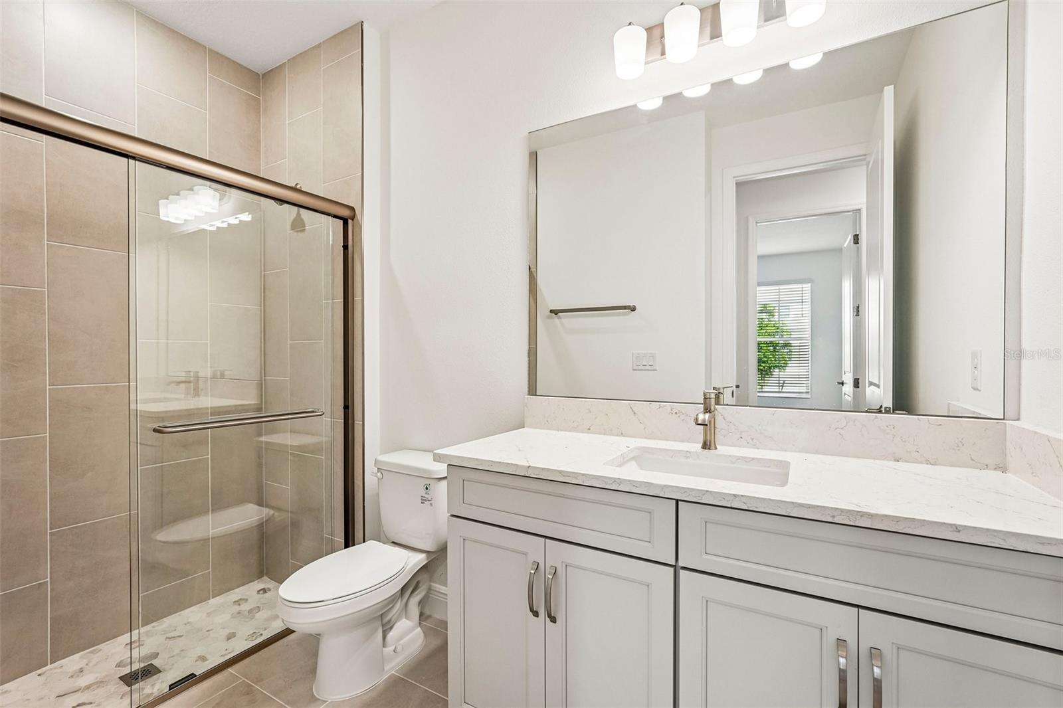
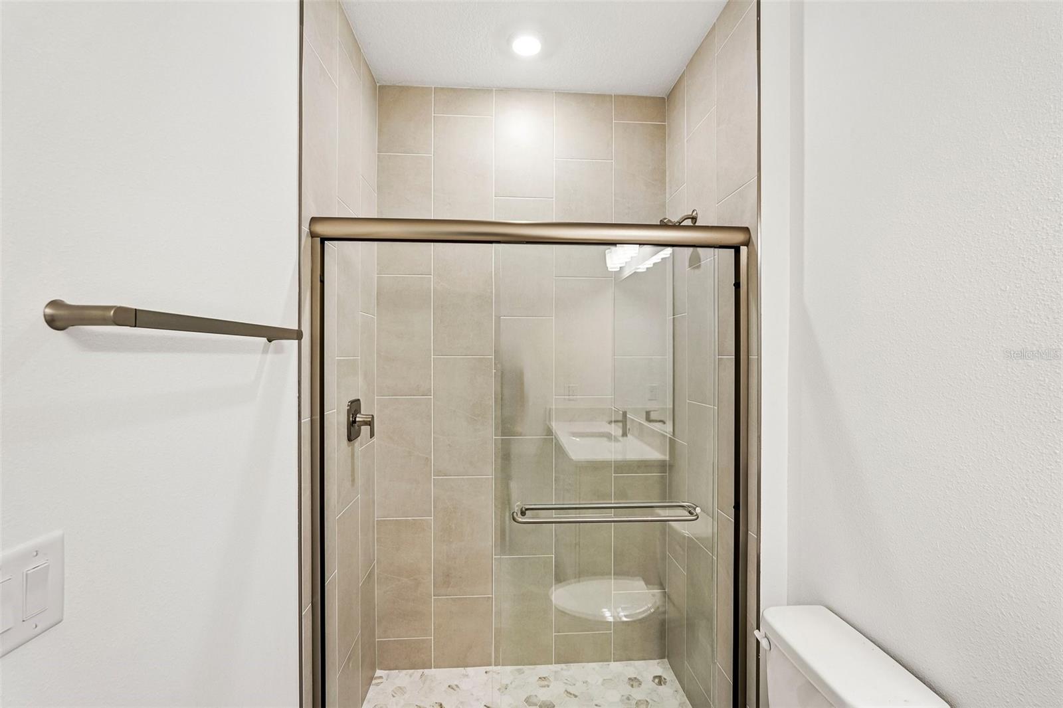
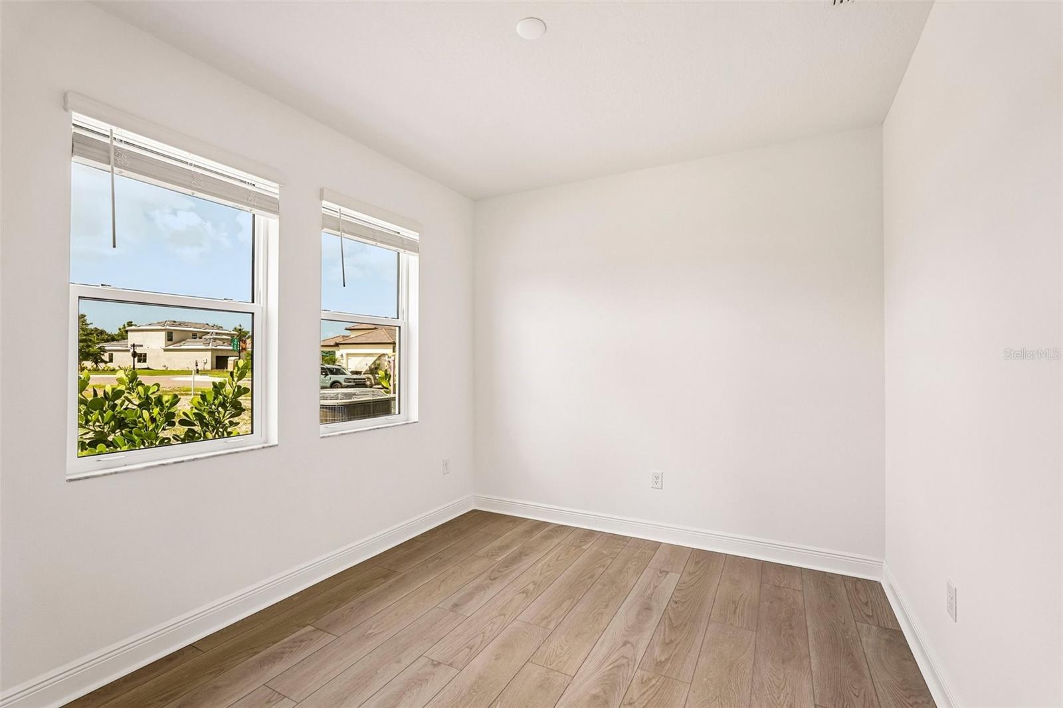
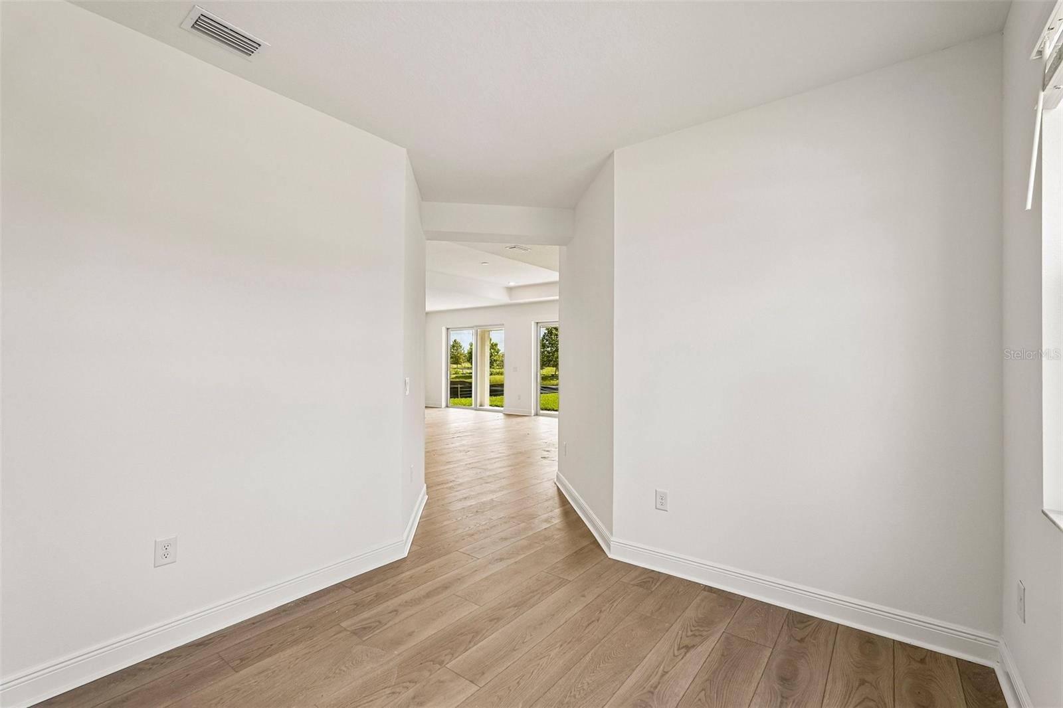
136 VISTERA BOULEVARD
| Bedrooms | 4 |
|---|---|
| Bathrooms | 3 full |
| Living area | 2,628 Sq. Ft. |
| Total area | 3,298 Sq. Ft. |
| Year built | 2026 |
| Lot size | 0.16 acres (7,173 Sq. Ft.) |
| Garage | 2 spaces, attached |
| HOA | About $155/mo |
| CDD | Yes |
| Flood zone | AE |
| Subdivision | VISTERA OF VENICE |
| Days on market | 199 |
| MLS number | MFRR4910898 |
Property taxes: $500 (2025) is the current owner's bill. In Florida the bill usually goes up after a sale, when the homestead cap and exemption go away. See what yours would be.
About this home
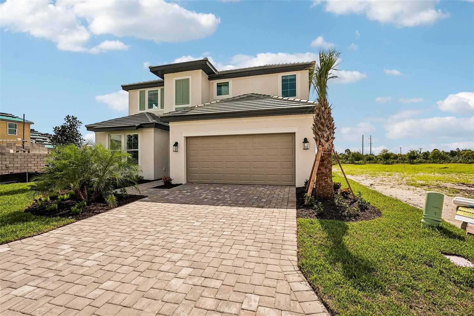
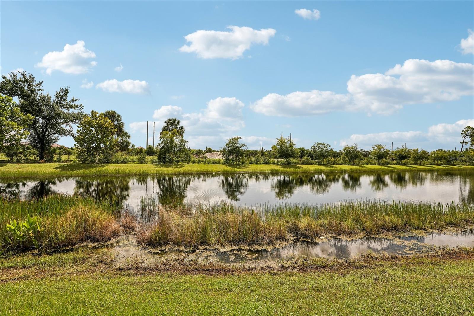
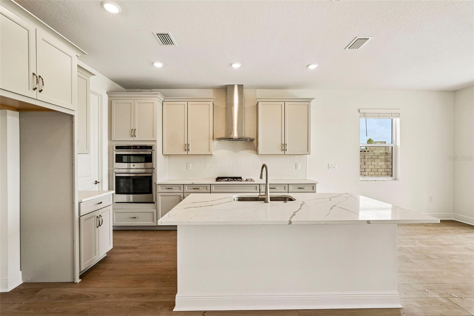
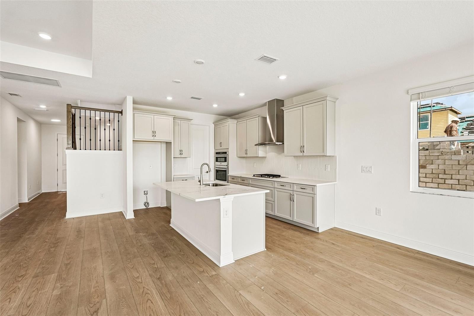
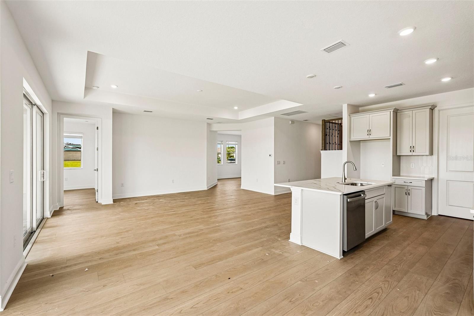
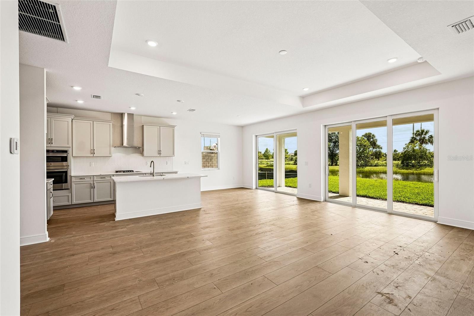
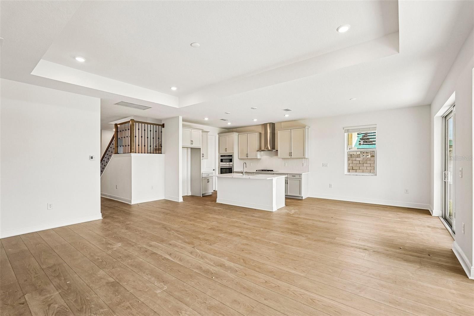
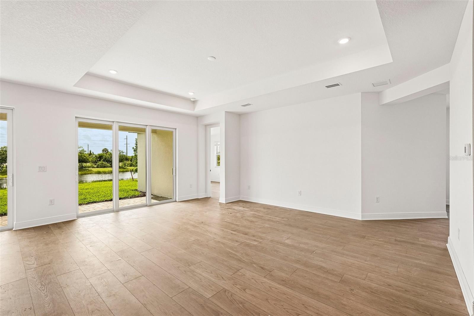
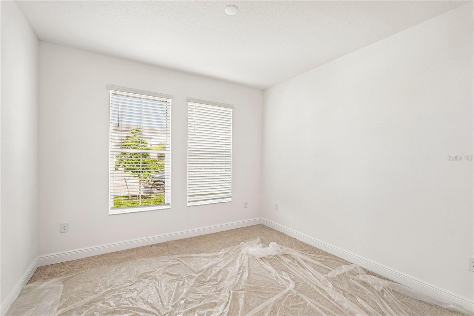
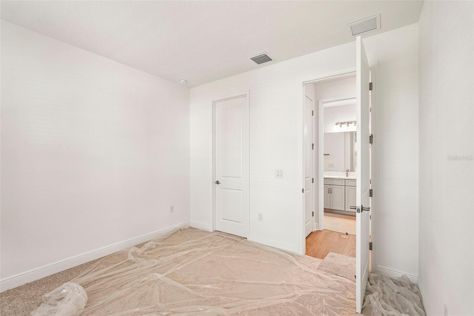
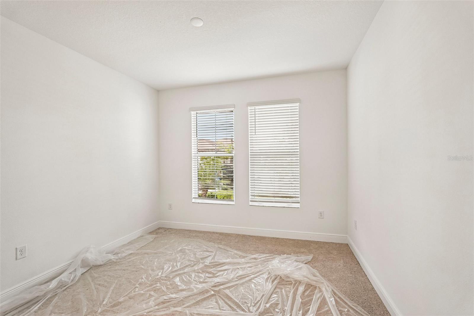
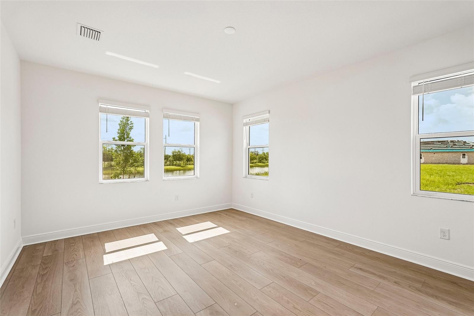
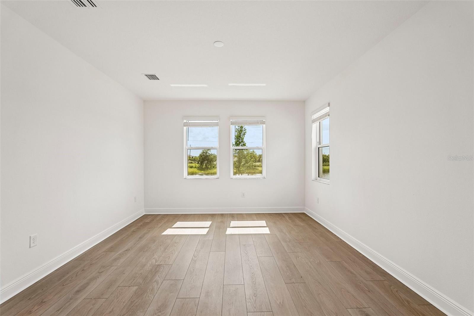
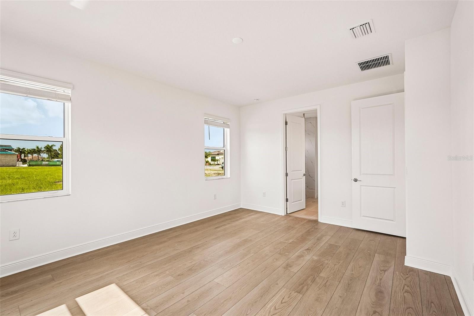
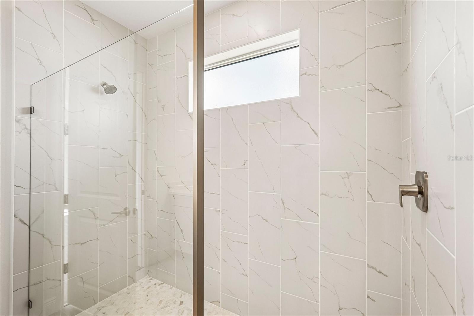
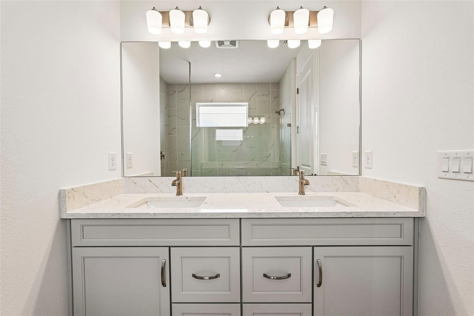
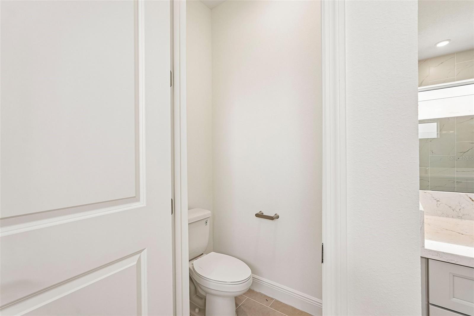
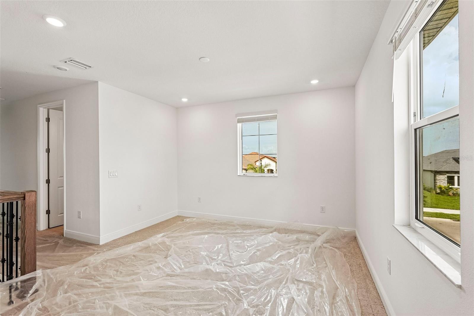
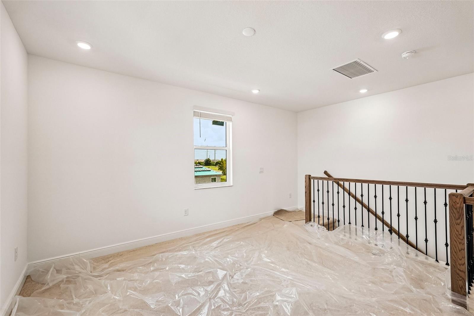
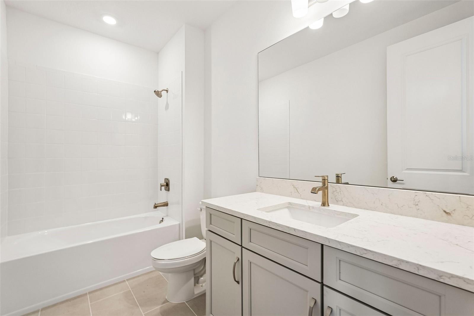
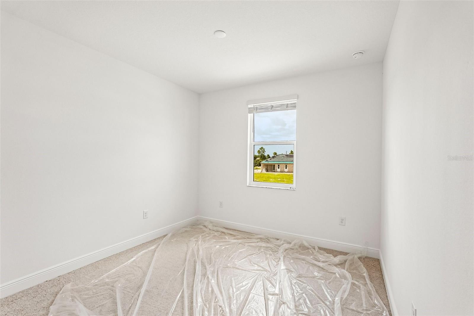
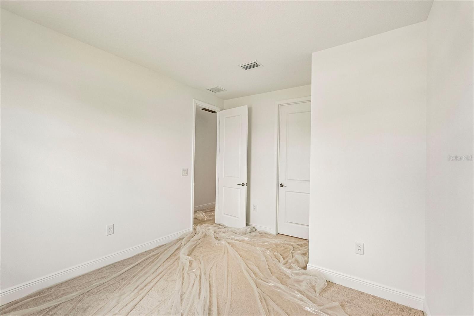
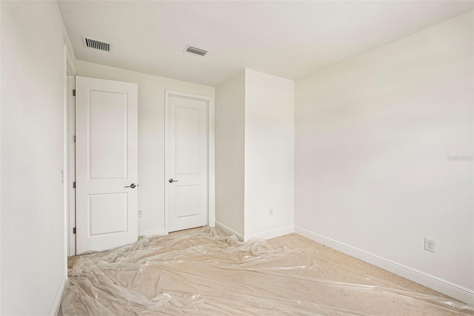
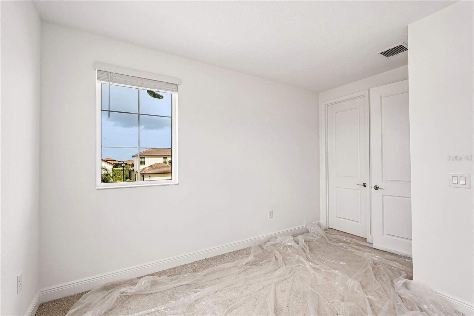
****SPECIAL FINANCING AVAILABLE FOR A LIMITED TIME ONLY FROM PREFERRED LENDER. RESTRICTIONS APPLY, FOR QUALIFIED BUYERS, SUBJECT TO APPLICABLE TERMS AND CONDITIONS. SUBJECT TO CHANGE WITHOUT NOTICE**** Discover this stunning Magnolia, ideally located at Vistera of Venice. This thoughtfully designed residence offers 2,628 square feet of well-planned living space, combining modern elegance with everyday functionality. This home boasts two-stories of living space including four bedrooms, three bathrooms, a flex room and upstairs loft. The home opens up to an elegant foyer with a bedroom and bath off the entry. Moving into the home, the open-concept floor plan seamlessly connects the kitchen, dining, and living areas, creating an inviting space ideal for both entertaining and daily living. A versatile upstairs loft provides additional living space, perfect for a home office, media room, or guest retreat. Built with exceptional attention to detail, this home showcases high-quality construction, energy-efficient features, and modern systems throughout. A two-car garage adds convenience and storage. Located in a desirable Nokomis community, residents enjoy easy access to local parks, recreation, and nearby amenities. As a brand-new construction, this home offers the peace of mind of new systems, appliances, and builder warranties. Experience the comfort, style, and benefits of new construction living in a prime location—this model home is a must-see.
Features
| Interior | Open Floorplan, Primary Bedroom Main Floor, Tray Ceiling(s), Walk-In Closet(s) |
|---|---|
| Appliances | Dishwasher, Disposal, Microwave, Range |
| Flooring | Carpet, Tile |
| Laundry | Inside |
| Construction | Block |
| Roof | Tile |
| Foundation | Slab |
| Levels | Two |
| Faces | Northwest |
| Heating | Heat Pump |
| Cooling | Central Air |
| Utilities | Cable Available, Electricity Available, Sewer Available, Water Available |
| Sewer | Public Sewer |
| Water | Public |
| Community | Community Mailbox, Sidewalks |
| Association amenities | Clubhouse, Fitness Center, Pool |
| HOA fee includes | Maintenance Grounds, Pool |
| Pets | Yes |
| Furnished | Unfurnished |
| Sale conditions | None |
| Elementary school | Laurel Nokomis Elementary |
| Middle school | Laurel Nokomis Middle |
| High school | Venice Senior High |
| County | Sarasota |
Want to see this home?
Leave your name and a phone number or email and I'll set up a showing.
Your details are never sold or shared. Privacy policy.
Listing courtesy of FLORIWEST REALTY GROUP, LLC, 941-334-4934 (Elizabeth Stephens). Stellar MLS via MLS GRID.
Listings courtesy of Stellar MLS as distributed by MLS GRID. Information is deemed reliable but is not guaranteed accurate by Stellar MLS, MLS GRID, or Putnam Realty Group, and should be independently verified. This information is provided exclusively for consumers' personal, non-commercial use and may not be used for any purpose other than to identify prospective properties consumers may be interested in purchasing. Properties may be listed by brokerages other than Putnam Realty Group. To report an inaccuracy, contact Michael Putnam at 941-662-9941 or [email protected].