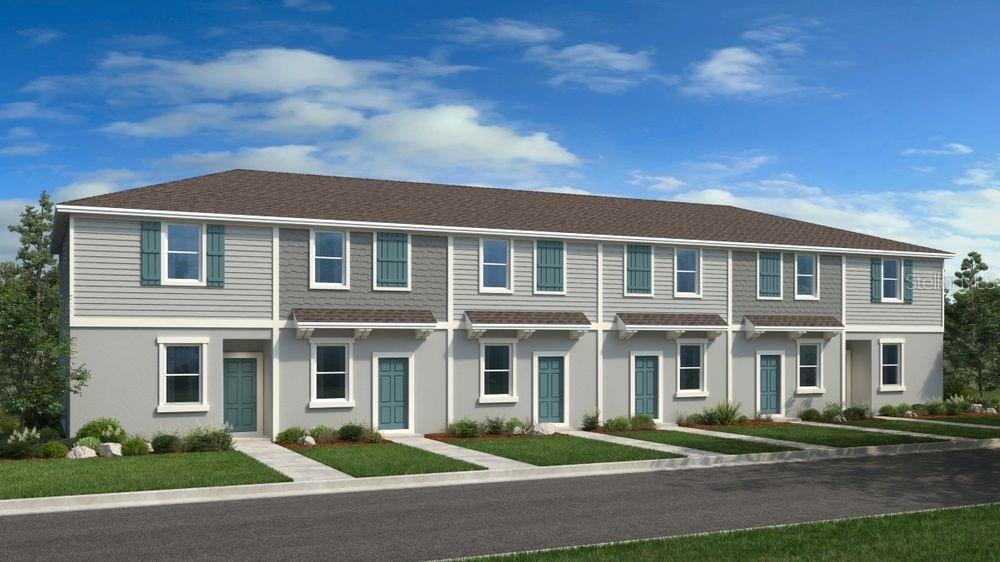
10621 ORBIT TERRACE
| Bedrooms | 2 |
|---|---|
| Bathrooms | 2 full, 1 half |
| Living area | 1,187 Sq. Ft. |
| Total area | 1,281 Sq. Ft. |
| Year built | 2026 |
| HOA | About $172/mo |
| CDD | Yes |
| Flood zone | X |
| Subdivision | THE TOWNS AT SKYE RANCH |
| Days on market | 209 |
| MLS number | MFRA4686473 |
About this home
What's Special: Close to Amenities | Close to Trails | Convenient 1st Floor Living. New Construction - Ready Now! Welcome to the Ivy floorplan at 10621 Orbit Terrace in The Towns at Skye Ranch! This inviting townhome features a bright and open main level where the kitchen flows into the dining area and great room, creating a comfortable space for cooking, gathering, and relaxing. Upstairs, the primary suite offers a peaceful retreat, while the secondary bedrooms are thoughtfully positioned nearby with easy access to a full bathroom. A conveniently located second-floor laundry room adds everyday ease, keeping chores close to the bedrooms. Discover modern, open-concept townhomes in the gated, master-planned Skye Ranch community in Sarasota. Ideally located at Clark and Lorraine Roads, this premier setting offers endless opportunities to explore and enjoy life. The community preserves natural beauty with grand oaks, lush palms, forested wetlands, pristine lakes, and native wildlife. Additional Highlights Include: washer, dryer, refrigerator, whole house blinds. Photos are for representative purposes only. MLS#A4686473
Features
| Interior | Open Floorplan, Primary Bedroom Upstairs, Split Bedroom, Walk-In Closet(s), Window Treatments |
|---|---|
| Appliances | Dishwasher, Disposal, Dryer, Exhaust Fan, Microwave, Range, Refrigerator, Washer |
| Flooring | Carpet, Ceramic Tile |
| Laundry | Inside, Laundry Closet, Upper Level |
| Windows | Window Treatments |
| Exterior | Storage |
| Parking | Assigned |
| Construction | Block, Frame |
| Roof | Shingle |
| Foundation | Slab |
| Style | Craftsman |
| Levels | Two |
| Faces | East |
| Heating | Central |
| Cooling | Central Air |
| Utilities | Cable Available, Electricity Available, Fire Hydrant, Phone Available, Sewer Connected, Sprinkler Recycled, Underground Utilities, Water Available, Water Connected |
| Sewer | Public Sewer |
| Water | Public |
| Community | Community Mailbox, Dog Park, Gated Community - Guard, Golf Carts OK, Irrigation-Reclaimed Water, Park, Playground, Pool, Sidewalks |
| Association amenities | Basketball Court, Gated, Park, Playground, Pool, Trail(s) |
| HOA fee includes | Pool, Escrow Reserves Fund, Maintenance Structure, Maintenance Grounds, Other |
| Pets | Breed Restrictions, Number Limit, Yes |
| Furnished | Unfurnished |
| Sale conditions | None |
| Elementary school | Pine View School |
| Middle school | Sarasota Middle |
| High school | Riverview High |
| County | Sarasota |
Want to see this home?
Leave your name and a phone number or email and I'll set up a showing.
By sending this, you agree Michael Putnam of Putnam Realty Group may call or text you about your request. Message and data rates may apply. Reply STOP to stop texts.
Your details are never sold or shared. Privacy policy.
Listing courtesy of TAYLOR MORRISON RLTY OF FLA, 866-495-6006 (Michelle Campbell). Stellar MLS via MLS GRID.
Listings courtesy of Stellar MLS as distributed by MLS GRID. Information is deemed reliable but is not guaranteed accurate by Stellar MLS, MLS GRID, or Putnam Realty Group, and should be independently verified. This information is provided exclusively for consumers' personal, non-commercial use and may not be used for any purpose other than to identify prospective properties consumers may be interested in purchasing. Properties may be listed by brokerages other than Putnam Realty Group. To report an inaccuracy, contact Michael Putnam at 941-662-9941 or [email protected].