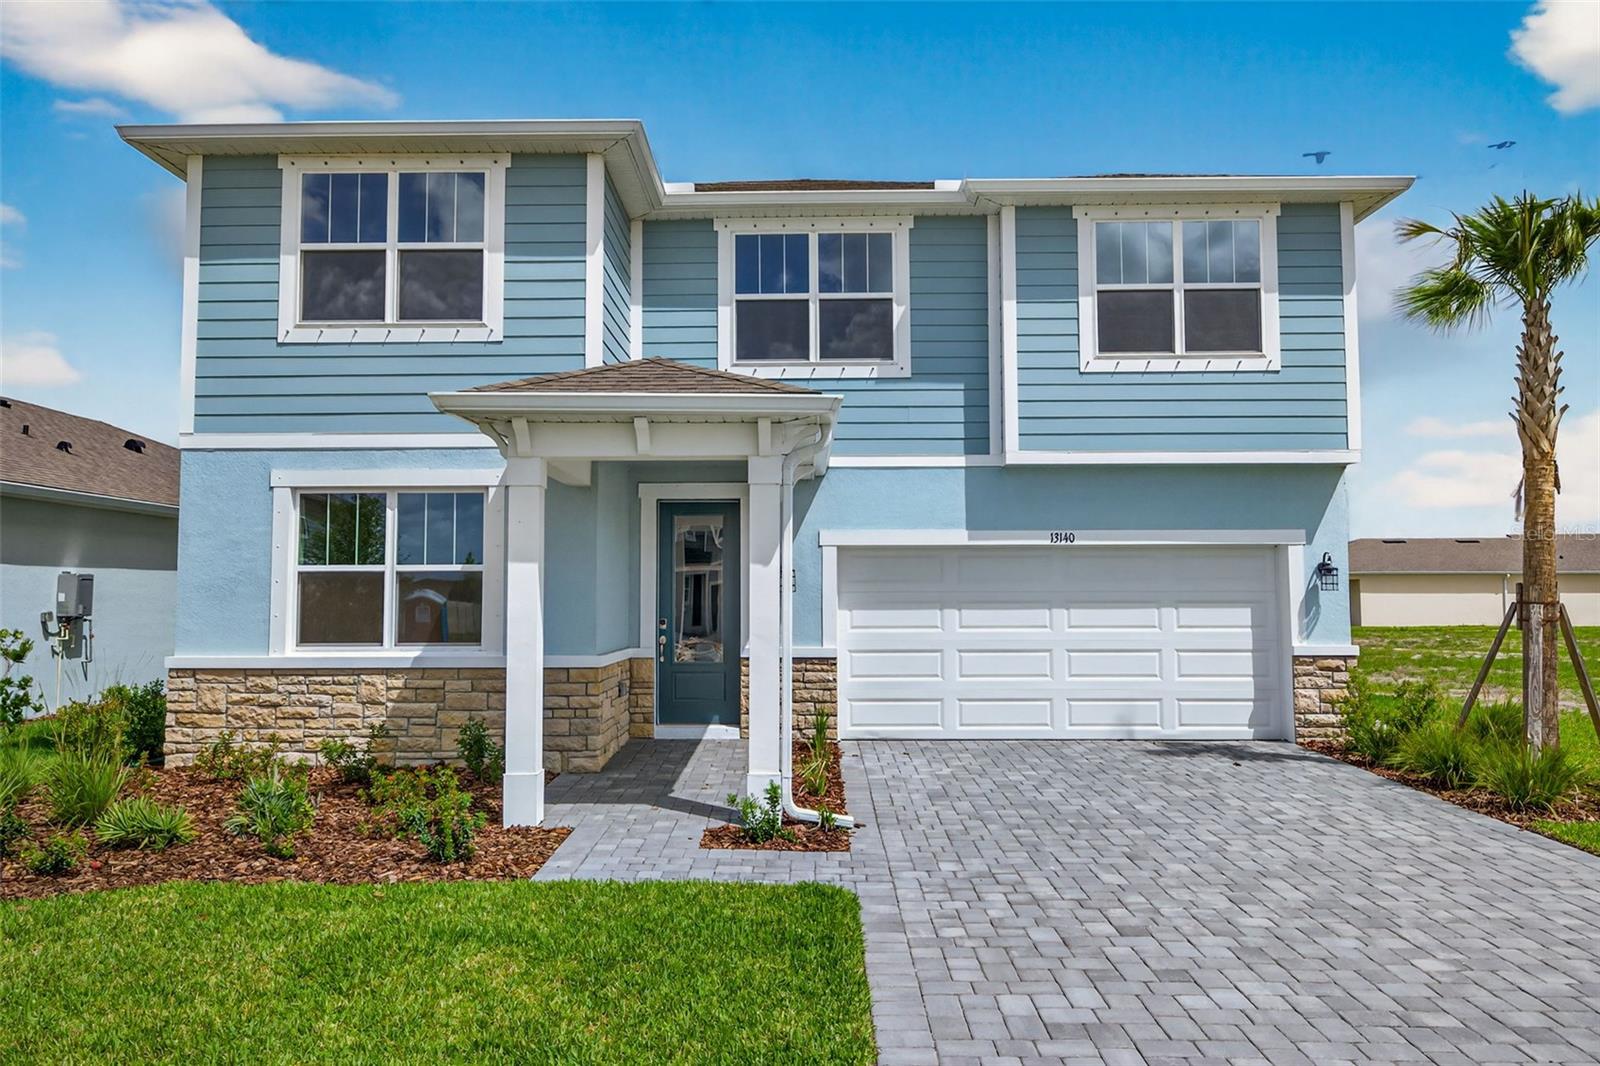
13140 OXEYE LANE
| Bedrooms | 4 |
|---|---|
| Bathrooms | 2 full, 1 half |
| Living area | 2,582 Sq. Ft. |
| Total area | 3,184 Sq. Ft. |
| Year built | 2025 |
| Lot size | 0.17 acres (7,765 Sq. Ft.) |
| Garage | 2 spaces, attached |
| Waterfront | Yes |
| CDD | Yes |
| Flood zone | X |
| Subdivision | CROSSWIND RANCH |
| Days on market | 194 |
| MLS number | MFRTB8487257 |
About this home
MOVE IN READY! The Shenandoah is a thoughtfully designed two-story home offering just under 2,600 square feet of flexible, modern living space. With 4 spacious bedrooms, 2.5 bathrooms, and multiple gathering areas, it’s perfectly suited for growing families or those who appreciate room to spread out. The heart of the home is the open-concept first floor, where the kitchen, dining area, and great room flow seamlessly together. The kitchen is both stylish and functional, featuring quartz countertops and cabinetry on two walls, a full suite of stainless steel appliances, and a large island with a flush breakfast bar that seats four. A generous walk-in pantry ensures ample storage, while the kitchen’s open layout allows unobstructed views of the dining and great room—ideal for entertaining or keeping an eye on little ones. Sliding glass doors off the dining area lead to a covered lanai, creating the perfect indoor-outdoor living experience. A versatile flex room on the first floor provides valuable extra space, whether you need a home office, guest room, or playroom. A conveniently located powder room adds to the everyday functionality of the home. Upstairs, a spacious loft anchors the second level and provides a secondary living area—perfect for movie nights, homework stations, or a cozy retreat. Surrounding the loft are four generous bedrooms, including the luxurious owner’s suite, tucked away at the back of the home for privacy. The owner’s suite boasts a large bath with a glass-enclosed shower and high-level window for natural light, a raised-height dual sink vanity, linen closet, and private water closet. At the end of the bath is an enormous walk-in closet, offering plenty of room for wardrobe and storage needs. Bedrooms 2 and 3 also feature walk-in closets, while bedroom 4 offers ample space for guests or family. The upstairs laundry room adds extra convenience, making laundry day easier and more efficient. With its open design, flexible spaces, and family-friendly layout, the Shenandoah offers comfort and functionality at every turn. Photos, renderings and plans are for illustrative purposes only and should never be relied upon and may vary from the actual home. Pricing, dimensions and features can change at any time without notice or obligation. The photos are from a furnished model home and not the home offered for sale.
Features
| Interior | Eat-in Kitchen, In Wall Pest System, Open Floorplan, Primary Bedroom Upstairs, Smart Home, Solid Surface Counters, Thermostat, Walk-In Closet(s) |
|---|---|
| Appliances | Cooktop, Dishwasher, Dryer, Gas Water Heater, Microwave, Range, Refrigerator, Tankless Water Heater, Washer |
| Flooring | Carpet, Tile |
| Laundry | Gas Dryer Hookup, Inside, Laundry Room, Upper Level, Washer Hookup |
| Windows | Double Pane Windows, Insulated Windows, Low-Emissivity Windows |
| Exterior | Hurricane Shutters, Rain Gutters, Sidewalk |
| Patio and porch | Covered, Rear Porch |
| View | Water |
| Waterfront | Pond |
| Parking | Garage Door Opener |
| Construction | Block, Cement Siding, Hardi Plank Type, Stucco, Frame |
| Roof | Shingle |
| Foundation | Slab |
| Style | Coastal |
| Levels | Two |
| Faces | South |
| Heating | Central, Electric |
| Cooling | Central Air |
| Utilities | Cable Available, Electricity Connected, Natural Gas Connected, Phone Available, Public, Sewer Connected, Underground Utilities, Water Connected |
| Sewer | Public Sewer |
| Water | Public |
| Community | Dog Park, Playground, Pool, Sidewalks, Street Lights |
| Association amenities | Fence Restrictions, Pickleball Court(s), Playground, Pool, Trail(s) |
| HOA fee includes | Pool |
| Pets | Yes |
| Furnished | Unfurnished |
| Sale conditions | None |
| County | Manatee |
Want to see this home?
Leave your name and a phone number or email and I'll set up a showing.
Your details are never sold or shared. Privacy policy.
Listing courtesy of MATTAMY REAL ESTATE SERVICES, 215-630-6577 (Candace Merry). Stellar MLS via MLS GRID.
Listings courtesy of Stellar MLS as distributed by MLS GRID. Information is deemed reliable but is not guaranteed accurate by Stellar MLS, MLS GRID, or Putnam Realty Group, and should be independently verified. This information is provided exclusively for consumers' personal, non-commercial use and may not be used for any purpose other than to identify prospective properties consumers may be interested in purchasing. Properties may be listed by brokerages other than Putnam Realty Group. To report an inaccuracy, contact Michael Putnam at 941-662-9941 or [email protected].