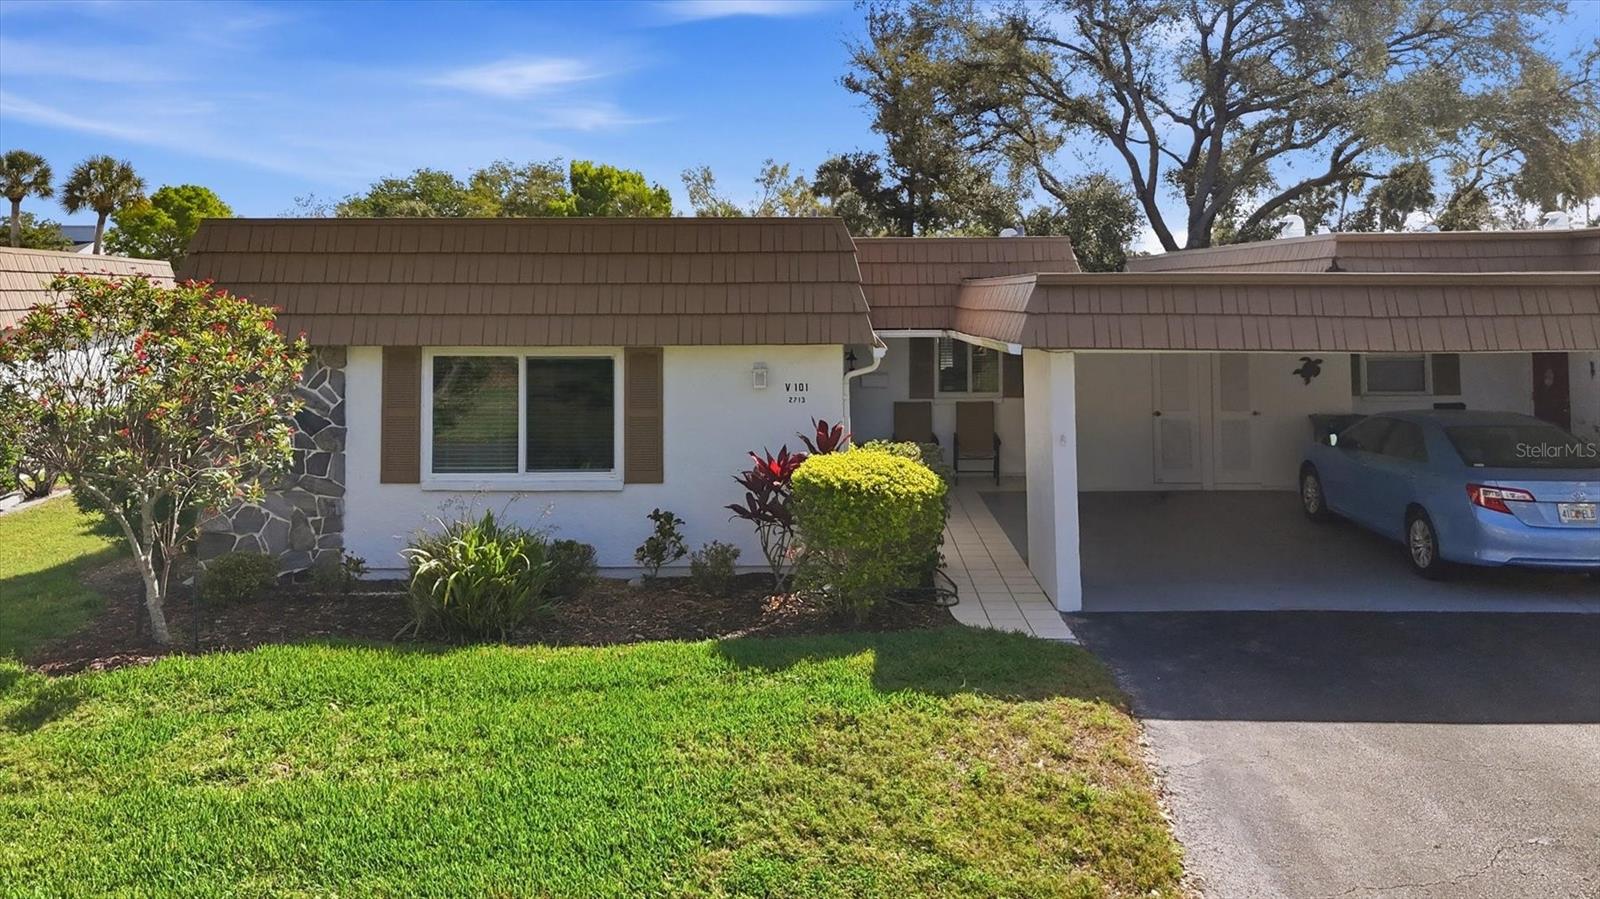
2713 RIVERBLUFF COURT #V101
| Bedrooms | 2 |
|---|---|
| Bathrooms | 2 full |
| Living area | 1,452 Sq. Ft. |
| Total area | 1,810 Sq. Ft. |
| Year built | 1971 |
| Carport | 1 spaces |
| Flood zone | X |
| Subdivision | STRATHMORE RIVERSIDE I |
| 55+ community | Yes |
| Days on market | 184 |
| MLS number | MFRA4686360 |
Property taxes: $2,923 (2025) is the current owner's bill. In Florida the bill usually goes up after a sale, when the homestead cap and exemption go away. See what yours would be.
About this home
Welcome to Strathmore Riverside-perfectly positioned in the heart of Sarasota, where fun and an active lifestyle meet coastal charm! Step inside this stunning villa, fully remodeled from top to bottom with great attention to detail. The open-concept floor plan has been thoughtfully redesigned to include expanded closet space in the primary suite and a beautifully updated, more spacious bathroom. The kitchen now overlooks the living area with walls removed to create a bright, airy space that’s perfect for both relaxing and entertaining. The many updated features include hurricane impact windows, handsome Brazilian teak wood floors throughout, new 5" baseboards, new interior paint, solid-core doors, skip-troweled ceilings, new door hardware, lighting, receptacles & switches, and crown molding throughout. The kitchen has been completely opened up and features a kitchen island in an offsetting color, granite tops, neutral raised-panel cabinetry, and brand-new stainless appliances. Behind the scenes, this villa has been replumbed and new A/C ductwork installed. There is a one-car carport and a large outside laundry room/workshop. The location in this 'Over-55' community of 336 villas is only a very short walk away from the community center with clubhouse, heated/cooled swimming pool to an average of 85 degrees year-round, billiards, exercise room, and boat docks. There are so many organized social outings and gatherings to keep you happy, engaged, and busy! This well-run community is 2.5 miles to a Siesta beach access, 4.5 miles to downtown Sarasota, and is conveniently surrounded by walkable restaurants, grocery, shopping, and so much more. This location has it all and this villa will absolutely not disappoint. Stop by today.
Features
| Interior | Ceiling Fans(s), Crown Molding, Eat-in Kitchen, Living Room/Dining Room Combo, Open Floorplan, Solid Wood Cabinets, Stone Counters, Thermostat, Window Treatments |
|---|---|
| Appliances | Convection Oven, Dishwasher, Disposal, Dryer, Electric Water Heater, Microwave, Range, Refrigerator, Washer |
| Flooring | Tile, Wood |
| Laundry | Electric Dryer Hookup, Laundry Room, Outside, Washer Hookup |
| Windows | Blinds |
| Exterior | Lighting, Private Mailbox, Rain Gutters |
| Patio and porch | None |
| Construction | Block |
| Roof | Membrane, Other |
| Foundation | Slab |
| Style | Florida |
| Levels | One |
| Faces | West |
| Heating | Central, Electric |
| Cooling | Central Air |
| Utilities | BB/HS Internet Available, Cable Available, Electricity Connected, Fire Hydrant, Public, Sewer Connected, Underground Utilities, Water Connected |
| Sewer | Public Sewer |
| Water | Public |
| Community | Association Recreation - Owned, Buyer Approval Required, Clubhouse, Deed Restrictions, Fitness Center, No Truck/RV/Motorcycle Parking, Pool, Street Lights |
| Association amenities | Cable TV, Fitness Center, Pool, Recreation Facilities, Shuffleboard Court, Vehicle Restrictions |
| HOA fee includes | Cable TV, Common Area Taxes, Pool, Escrow Reserves Fund, Fidelity Bond, Insurance, Maintenance Structure, Maintenance Grounds, Management, Private Road, Recreational Facilities, Sewer, Water |
| Pets | Cats OK, Dogs OK |
| Furnished | Unfurnished |
| Sale conditions | None |
| County | Sarasota |
Want to see this home?
Leave your name and a phone number or email and I'll set up a showing.
By sending this, you agree Michael Putnam of Putnam Realty Group may call or text you about your request. Message and data rates may apply. Reply STOP to stop texts.
Your details are never sold or shared. Privacy policy.
Listing courtesy of RE/MAX ALLIANCE GROUP, 941-954-5454 (Joe Cleary). Stellar MLS via MLS GRID.
Listings courtesy of Stellar MLS as distributed by MLS GRID. Information is deemed reliable but is not guaranteed accurate by Stellar MLS, MLS GRID, or Putnam Realty Group, and should be independently verified. This information is provided exclusively for consumers' personal, non-commercial use and may not be used for any purpose other than to identify prospective properties consumers may be interested in purchasing. Properties may be listed by brokerages other than Putnam Realty Group. To report an inaccuracy, contact Michael Putnam at 941-662-9941 or [email protected].