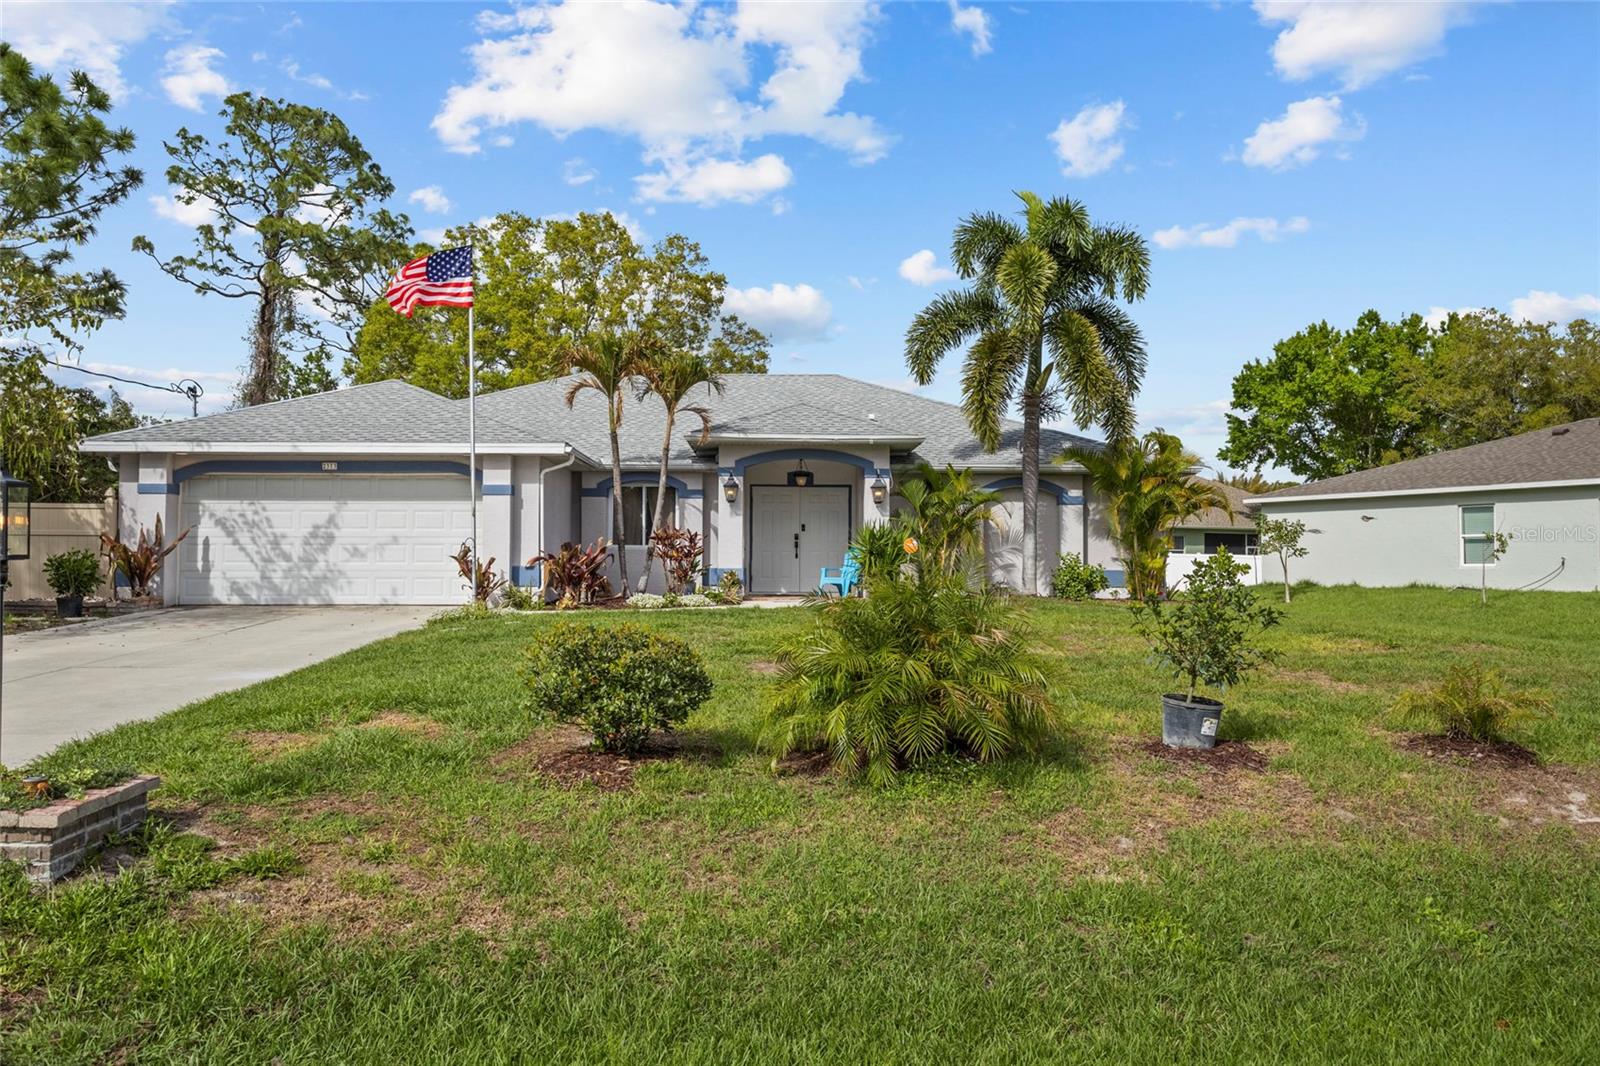
2373 AMNESTY DRIVE
| Bedrooms | 3 |
|---|---|
| Bathrooms | 2 full |
| Living area | 1,956 Sq. Ft. |
| Total area | 2,441 Sq. Ft. |
| Year built | 2004 |
| Lot size | 0.25 acres (10,985 Sq. Ft.) |
| Garage | 2 spaces, attached |
| Flood zone | X |
| Subdivision | PORT CHARLOTTE SUB 49 |
| Days on market | 80 |
| MLS number | MFRN6143411 |
Property taxes: $4,339 (2025) is the current owner's bill. In Florida the bill usually goes up after a sale, when the homestead cap and exemption go away. See what yours would be.
About this home
This spacious 3-bedroom, 2-bath home with a den and Florida room offers a fantastic floor plan filled with natural light and endless potential. The open great room design seamlessly combines the kitchen, dining, and living areas beneath soaring cathedral ceilings—creating an inviting space that is perfect for entertaining or accommodating a large family. The thoughtfully designed split-bedroom layout provides privacy for guests. The generous primary suite features a large walk-in closet, dual sinks, and a walk-in shower. Two comfortable guest bedrooms share an oversized guest bath, making the home ideal for visitors or family living. Storage is plentiful throughout the home. French doors from the sunny Florida room lead to a paver patio and shaded backyard, offering a peaceful outdoor retreat. The property also includes a storage shed for added convenience. Several important updates have already been completed, including a new roof in 2023, HVAC system replaced in 2021, a new water softening system in 2023, and a submersible well pump replaced in 2025. Hurricane shutters provide additional protection for the windows. With its solid structure and desirable layout, this home presents a wonderful opportunity for a buyer to add their own cosmetic updates and personal style to create a truly special residence. Enjoy the freedom of NO CDD and NO HOA fees, while still being close to everyday conveniences. Grocery stores, shopping centers, and restaurants are nearby, along with quick access to Wellen Park and CoolToday Park. The location also provides easy access to parks, the North Port Aquatic Center, and convenient routes to beautiful Gulf Coast beaches.
Features
| Interior | Cathedral Ceiling(s), Ceiling Fans(s), High Ceilings, Kitchen/Family Room Combo, Living Room/Dining Room Combo, Open Floorplan, Primary Bedroom Main Floor, Split Bedroom, Walk-In Closet(s) |
|---|---|
| Appliances | Dishwasher, Disposal, Dryer, Electric Water Heater, Range, Refrigerator, Washer, Water Filtration System |
| Flooring | Laminate, Tile |
| Laundry | Inside, Laundry Room |
| Windows | Shutters |
| Exterior | Hurricane Shutters, Lighting, Private Mailbox |
| Patio and porch | Front Porch, Rear Porch |
| Parking | Driveway, Garage Door Opener |
| Construction | Block, Stucco |
| Roof | Shingle |
| Foundation | Slab |
| Levels | One |
| Faces | Southwest |
| Heating | Central, Electric |
| Cooling | Central Air |
| Utilities | Cable Available, Electricity Connected, Phone Available, Private |
| Sewer | Septic Tank |
| Water | Well |
| Pets | Yes |
| Furnished | Unfurnished |
| Sale conditions | None |
| Elementary school | Toledo Blade Elementary |
| Middle school | Woodland Middle School |
| High school | North Port High |
| County | Sarasota |
Want to see this home?
Leave your name and a phone number or email and I'll set up a showing.
Your details are never sold or shared. Privacy policy.
Listing courtesy of EXP REALTY LLC, 888-883-8509 (Shannon Thinnes). Stellar MLS via MLS GRID.
Listings courtesy of Stellar MLS as distributed by MLS GRID. Information is deemed reliable but is not guaranteed accurate by Stellar MLS, MLS GRID, or Putnam Realty Group, and should be independently verified. This information is provided exclusively for consumers' personal, non-commercial use and may not be used for any purpose other than to identify prospective properties consumers may be interested in purchasing. Properties may be listed by brokerages other than Putnam Realty Group. To report an inaccuracy, contact Michael Putnam at 941-662-9941 or [email protected].