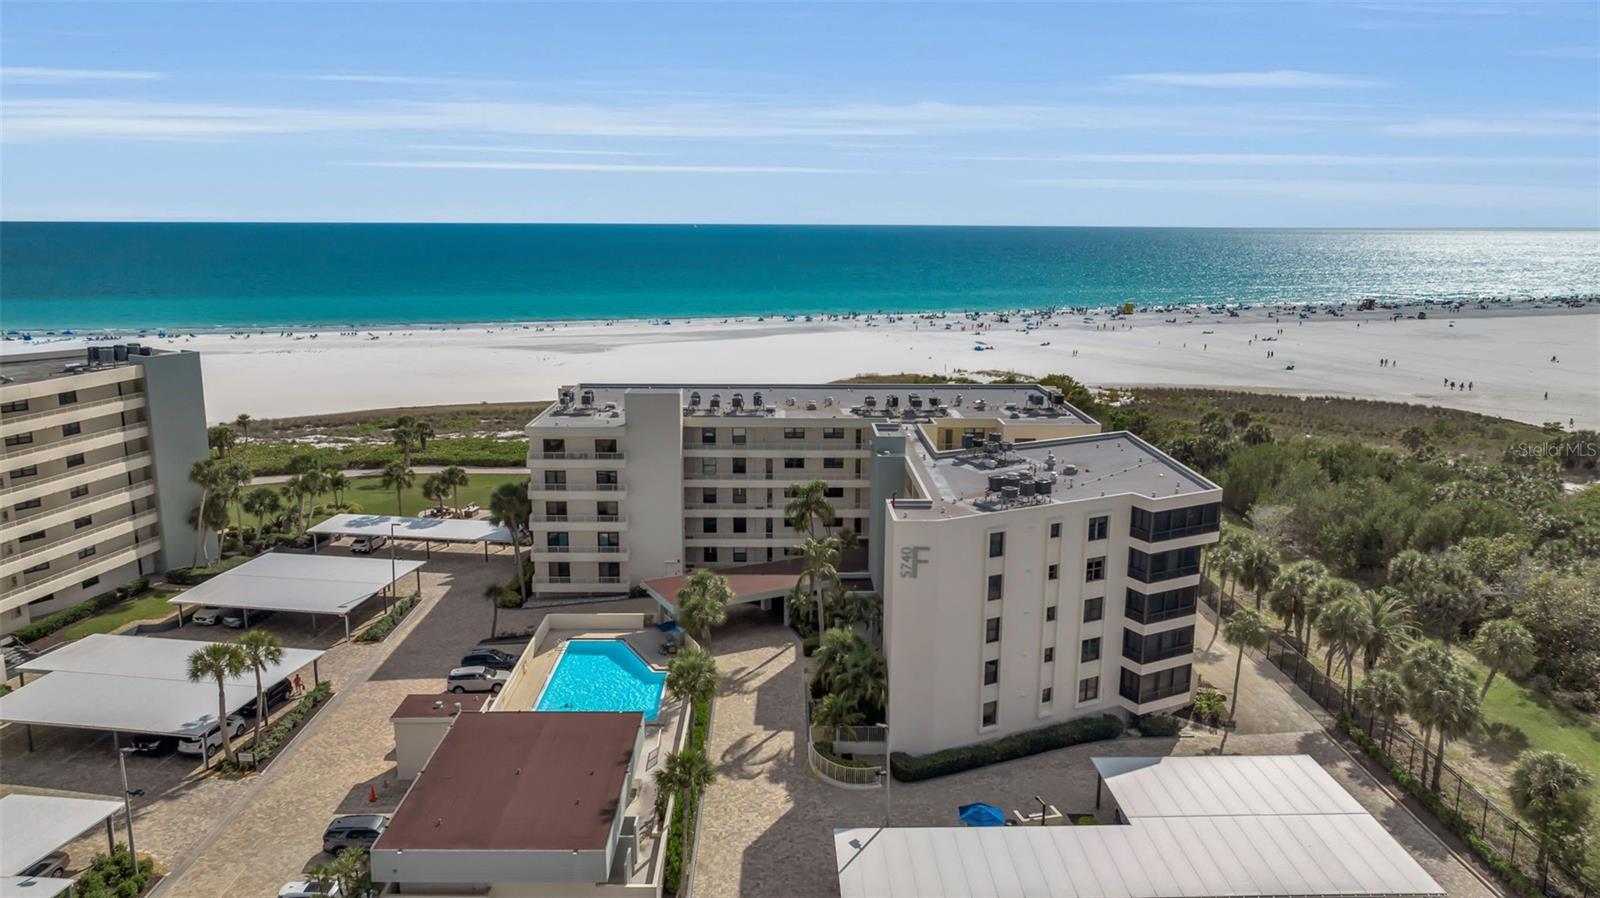
5740 MIDNIGHT PASS ROAD #403
| Bedrooms | 2 |
|---|---|
| Bathrooms | 2 full |
| Living area | 1,449 Sq. Ft. |
| Total area | 1,449 Sq. Ft. |
| Year built | 1986 |
| Lot size | 3.29 acres (143,327 Sq. Ft.) |
| Carport | 1 spaces |
| Stories | 5 |
| Waterfront | Yes |
| Flood zone | AE |
| Subdivision | GULF & BAY CLUB PH 6 |
| Days on market | 170 |
| MLS number | MFRA4686166 |
Property taxes: $12,418 (2025) is the current owner's bill. In Florida the bill usually goes up after a sale, when the homestead cap and exemption go away. See what yours would be.
About this home
A rare and exceptional offering within Building F at Gulf & Bay Club on Siesta Key, Unit 403 presents a truly one-of-a-kind coastal retreat. Completely taken down to the studs and reimagined in 2023, this residence showcases a meticulous, high-end renovation where no detail was overlooked. From the moment you enter, you’re welcomed by a light-filled, open-concept design with sweeping direct Gulf views that immediately set the tone. The chef’s kitchen is the centerpiece of the home, anchored by a stunning 12-foot oversized island with seating for six. Featuring eco-friendly PaperStone countertops and backsplash, a full suite of premium Thermador appliances, and seamless custom finishes, the space is as functional as it is striking—all complemented by breathtaking water views as you cook and entertain. Offered turnkey furnished, the interiors are thoughtfully curated with pieces from Arhaus, Restoration Hardware, and other luxury brands, creating a cohesive and sophisticated aesthetic. The open layout flows effortlessly from kitchen to dining to living, enhanced by custom built-ins that provide both style and smart storage, including a paneled wine refrigerator. Wake up to the Gulf from your private primary suite, a serene retreat designed for both comfort and elegance. This space features a dedicated vanity area, custom walk-in closet, and a beautifully appointed en-suite bath, offering a spa-like experience within your own home. Additional highlights include engineered hardwood flooring throughout, hurricane-impact windows and sliders, solid-core doors, and extensive custom storage solutions—all contributing to the home’s elevated design and livability. This two-bedroom, two-bath residence is set within the highly sought-after Gulf & Bay Club, where residents enjoy an unmatched, resort-style lifestyle across 32 acres of lush, manicured grounds. Indulge in 800 feet of private, powdery white sand beach, three heated pools, tennis and pickleball courts, a state-of-the-art fitness center with yoga studio and saunas, and multiple clubhouses featuring lounges, billiards, and social spaces. Additional amenities include barbecue and picnic areas, freshwater lakes, and EV charging stations. Ideally located just moments from the dining, shopping, and vibrant energy of Siesta Key Village—including the iconic Sunday Drum Circle—this residence offers the perfect blend of privacy, luxury, and convenience. Unit 403 is more than a home—it’s a rare opportunity to experience the very best of Gulf-front living on Siesta Key.
Features
| Interior | Ceiling Fans(s), Kitchen/Family Room Combo, Living Room/Dining Room Combo, Open Floorplan, Smart Home, Solid Surface Counters, Solid Wood Cabinets, Thermostat, Walk-In Closet(s), Window Treatments |
|---|---|
| Appliances | Cooktop, Dishwasher, Disposal, Dryer, Electric Water Heater, Microwave, Refrigerator, Washer, Wine Refrigerator |
| Flooring | Hardwood, Tile |
| Laundry | Laundry Room |
| Windows | Shades, Storm Window(s), Window Treatments |
| Exterior | Lighting, Private Entrance, Sidewalk, Tennis Court(s) |
| Pool | Heated, In Ground, Lighting |
| Spa | In Ground |
| View | Water, Beach, Gulf/Ocean - Full |
| Waterfront | Beach Front, Gulf/Ocean |
| Body of water | GULF OF MEXICO |
| Parking | Assigned, Circular Driveway, Covered, Electric Vehicle Charging Station(s), Ground Level, Guest, Open |
| Construction | Concrete |
| Roof | Built-Up |
| Foundation | Stilt/On Piling |
| Levels | One |
| Faces | West |
| Heating | Electric |
| Cooling | Central Air |
| Utilities | Cable Connected, Electricity Connected, Sewer Connected, Water Connected |
| Sewer | Public Sewer |
| Water | Public |
| Community | Buyer Approval Required, Clubhouse, Deed Restrictions, Fitness Center, Gated Community - Guard, Pool, Racquetball, Sidewalks, Tennis Court(s), Wheelchair Access |
| Association amenities | Basketball Court, Clubhouse, Elevators, Fitness Center, Gated, Lobby Key Required, Maintenance, Pickleball Court(s), Pool |
| HOA fee includes | Guard - 24 Hour, Cable TV, Common Area Taxes, Pool, Escrow Reserves Fund, Insurance, Internet, Maintenance Structure, Maintenance Grounds, Management, Pest Control, Private Road, Recreational Facilities, Security, Sewer, Trash, Water |
| Pets | No |
| Furnished | Furnished |
| Sale conditions | None |
| Elementary school | Phillippi Shores Elementary |
| Middle school | Brookside Middle |
| High school | Sarasota High |
| County | Sarasota |
Want to see this home?
Leave your name and a phone number or email and I'll set up a showing.
Your details are never sold or shared. Privacy policy.
Listing courtesy of COMPASS FLORIDA LLC, 941-279-3630 (Drew Jacobsen). Stellar MLS via MLS GRID.
Listings courtesy of Stellar MLS as distributed by MLS GRID. Information is deemed reliable but is not guaranteed accurate by Stellar MLS, MLS GRID, or Putnam Realty Group, and should be independently verified. This information is provided exclusively for consumers' personal, non-commercial use and may not be used for any purpose other than to identify prospective properties consumers may be interested in purchasing. Properties may be listed by brokerages other than Putnam Realty Group. To report an inaccuracy, contact Michael Putnam at 941-662-9941 or [email protected].