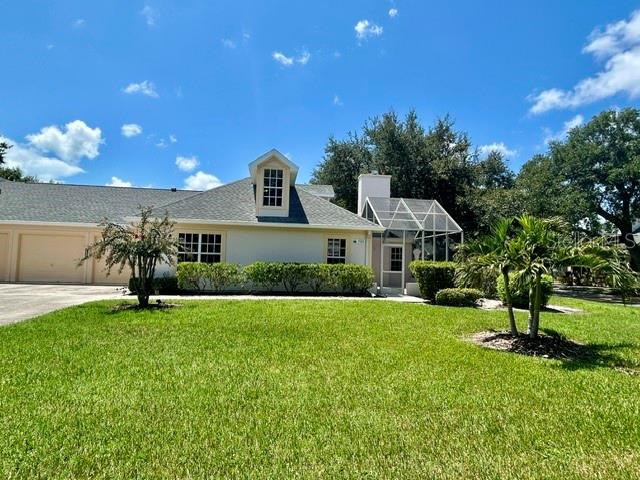
4504 CITATION LANE #C
| Bedrooms | 2 |
|---|---|
| Bathrooms | 2 full |
| Living area | 1,385 Sq. Ft. |
| Total area | 2,032 Sq. Ft. |
| Year built | 1991 |
| Lot size | 10.50 acres (457,417 Sq. Ft.) |
| Garage | 2 spaces, attached |
| Stories | 2 |
| HOA | About $650/mo |
| Flood zone | X |
| Subdivision | CALUMET AT CENTERGATE 1 |
| Days on market | 194 |
| MLS number | MFRA4686138 |
Property taxes: $2,900 (2025) is the current owner's bill. In Florida the bill usually goes up after a sale, when the homestead cap and exemption go away. See what yours would be.
About this home
NEW LOWER PRICE! - Thoughtfully priced to provide buyers with the freedom to customize the home to their own style while enjoying outstanding value in a desirable community. Vacant and ready for immediate move-in. This clean, light-filled 2 story condo offers a true blank canvas for its next owner. Enjoy hassle-free, easy to show and a fast closing process. Positioned at an aggressive price point at $265k - schedule your tour today! Beautiful interior finishes and positioned on a premium CORNER LOT in an intimate maintenance-free enclave community of only 66 homes. This elegant yet warm and inviting villa offers 2 BEDROOMS PLUS DEN 2.5 BATHS and an oversized 2-CAR GARAGE with two new garage door openers (2024). The home is thoughtfully updated with new appliances (2025), new A/C (2024), plush carpeting (2023), new window screens (2024), and finished with deluxe window shades. The floor plan has spacious rooms and an abundance of storage closets and garage storage space as well. A vaulted, screened lanai creates seamless indoor-outdoor living, filled with natural light throughout the day, while a cozy fireplace in the living room adds warmth and charm — creating a true Florida sanctuary. The PRIMARY SUITE IS ON FIRST FLOOR, a versatile office/den, and a convenient half bath. The beautifully designed slate-gray kitchen opens to the expansive dining and living areas, ideal for both everyday living and entertaining. Upstairs, a second bedroom with en suite bath and walk-in closet provides comfort and privacy for guests. Just steps away, enjoy the community’s heated pool overlooking a tranquil pond, a clubhouse with full kitchen, and a fitness room. Ideally located with easy access to I-75 and just minutes from shopping, dining, parks, The Legacy Trail, Home Depot, hospitals and award-winning Siesta Beach! The HOA COVERS ROOF MAINTENANCE AND FRESH NEW EXTERIOR PAINT COMING SUMMER 2026. Monthly Fee includes weekly landscaping services including mowing, edging, and trimming. It also includes hedge and tree trimming, irrigation and sprinkler systems, outdoor pest control, and leaf removal. Residents have access to the community center, which features a meeting room, kitchen, restrooms, fitness center, and pool, as well as private use of clubhouse facilities. ADDITIONAL SERVICES include pool maintenance, mailbox upkeep, street lighting, and maintenance of all common areas such as the lake, entrance, signage, community spaces, visitor parking, exterior walls, and landscaping. VACANT AND VERY EASY TO SHOW!
Features
| Interior | Ceiling Fans(s), High Ceilings, Living Room/Dining Room Combo, Open Floorplan, Primary Bedroom Main Floor, Solid Wood Cabinets, Thermostat, Walk-In Closet(s), Window Treatments |
|---|---|
| Appliances | Dishwasher, Disposal, Dryer, Electric Water Heater, Freezer, Ice Maker, Microwave, Range, Refrigerator, Washer |
| Flooring | Carpet, Ceramic Tile, Linoleum |
| Laundry | Electric Dryer Hookup, Inside, Washer Hookup |
| Windows | Blinds, Drapes, Window Treatments |
| Exterior | Lighting, Private Entrance, Private Mailbox |
| Construction | Block, Stucco |
| Roof | Shingle |
| Foundation | Block, Slab |
| Levels | Two |
| Faces | North |
| Heating | Central, Electric, Heat Pump |
| Cooling | Central Air |
| Utilities | Cable Available, Cable Connected, Electricity Available, Electricity Connected, Public, Sewer Available, Sewer Connected, Underground Utilities, Water Connected |
| Sewer | Public Sewer |
| Water | Public |
| Community | Clubhouse, Community Mailbox, Deed Restrictions, Fitness Center, Irrigation-Reclaimed Water, No Truck/RV/Motorcycle Parking, Pool, Special Community Restrictions, Street Lights |
| Association amenities | Clubhouse, Fitness Center, Pool |
| HOA fee includes | Common Area Taxes, Pool, Escrow Reserves Fund, Maintenance Structure, Maintenance Grounds, Maintenance, Management, Pest Control, Private Road |
| Pets | Cats OK, Dogs OK, Number Limit, Size Limit |
| Furnished | Unfurnished |
| Sale conditions | None |
| Elementary school | Ashton Elementary |
| Middle school | Sarasota Middle |
| High school | Sarasota High |
| County | Sarasota |
Want to see this home?
Leave your name and a phone number or email and I'll set up a showing.
By sending this, you agree Michael Putnam of Putnam Realty Group may call or text you about your request. Message and data rates may apply. Reply STOP to stop texts.
Your details are never sold or shared. Privacy policy.
Listing courtesy of COLDWELL BANKER REALTY, 941-366-8070 (Kathryn Cooper, PA). Stellar MLS via MLS GRID.
Listings courtesy of Stellar MLS as distributed by MLS GRID. Information is deemed reliable but is not guaranteed accurate by Stellar MLS, MLS GRID, or Putnam Realty Group, and should be independently verified. This information is provided exclusively for consumers' personal, non-commercial use and may not be used for any purpose other than to identify prospective properties consumers may be interested in purchasing. Properties may be listed by brokerages other than Putnam Realty Group. To report an inaccuracy, contact Michael Putnam at 941-662-9941 or [email protected].