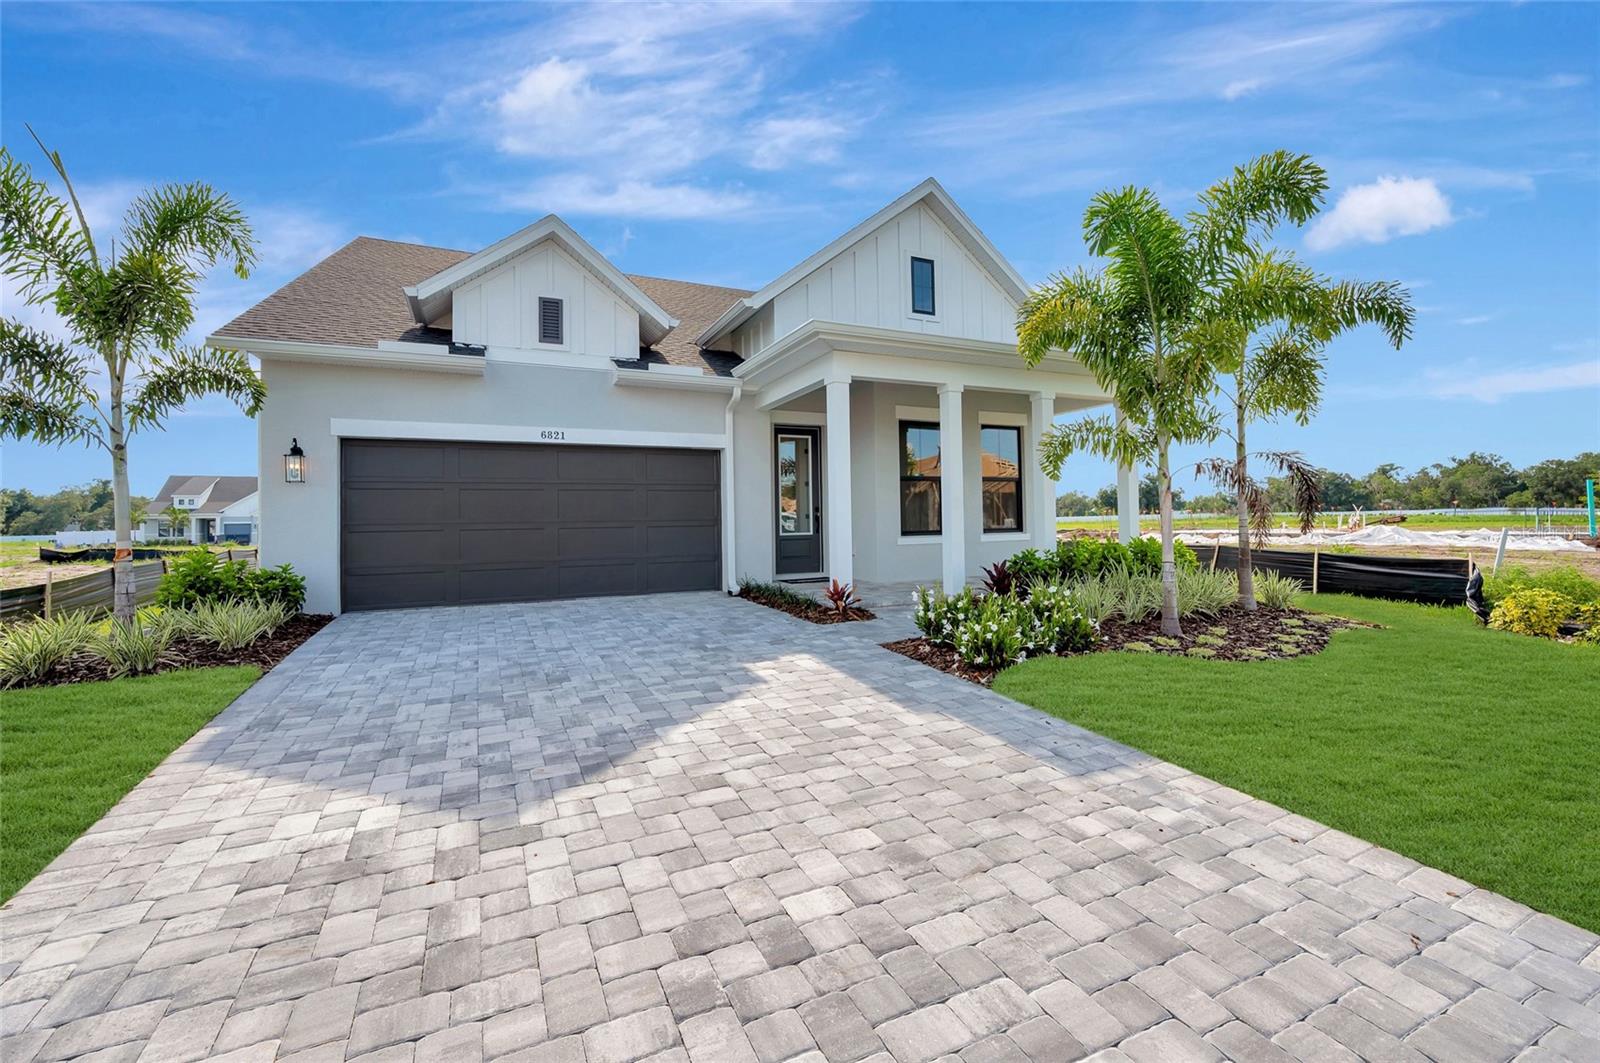
6821 CHLOE COURT
| Bedrooms | 3 |
|---|---|
| Bathrooms | 2 full, 1 half |
| Living area | 2,627 Sq. Ft. |
| Total area | 3,461 Sq. Ft. |
| Year built | 2026 |
| Lot size | 0.14 acres (6,240 Sq. Ft.) |
| Garage | 3 spaces, attached |
| HOA | About $160/mo |
| Flood zone | X |
| Subdivision | LAKEVIEW CROSSING |
| Days on market | 212 |
| MLS number | MFRTB8486434 |
Property taxes: $6,217 (2026) is the current owner's bill. In Florida the bill usually goes up after a sale, when the homestead cap and exemption go away. See what yours would be.
About this home
You’ll be delighted by the attention to detail and expert design of The Hemphill, 2-story floor plan by David Weekley Homes in the brand new, suburban lifestyle community of Lakeview Crossing in Sarasota. Open-concept family and dining spaces showcase our LifeDesign? refinements that grant this floor plan exceptional style and livability. This home offers 3 bedrooms, 2 full baths, 1 half bath, a study, upstairs retreat and a 3-car tandem garage. Prepare, present and enjoy your culinary masterpieces on the designer kitchen center island overlooking the open gathering spaces. Pamper yourself in the spa-inspired Owner’s Bath and explore the wardrobe potential of the large walk-in closet before retiring to the lovely first floor Owner’s Retreat. Also on the first level, you'll find the office with french doors as well as a convenient powder room and indoor laundry. Make your way upstairs to privacy and personality, making each extra bedroom and the retreat a great place to thrive. In the fully gated community of Lakeview Crossing, you are conveniently located close to downtown Sarasota (10 miles), UTC shopping center (9.4 miles), Siesta Key Beach (12 miles) & SQR airport (15 miles). Come see what quality construction and thoughtful design looks like for yourself and make this David Weekly Home yours today. **This property offers a limited time 7% employee pricing incentive.
Features
| Interior | Living Room/Dining Room Combo, Open Floorplan, Pest Guard System, Primary Bedroom Main Floor, Split Bedroom, Thermostat, Tray Ceiling(s), Walk-In Closet(s) |
|---|---|
| Appliances | Built-In Oven, Cooktop, Dishwasher, Disposal, Exhaust Fan, Microwave, Range Hood, Tankless Water Heater |
| Flooring | Carpet, Laminate, Tile |
| Laundry | Gas Dryer Hookup, Inside, Laundry Room, Washer Hookup |
| Windows | Double Pane Windows, ENERGY STAR Qualified Windows, Storm Window(s) |
| Exterior | Lighting, Rain Gutters, Sidewalk |
| Patio and porch | Covered, Front Porch, Rear Porch |
| Parking | Driveway, Garage Door Opener, Tandem, Basement |
| Construction | Block, Concrete, Hardi Plank Type, Frame |
| Roof | Shingle |
| Foundation | Block, Slab |
| Levels | Two |
| Faces | East |
| Heating | Central |
| Cooling | Central Air, Zoned, Attic Fan |
| Utilities | BB/HS Internet Available, Cable Available, Electricity Connected, Natural Gas Available, Natural Gas Connected, Public, Sewer Connected, Underground Utilities, Water Connected |
| Sewer | Public Sewer |
| Water | None, Public |
| Community | Community Mailbox, Sidewalks, Street Lights |
| Association amenities | Maintenance |
| HOA fee includes | Escrow Reserves Fund, Maintenance Structure, Maintenance Grounds, Maintenance, Management |
| Pets | Yes |
| Furnished | Unfurnished |
| Sale conditions | None |
| Elementary school | Lakeview Elementary |
| Middle school | Sarasota Middle |
| High school | Sarasota High |
| County | Sarasota |
Want to see this home?
Leave your name and a phone number or email and I'll set up a showing.
By sending this, you agree Michael Putnam of Putnam Realty Group may call or text you about your request. Message and data rates may apply. Reply STOP to stop texts.
Your details are never sold or shared. Privacy policy.
Listing courtesy of WEEKLEY HOMES REALTY COMPANY, 866-493-3553 (Robert St. Pierre). Stellar MLS via MLS GRID.
Listings courtesy of Stellar MLS as distributed by MLS GRID. Information is deemed reliable but is not guaranteed accurate by Stellar MLS, MLS GRID, or Putnam Realty Group, and should be independently verified. This information is provided exclusively for consumers' personal, non-commercial use and may not be used for any purpose other than to identify prospective properties consumers may be interested in purchasing. Properties may be listed by brokerages other than Putnam Realty Group. To report an inaccuracy, contact Michael Putnam at 941-662-9941 or [email protected].