5543 ASHTON WAY #5543
| Bedrooms | 2 |
|---|---|
| Bathrooms | 2 full |
| Living area | 1,232 Sq. Ft. |
| Total area | 1,358 Sq. Ft. |
| Year built | 1993 |
| Carport | 1 spaces |
| Stories | 2 |
| HOA | About $315/mo |
| Flood zone | X |
| Subdivision | ASHTON LAKES 8 |
| Days on market | 192 |
| MLS number | MFRN6143396 |
Property taxes: $3,561 (2025) is the current owner's bill. In Florida the bill usually goes up after a sale, when the homestead cap and exemption go away. See what yours would be.
About this home
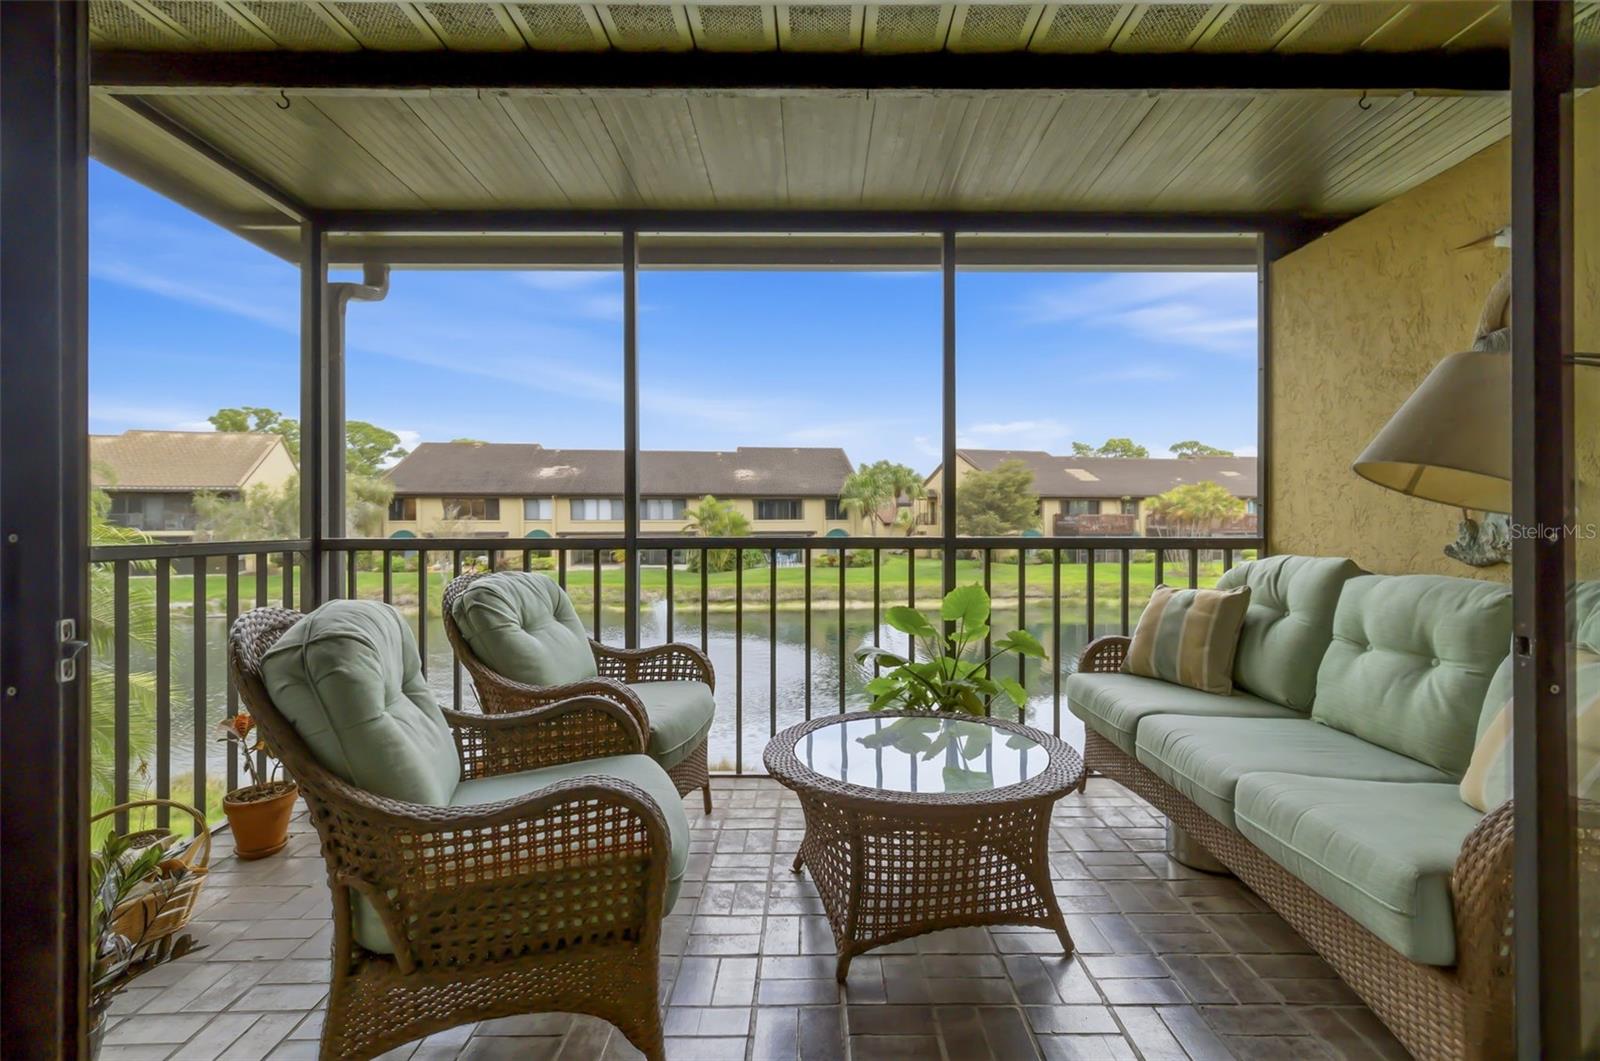
Welcome to this charming 2 bedroom, 2 bath walk up condominium in the highly desirable Ashton Lakes community. This light and bright residence features high ceilings that create a spacious and open feel throughout the home. Enjoy relaxing on the screened lanai while taking in peaceful lake views and the natural beauty of the surroundings. The comfortable floor plan includes a spacious primary bedroom with a walk in closet and private ensuite bath, creating a quiet and inviting retreat. The guest bedroom is conveniently located near the second bathroom and can easily serve as a guest room or home office. Additional features include an inside laundry room and an assigned carport. Ashton Lakes is set on 33 acres of beautifully maintained grounds with four scenic lakes and offers a resort style lifestyle with a wide range of amenities. Residents enjoy two heated swimming pools, including one large pool with a lap lane, tennis courts, pickleball courts, shuffleboard courts, grilling areas, and a welcoming clubhouse that hosts an active social calendar during the winter season. The community is connected by a convenient footbridge to Merchants Mart shopping center where you will find CVS, Ace Hardware, Rita's Shaved Ice, restaurants, and the popular Detwiler’s Farm Market. Ideally located just 3.5 miles from the world famous Siesta Key Beach, this home also offers easy access to I 75 and US 41. Shopping, dining, schools, and hospitals are all within a short drive. The condominium fee includes cable TV, internet, water, trash, exterior and grounds maintenance, and an on site manager, providing convenience and peace of mind. Whether you are looking for a winter retreat or a full time residence, this lake view condominium offers a wonderful opportunity to enjoy the Florida lifestyle in a prime and convenient location.
Features
| Interior | Cathedral Ceiling(s), Ceiling Fans(s), Eat-in Kitchen, High Ceilings, Living Room/Dining Room Combo, Solid Wood Cabinets, Split Bedroom, Vaulted Ceiling(s), Walk-In Closet(s), Window Treatments |
|---|---|
| Appliances | Dishwasher, Disposal, Dryer, Electric Water Heater, Exhaust Fan, Range, Refrigerator, Washer |
| Flooring | Carpet, Ceramic Tile |
| Laundry | Laundry Room |
| Windows | Blinds, Window Treatments |
| Exterior | None |
| Pool | Heated, Indoor |
| View | Trees/Woods, Water |
| Body of water | ASHTON LAKES |
| Parking | Assigned, Covered |
| Construction | Block, Stucco |
| Roof | Tile |
| Foundation | Slab |
| Levels | One |
| Faces | East |
| Heating | Electric |
| Cooling | Central Air |
| Utilities | Cable Available, Electricity Connected |
| Sewer | Public Sewer |
| Water | Public, Well |
| Community | Buyer Approval Required, Deed Restrictions, Pool, Tennis Court(s), Street Lights |
| Association amenities | Shuffleboard Court, Tennis Court(s) |
| HOA fee includes | Cable TV, Pool, Escrow Reserves Fund, Insurance, Maintenance Structure, Maintenance Grounds, Management, Pest Control, Private Road, Recreational Facilities, Sewer, Trash, Water |
| Pets | Yes |
| Furnished | Furnished |
| Sale conditions | None |
| Elementary school | Gulf Gate Elementary |
| Middle school | Brookside Middle |
| High school | Riverview High |
| County | Sarasota |
Want to see this home?
Leave your name and a phone number or email and I'll set up a showing.
By sending this, you agree Michael Putnam of Putnam Realty Group may call or text you about your request. Message and data rates may apply. Reply STOP to stop texts.
Your details are never sold or shared. Privacy policy.
Listing courtesy of RE/MAX ALLIANCE GROUP, 941-954-5454 (Rick Tritschler, Jr.). Stellar MLS via MLS GRID.
Listings courtesy of Stellar MLS as distributed by MLS GRID. Information is deemed reliable but is not guaranteed accurate by Stellar MLS, MLS GRID, or Putnam Realty Group, and should be independently verified. This information is provided exclusively for consumers' personal, non-commercial use and may not be used for any purpose other than to identify prospective properties consumers may be interested in purchasing. Properties may be listed by brokerages other than Putnam Realty Group. To report an inaccuracy, contact Michael Putnam at 941-662-9941 or [email protected].