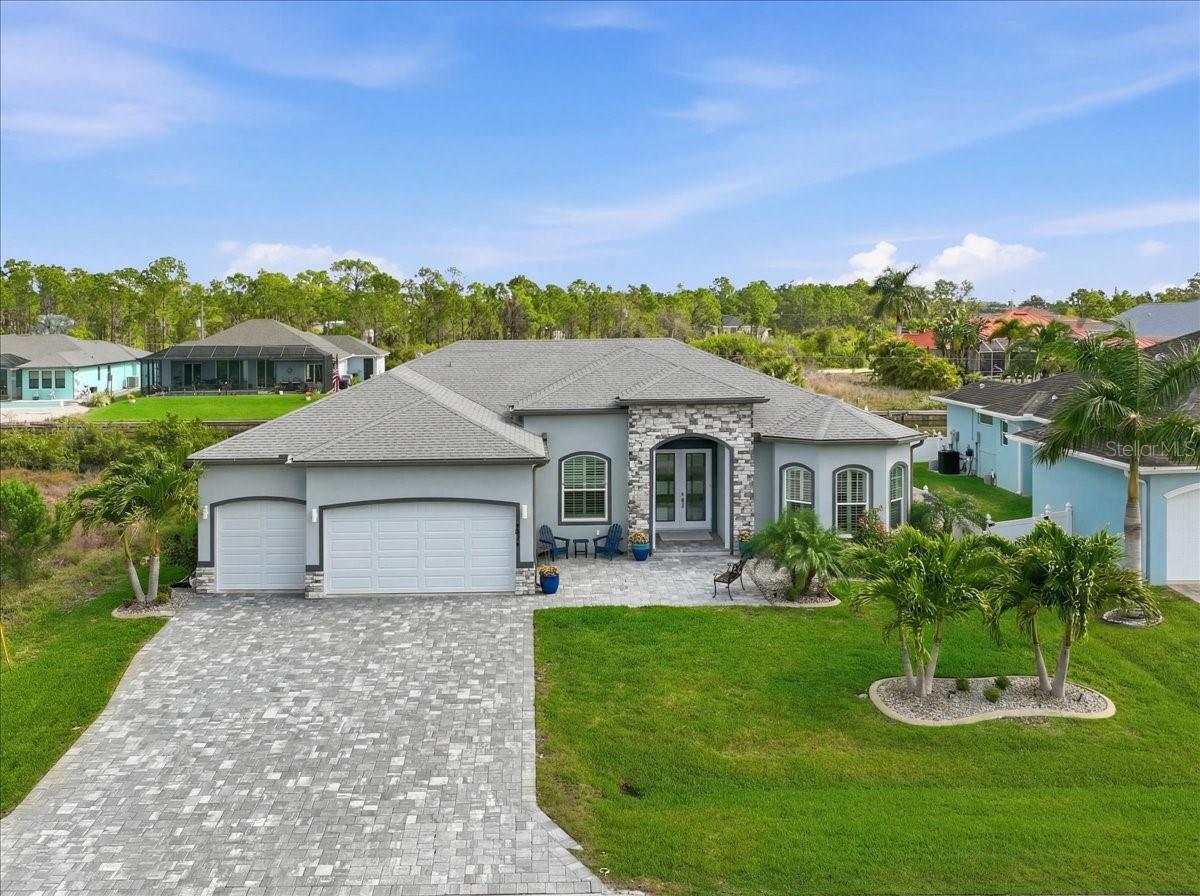
9214 MELODY CIRCLE
| Bedrooms | 3 |
|---|---|
| Bathrooms | 3 full |
| Living area | 2,432 Sq. Ft. |
| Total area | 3,704 Sq. Ft. |
| Year built | 2022 |
| Lot size | 0.25 acres (10,000 Sq. Ft.) |
| Lot dimensions | 80x125 |
| Garage | 3 spaces, attached |
| Private pool | Yes |
| Waterfront | Yes |
| Flood zone | 8AE |
| Subdivision | SOUTH GULF COVE |
| Days on market | 209 |
| MLS number | MFRD6146581 |
Property taxes: $12,896 (2025) is the current owner's bill. In Florida the bill usually goes up after a sale, when the homestead cap and exemption go away. See what yours would be.
About this home
Luxury Waterfront Living in South Gulf Cove – Custom 3BR/3BA Pool Home Experience the very best of Florida waterfront living in this stunning 3-bedroom, 3-bathroom canal-front pool home located on the peaceful Zephyr Waterway in highly desirable South Gulf Cove. Built just three and a half years ago by Turn Key Custom Homes, this immaculate residence blends modern luxury, thoughtful design, and effortless indoor-outdoor living. From the moment you arrive, the home’s beautiful paver patio and welcoming front entrance set the tone. Step inside and you’ll immediately be impressed by soaring 12-foot ceilings, elegant crown molding, and breathtaking water views framed by expansive 10-foot impact-resistant sliding glass doors that open seamlessly to the lanai. A Private Outdoor Paradise The spacious lanai is designed for both relaxation and entertaining. One side features a comfortable sitting area with a cozy electric fireplace, while the other boasts a fully equipped outdoor kitchen, perfect for hosting family and friends. Enjoy Florida’s sunshine in the heated pool, complete with a tranquil waterfall feature and whole-home Sonos surround sound system creating the perfect atmosphere. For true waterfront living, a paver patio spans the entire 80-foot seawall, offering the perfect place to relax by the canal, fish from the dock, or watch boats glide by. Spacious and Elegant Interior The luxurious master suite serves as a private retreat, featuring a large walk-in closet, dual vanities, and a spa-like Roman shower. The chef’s kitchen is both stylish and functional with abundant cabinetry, an oversized 8-foot island, and a massive walk-in pantry ideal for storage and entertaining. Each guest bedroom is generously sized and includes its own en-suite bathroom, offering privacy and comfort for visitors. Bedroom three also includes a spacious walk-in closet. Exceptional Garage & Storm Protection The oversized garage is a dream for hobbyists and enthusiasts, offering 28 feet of depth, 12-foot ceilings, and extensive built-in storage shelving—perfect for vehicles, tools, and recreational equipment. Designed with Florida living in mind, the home also includes hurricane-ready features, such as steel electric roll-down shutters for the lanai and front entry. A full canal and city water irrigation system keeps the landscaping lush year-round. Your Waterfront Paradise Awaits With its combination of modern luxury, exceptional outdoor living, and peaceful canal views, this beautiful South Gulf Cove home offers the ultimate Florida lifestyle. Don’t miss your opportunity to own this slice of waterfront paradise.
Features
| Interior | Ceiling Fans(s), Crown Molding, Eat-in Kitchen, High Ceilings, L Dining, Open Floorplan, Solid Surface Counters, Thermostat, Tray Ceiling(s), Walk-In Closet(s), Wet Bar, Window Treatments |
|---|---|
| Appliances | Bar Fridge, Built-In Oven, Cooktop, Dishwasher, Disposal, Dryer, Electric Water Heater, Exhaust Fan, Ice Maker, Microwave, Range, Range Hood, Refrigerator, Washer, Wine Refrigerator |
| Flooring | Tile |
| Laundry | Electric Dryer Hookup, Laundry Room |
| Windows | Blinds, Double Pane Windows, ENERGY STAR Qualified Windows, Insulated Windows, Shutters, Storm Window(s) |
| Exterior | Hurricane Shutters, Outdoor Grill, Outdoor Kitchen, Outdoor Shower, Private Mailbox, Rain Gutters, Sprinkler Metered |
| Patio and porch | Covered, Screened |
| Pool | In Ground |
| Spa | Heated |
| Waterfront | Canal - Saltwater |
| Body of water | ZEPHYR WATER WAY |
| Construction | Block, Concrete, Stucco |
| Roof | Shingle |
| Foundation | Brick/Mortar, Stem Wall |
| Style | Coastal, Custom |
| Levels | One |
| Faces | South |
| Heating | Electric |
| Cooling | Central Air |
| Utilities | Cable Connected, Electricity Connected, Fiber Optics, Mini Sewer, Phone Available, Public, Sewer Connected, Sprinkler Recycled, Water Connected |
| Sewer | Public Sewer |
| Water | Canal/Lake For Irrigation |
| Pets | Yes |
| Furnished | Negotiable |
| Sale conditions | None |
| Middle school | L.A. Ainger Middle |
| High school | Lemon Bay High |
| County | Charlotte |
Want to see this home?
Leave your name and a phone number or email and I'll set up a showing.
Your details are never sold or shared. Privacy policy.
Listing courtesy of TALL PINES REALTY, 941-475-5015 (Jeremy Jones). Stellar MLS via MLS GRID.
Listings courtesy of Stellar MLS as distributed by MLS GRID. Information is deemed reliable but is not guaranteed accurate by Stellar MLS, MLS GRID, or Putnam Realty Group, and should be independently verified. This information is provided exclusively for consumers' personal, non-commercial use and may not be used for any purpose other than to identify prospective properties consumers may be interested in purchasing. Properties may be listed by brokerages other than Putnam Realty Group. To report an inaccuracy, contact Michael Putnam at 941-662-9941 or [email protected].