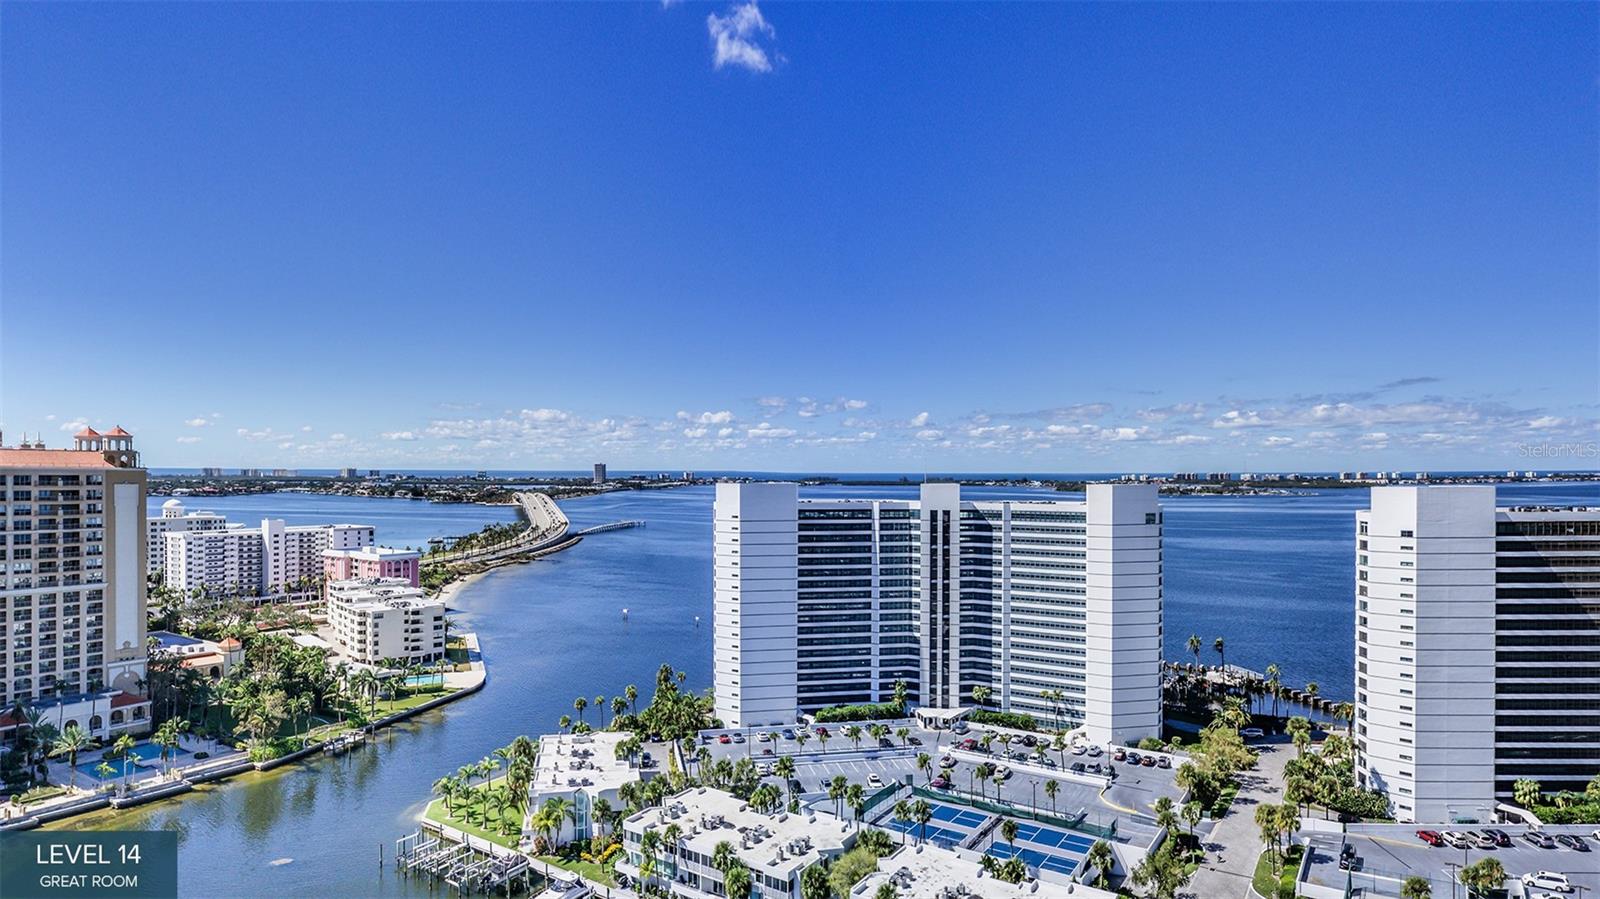
555 QUAY CMNS #1402
| Bedrooms | 3 |
|---|---|
| Bathrooms | 3 full, 1 half |
| Living area | 3,984 Sq. Ft. |
| Total area | 4,560 Sq. Ft. |
| Year built | 2024 |
| Lot size | 1.70 acres (74,072 Sq. Ft.) |
| Garage | 2 spaces, attached |
| Stories | 20 |
| Waterfront | Yes |
| Flood zone | A13 |
| Subdivision | RITZ CARLTON RESIDENCES SARASOTA |
| Days on market | 203 |
| MLS number | MFRA4685863 |
About this home
Residence #1402 showcases sweeping sunset views over Sarasota Bay from the 14th floor of The Ritz-Carlton Residences. This southwest-facing Residence B floor plan is filled with natural light, with the great room, dining area and private terrace all oriented to capture panoramic water views. The open kitchen with breakfast bar flows seamlessly for everyday living and entertaining. The primary suite offers terrace access, dual walk-in closets, and a spa-inspired bath with soaking tub and walk-in shower. Two guest suites with en-suite baths share a separate sunrise-facing terrace, while a private den provides flexible space for work or retreat. Residents enjoy 24-hour concierge and valet, in-residence dining, housekeeping services, and a remarkable collection of private amenities overlooking the yacht harbor, plus access to The Harbor Club’s nearly 20,000 square feet dedicated to wellness and social spaces. Beyond the views and finishes, what distinguishes this opportunity is the protection of the brand. The Ritz-Carlton standards are more than a name, they are a long-term commitment to excellence, service and meticulous oversight. That commitment safeguards your investment and preserves the integrity of your home. With limited residences remaining, now is time to secure the one that aligns with you.
Features
| Interior | Elevator, High Ceilings, Open Floorplan, Primary Bedroom Main Floor, Solid Surface Counters, Split Bedroom, Thermostat, Walk-In Closet(s) |
|---|---|
| Appliances | Built-In Oven, Convection Oven, Cooktop, Dishwasher, Disposal, Dryer, Exhaust Fan, Freezer, Microwave, Range, Range Hood, Refrigerator, Tankless Water Heater, Washer, Wine Refrigerator |
| Flooring | Tile |
| Laundry | Inside |
| Exterior | Balcony, Outdoor Grill |
| Waterfront | Bay/Harbor, Marina in Community |
| Parking | Basement |
| Construction | Block |
| Roof | Other |
| Foundation | Slab |
| Levels | One |
| Faces | East |
| Heating | Central |
| Cooling | Central Air |
| Utilities | BB/HS Internet Available, Cable Connected, Electricity Connected, Natural Gas Connected, Phone Available, Sewer Connected, Water Connected |
| Sewer | Public Sewer |
| Water | Public |
| Community | Association Recreation - Owned, Buyer Approval Required, Clubhouse, Deed Restrictions, Fitness Center, Pool, Restaurant |
| HOA fee includes | Guard - 24 Hour, Pool, Escrow Reserves Fund, Insurance, Maintenance Structure, Maintenance Grounds, Maintenance, Management, Pest Control, Recreational Facilities, Security, Sewer, Trash, Water |
| Pets | Yes |
| Furnished | Unfurnished |
| Sale conditions | None |
| County | Sarasota |
Want to see this home?
Leave your name and a phone number or email and I'll set up a showing.
By sending this, you agree Michael Putnam of Putnam Realty Group may call or text you about your request. Message and data rates may apply. Reply STOP to stop texts.
Your details are never sold or shared. Privacy policy.
Listing courtesy of PREMIER SOTHEBY'S INTERNATIONAL REALTY, 941-364-4000 (Julia DeCastro). Stellar MLS via MLS GRID.
Listings courtesy of Stellar MLS as distributed by MLS GRID. Information is deemed reliable but is not guaranteed accurate by Stellar MLS, MLS GRID, or Putnam Realty Group, and should be independently verified. This information is provided exclusively for consumers' personal, non-commercial use and may not be used for any purpose other than to identify prospective properties consumers may be interested in purchasing. Properties may be listed by brokerages other than Putnam Realty Group. To report an inaccuracy, contact Michael Putnam at 941-662-9941 or [email protected].