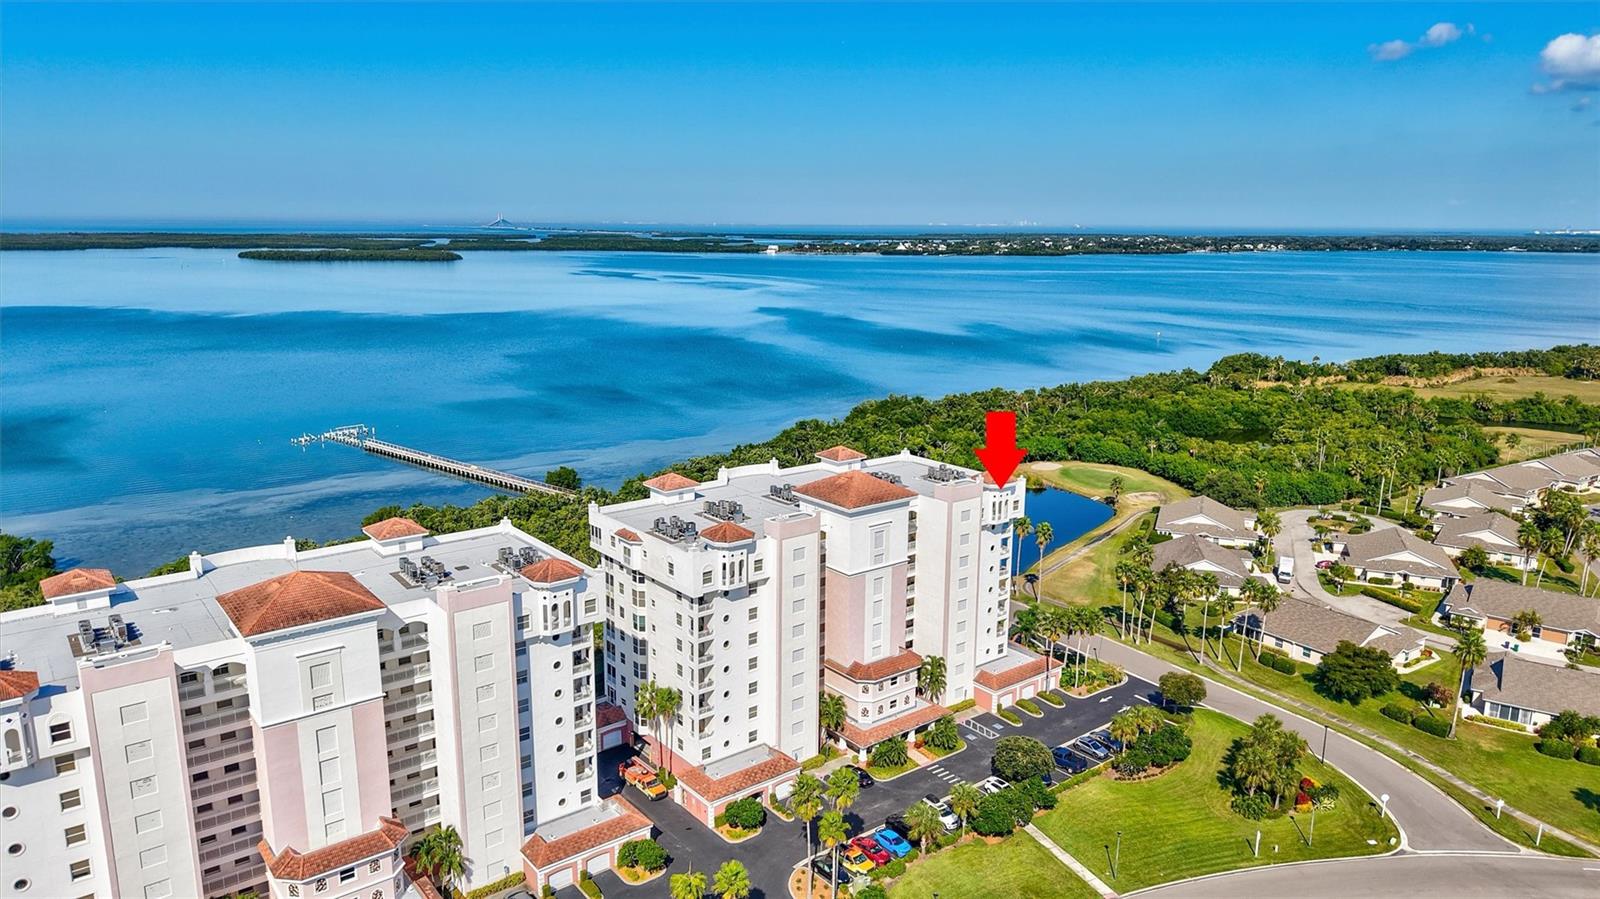
2925 TERRA CEIA BAY BOULEVARD #2905
| Bedrooms | 3 |
|---|---|
| Bathrooms | 2 full, 1 half |
| Living area | 2,302 Sq. Ft. |
| Total area | 2,550 Sq. Ft. |
| Year built | 2007 |
| Lot size | 1.76 acres (76,865 Sq. Ft.) |
| Garage | 1 spaces, attached |
| Stories | 9 |
| Waterfront | Yes |
| HOA | About $1,025/mo |
| CDD | Yes |
| Flood zone | AE |
| Subdivision | BAY CLUB PH II |
| Days on market | 55 |
| MLS number | MFRA4685830 |
Property taxes: $8,928 (2025) is the current owner's bill. In Florida the bill usually goes up after a sale, when the homestead cap and exemption go away. See what yours would be.
About this home
Wake up to sweeping panoramic water views of Terra Ceia Bay, the Gulf, and the iconic Sunshine Skyway Bridge from this stunning end-unit penthouse. Perched on the 9th floor, this residence offers breathtaking northwest sunset views and an exceptional waterfront lifestyle rarely matched in the area. This spacious 3-bedroom, 2.5-bath penthouse with den offers 2,302 square feet of interior living space and a total of 2,550 square feet, including a large private balcony perfectly positioned to capture the beauty of the surrounding water. Penthouse residences feature higher ceilings and taller solid-core doors, creating a sense of openness and scale throughout the home. Crown molding, custom closet systems, upgraded tile work in the bathrooms, and thoughtful upgrades throughout reflect the quality expected in a luxury penthouse residence. The open living and dining areas are filled with natural light and feature ceramic tile flooring, crown molding, and expansive sliding glass doors leading to the waterfront balcony. The kitchen offers solid wood cabinetry, high-end upgraded granite countertops, a raised breakfast bar, and pendant lighting centered within the kitchen workspace. The primary suite enjoys beautiful water views, direct balcony access, crown molding, and custom closets. The ensuite bath features dual vanities with granite countertops, an American Standard jetted tub, updated tile work, and a framed glass walk-in shower. A private guest wing with pocket door provides excellent separation for visitors and includes two additional bedrooms, an updated bathroom, and shared balcony access. The layout also allows flexibility to function as a private guest suite, with one bedroom easily serving as a sitting room or lounge space. Additional highlights include a private one-and-a-half-car garage, two American Standard HVAC systems installed in 2019, and a Rheem 50-gallon water heater installed in 2018. The laundry room includes granite workspace, a utility sink, and Electrolux washer and dryer (2022–2023). Terra Ceia Bay offers an exceptional waterfront lifestyle with a fishing pier, waterfront restaurant, golf course, pool, fitness center, tennis courts, and scenic walking paths. Ideally located just minutes from the sandy beaches of Anna Maria Island and conveniently positioned between St. Petersburg, Sarasota, and Tampa.
Features
| Interior | Built-in Features, Ceiling Fans(s), Crown Molding, High Ceilings, Living Room/Dining Room Combo, Primary Bedroom Main Floor, Solid Wood Cabinets, Stone Counters, Thermostat, Tray Ceiling(s), Walk-In Closet(s), Window Treatments |
|---|---|
| Appliances | Dishwasher, Disposal, Dryer, Electric Water Heater, Microwave, Range, Refrigerator, Washer |
| Flooring | Ceramic Tile |
| Laundry | Laundry Room |
| Windows | Blinds, Shades, Shutters |
| Exterior | Balcony, Courtyard, Fire Pit, Lighting, Outdoor Grill, Outdoor Shower, Private Mailbox, Sidewalk, Storage, Tennis Court(s) |
| Patio and porch | Covered, Rear Porch, Screened |
| Pool | Deck, Gunite, Heated, In Ground, Lighting, Outside Bath Access, Tile |
| Spa | Heated, In Ground |
| Waterfront | Bay/Harbor |
| Body of water | TERRA CEIA BAY, TAMPA BAY |
| Parking | Assigned, Common, Covered, Deeded, Ground Level, Guest, Open, Reserved, Basement |
| Construction | Block, Concrete |
| Roof | Built-Up, Concrete, Membrane |
| Foundation | Concrete Perimeter, Pillar/Post/Pier, Stilt/On Piling |
| Style | Coastal, Elevated, Florida |
| Levels | One |
| Faces | East |
| Heating | Central, Electric |
| Cooling | Central Air |
| Utilities | BB/HS Internet Available, Cable Available, Electricity Connected, Fire Hydrant, Public, Sewer Connected, Sprinkler Recycled, Underground Utilities, Water Connected |
| Sewer | Public Sewer |
| Water | Public |
| Community | Association Recreation - Owned, Buyer Approval Required, Clubhouse, Community Mailbox, Deed Restrictions, Fitness Center, Gated Community - No Guard, Golf Carts OK, Golf, Irrigation-Reclaimed Water, Pool, Restaurant, Sidewalks, Tennis Court(s), Street Lights |
| HOA fee includes | Cable TV, Common Area Taxes, Pool, Escrow Reserves Fund, Fidelity Bond, Internet, Maintenance Structure, Maintenance Grounds, Management, Pest Control, Recreational Facilities, Security, Sewer, Trash |
| Pets | Yes |
| Furnished | Unfurnished |
| Sale conditions | None |
| County | Manatee |
Want to see this home?
Leave your name and a phone number or email and I'll set up a showing.
Your details are never sold or shared. Privacy policy.
Listing courtesy of REAL BROKER, LLC, 855-450-0442 (Becky Mallari). Stellar MLS via MLS GRID.
Listings courtesy of Stellar MLS as distributed by MLS GRID. Information is deemed reliable but is not guaranteed accurate by Stellar MLS, MLS GRID, or Putnam Realty Group, and should be independently verified. This information is provided exclusively for consumers' personal, non-commercial use and may not be used for any purpose other than to identify prospective properties consumers may be interested in purchasing. Properties may be listed by brokerages other than Putnam Realty Group. To report an inaccuracy, contact Michael Putnam at 941-662-9941 or [email protected].