 View all 52 photos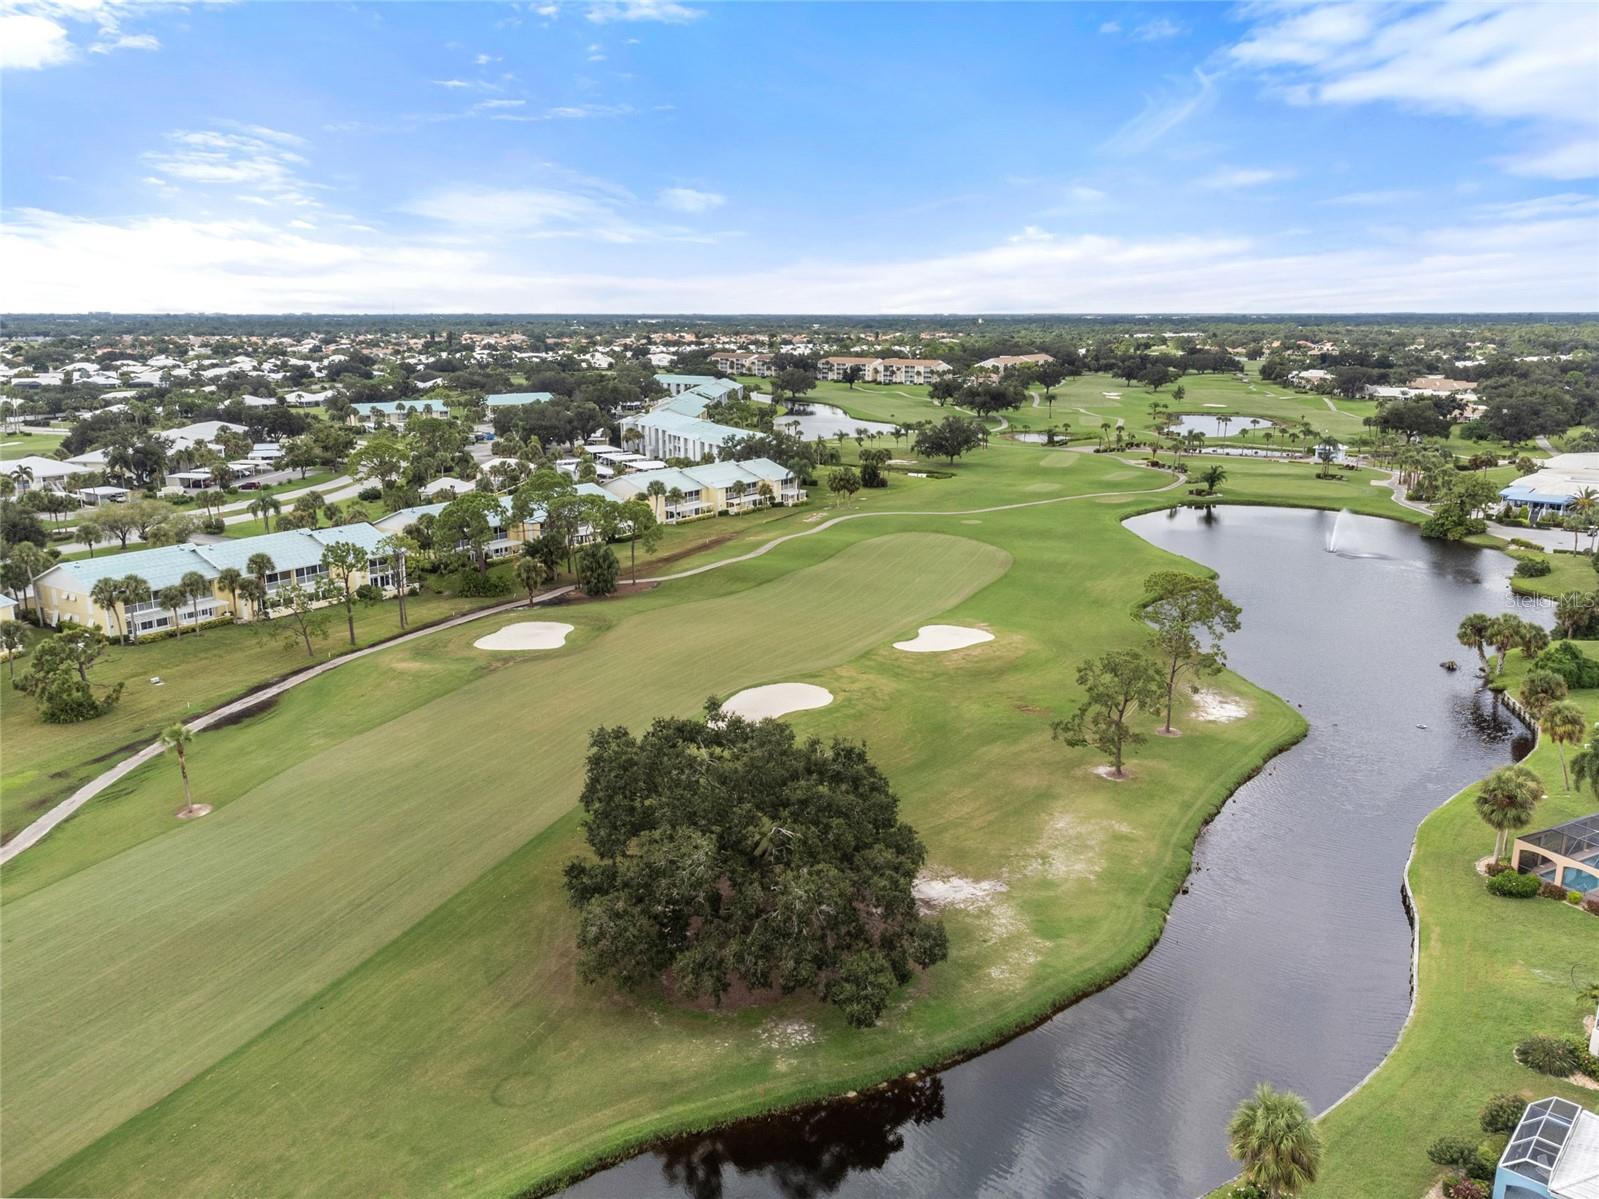
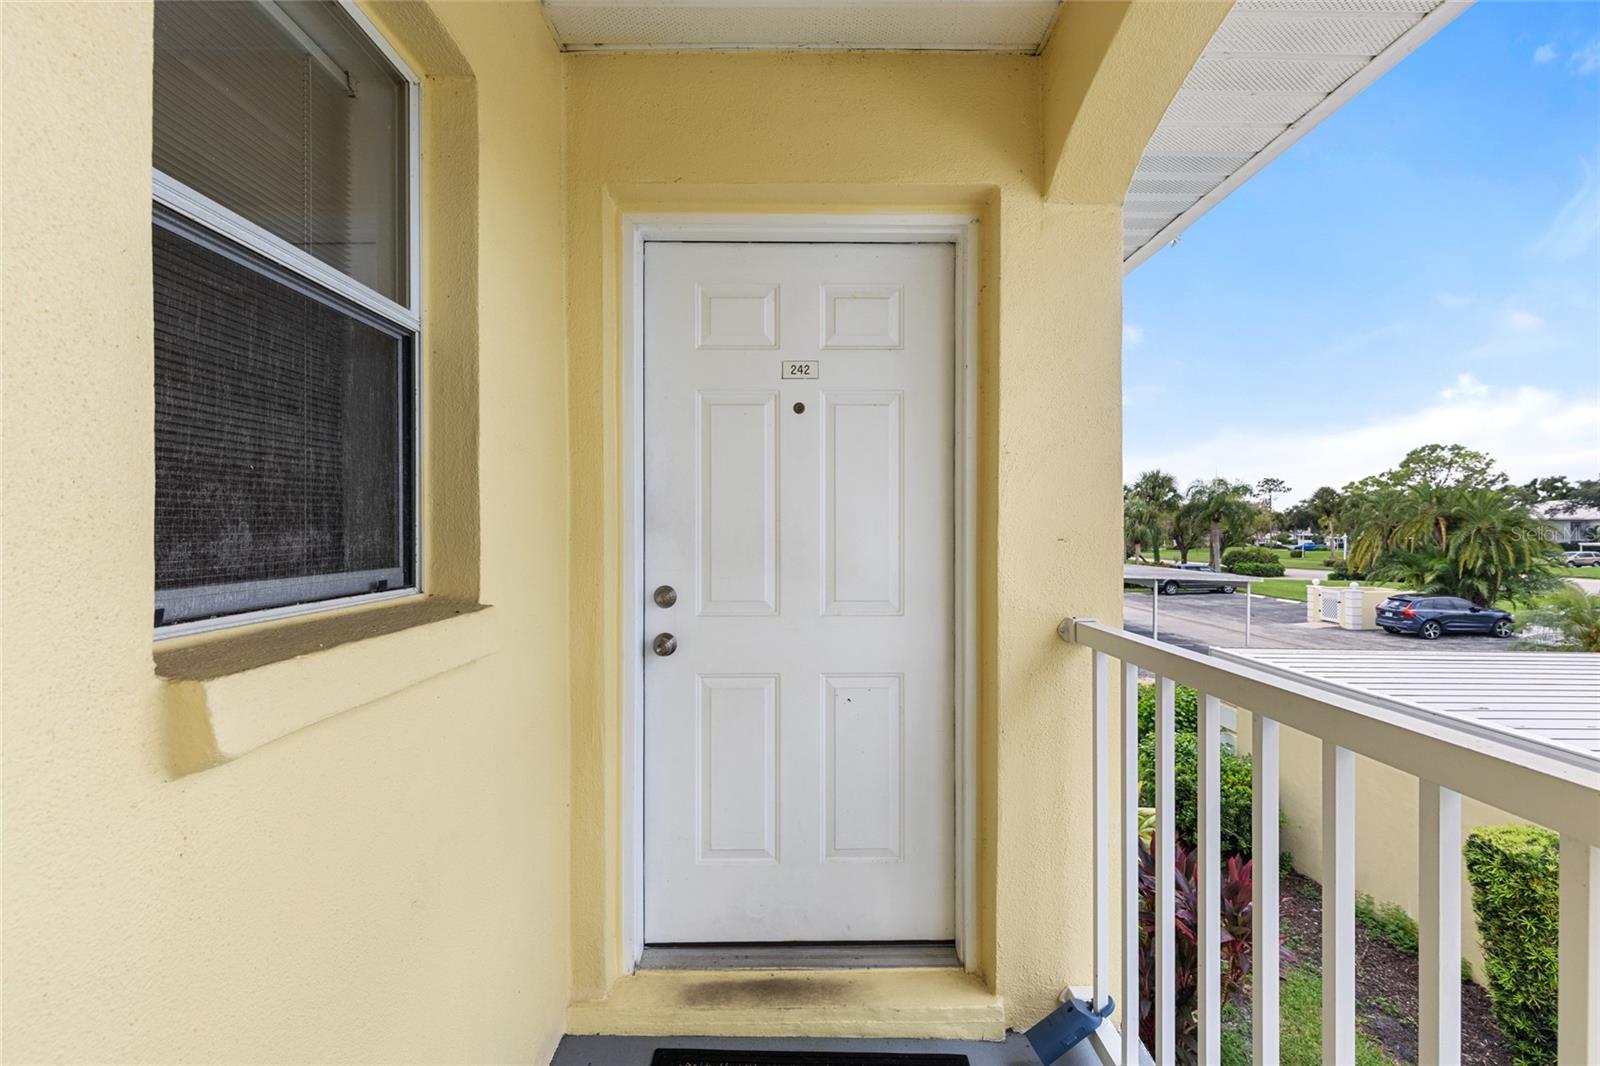
410 CERROMAR CIRCLE #242
| Bedrooms | 2 |
|---|---|
| Bathrooms | 2 full |
| Living area | 1,110 Sq. Ft. |
| Total area | 1,360 Sq. Ft. |
| Year built | 1982 |
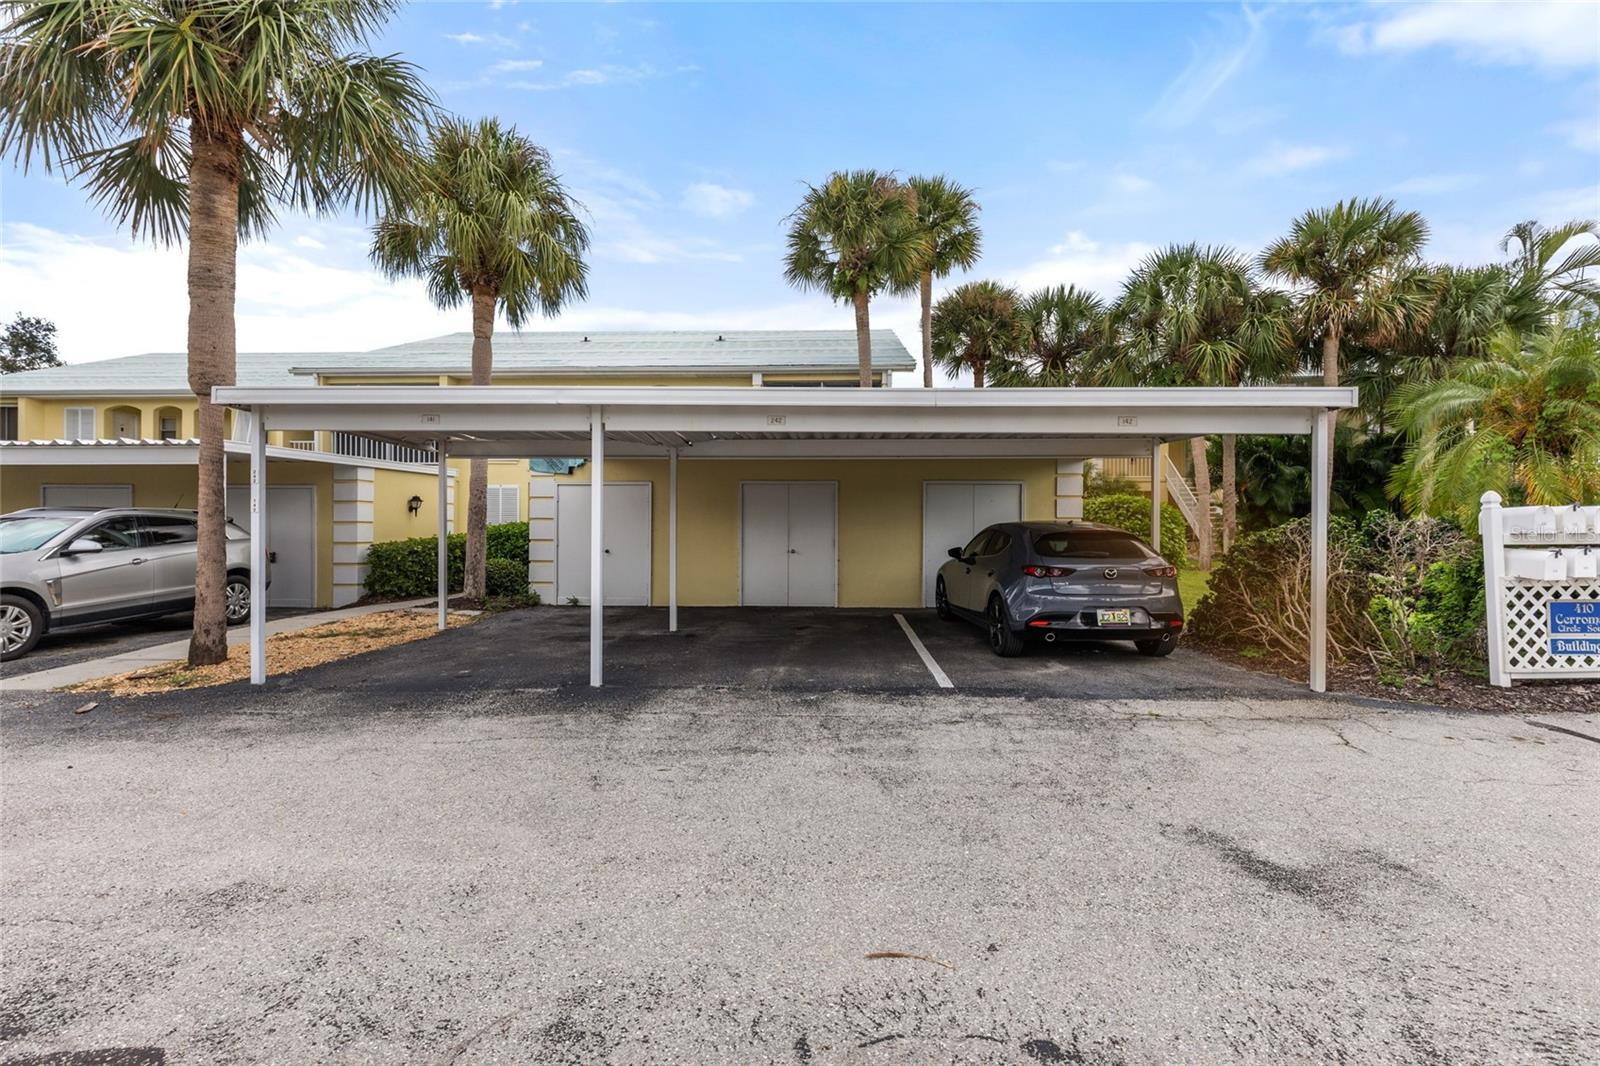
| Carport | 1 spaces |
| Stories | 2 |
| Flood zone | X500 |
| Subdivision | WESTCHESTER GARDEN & PLAN |
| Days on market | 194 |
| MLS number | MFRN6143355 |
Property taxes: $2,307 (2025) is the current owner's bill. In Florida the bill usually goes up after a sale, when the homestead cap and exemption go away. See what yours would be.
About this home
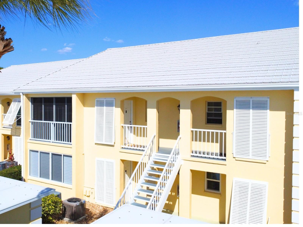
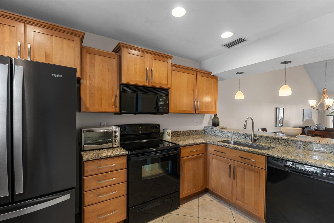
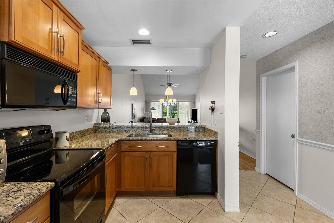
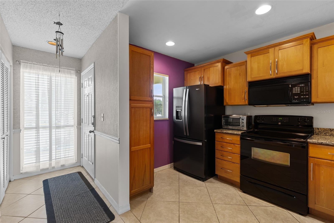
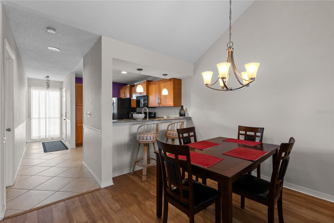
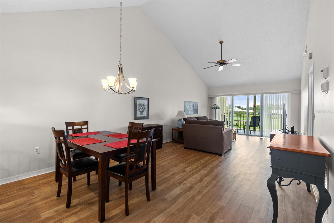
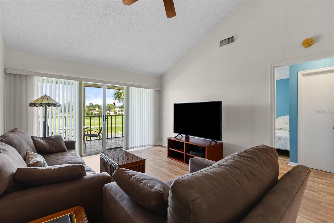
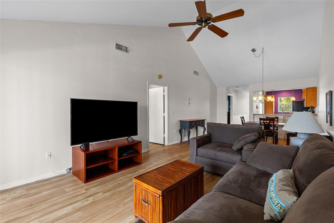
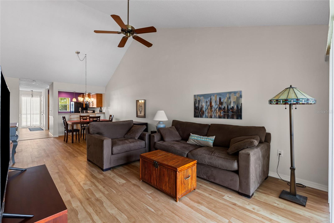
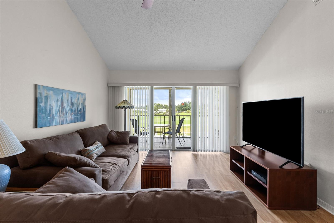
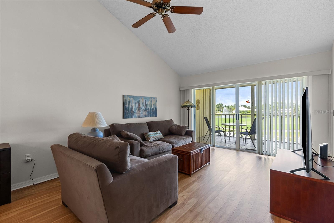
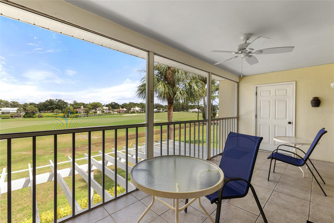
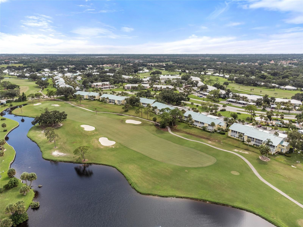
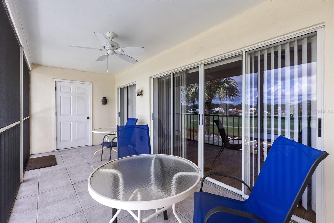
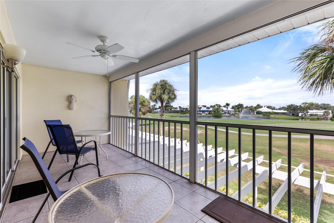
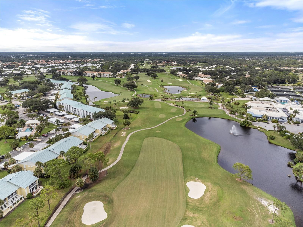
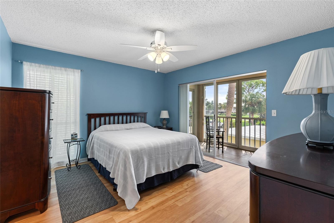
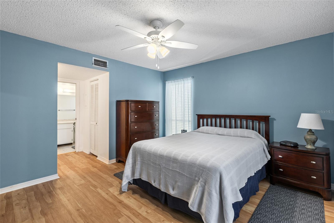
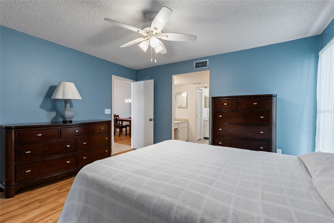
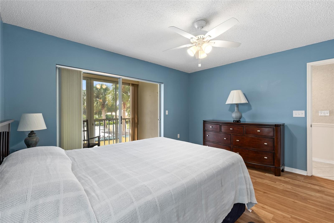
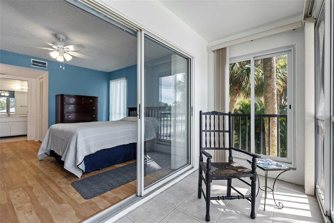
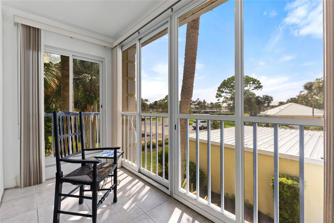
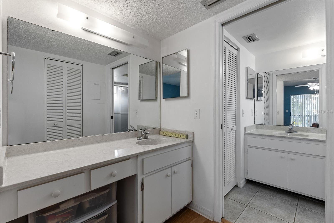
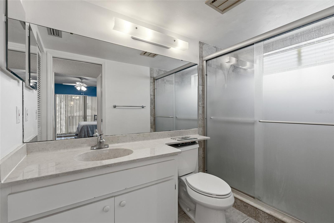
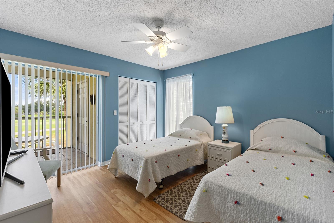
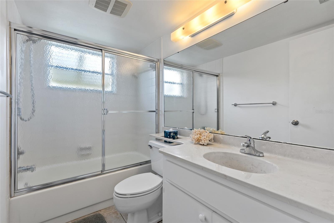
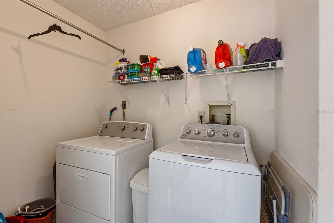
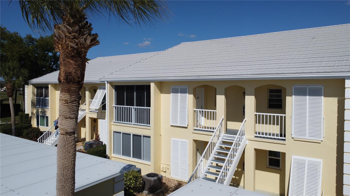
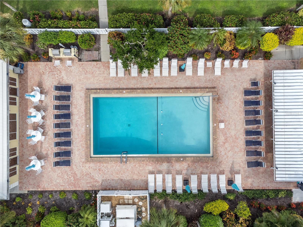
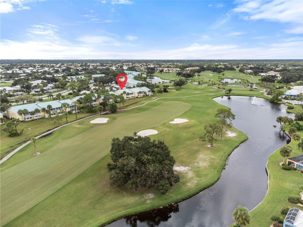
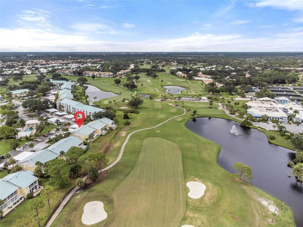
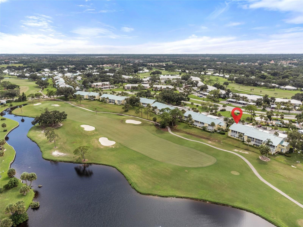
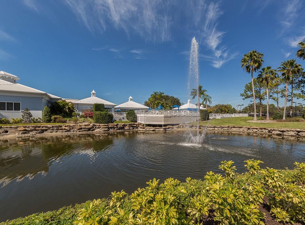
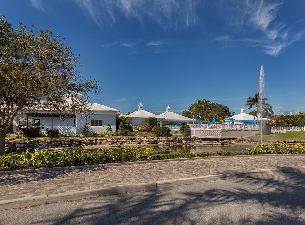
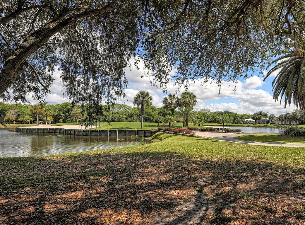
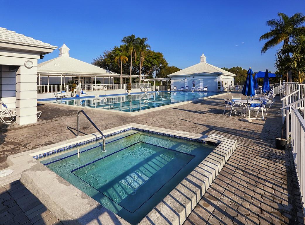
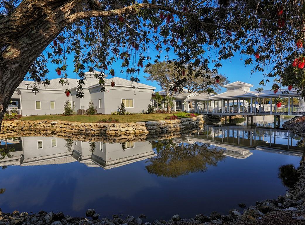
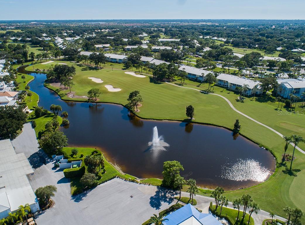
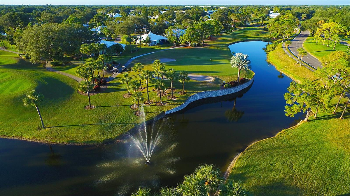
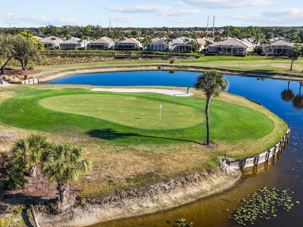
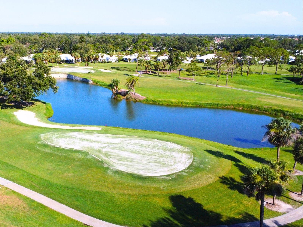
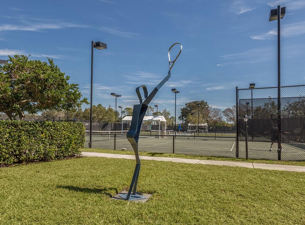
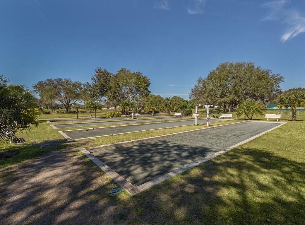
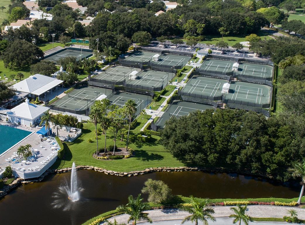
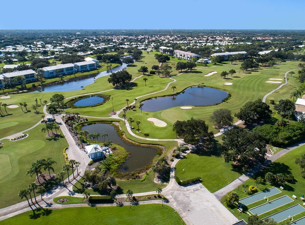
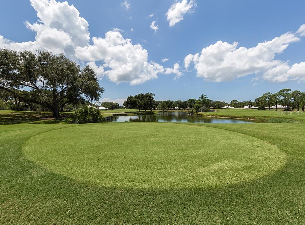
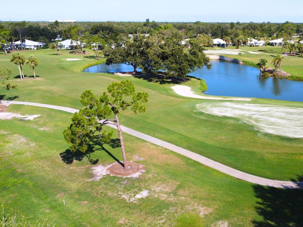
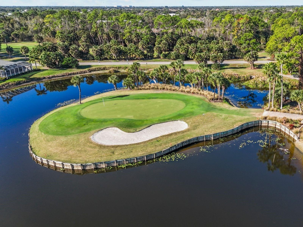
Stunning 2-bedroom, 2-bath condo with beautiful golf course views, just steps away from the pool, and located in Plantation Golf & Country Club. Overlooking the first hole of the Bobcat course, this light-filled home features vaulted ceilings and a spacious open floor plan designed for comfortable Florida living. The updated kitchen offers wood cabinetry, granite countertops, and appliances installed in 2020, while wood plank flooring flows throughout the great room and bedrooms. There is a laundry area with a full-sized washer and dryer within the condo. Enjoy peaceful lake and golf course views from the expansive screened lanai—perfect for morning coffee or relaxing afternoons. The condo is furnished in neutral tones and is offered fully furnished, making it move-in ready. Recent updates include a 2023 air conditioning system, 2022 water heater, and a private laundry room with a new washer in 2024. The primary suite features a walk-in closet, double sinks, spacious shower, and a private west-facing balcony ideal for sunset views or additional enclosed living space with sliding glass doors. Experience worry-free condominium living with professionally managed exterior maintenance. Major community improvements were completed in 2025, including new roofs, fresh exterior painting, and newly paved parking areas. The neighborhood offers a clubhouse and community pool just steps away. Plantation Golf & Country Club features two 18-hole championship golf courses, Har-Tru tennis courts, pickleball, bocce ball, fitness center, Jr. Olympic pool, dining, and social activities. Club membership is optional. Conveniently located minutes from Venice beaches, shopping, dining, Downtown Wellen Park, CoolToday Park, and I-75.
Features
| Interior | Cathedral Ceiling(s), Ceiling Fans(s), High Ceilings, Living Room/Dining Room Combo, Open Floorplan, Primary Bedroom Main Floor, Solid Surface Counters, Solid Wood Cabinets, Split Bedroom, Vaulted Ceiling(s), Walk-In Closet(s), Window Treatments |
|---|---|
| Appliances | Dishwasher, Disposal, Dryer, Electric Water Heater, Microwave, Range, Refrigerator |
| Flooring | Laminate, Tile |
| Laundry | Inside, Laundry Room |
| Exterior | Balcony, Lighting, Sidewalk, Storage |
| Patio and porch | Front Porch, Rear Porch, Screened |
| View | Golf Course, Water |
| Parking | Assigned, Common |
| Construction | Block, Stucco |
| Roof | Tile |
| Foundation | Slab |
| Levels | One |
| Faces | West |
| Heating | Central, Electric |
| Cooling | Central Air |
| Utilities | Cable Connected, Electricity Connected, Public, Sewer Connected, Underground Utilities, Water Connected |
| Sewer | Public Sewer |
| Water | Public |
| Community | Buyer Approval Required, Clubhouse, Community Mailbox, Deed Restrictions, Fitness Center, Golf Carts OK, Golf, Pool, Restaurant, Sidewalks, Tennis Court(s) |
| Association amenities | Clubhouse, Fitness Center, Golf Course, Maintenance, Pickleball Court(s), Pool, Recreation Facilities, Spa/Hot Tub, Tennis Court(s), Vehicle Restrictions |
| HOA fee includes | Cable TV, Common Area Taxes, Pool, Escrow Reserves Fund, Maintenance Structure, Maintenance Grounds, Management, Pest Control, Private Road |
| Pets | Cats OK, Dogs OK |
| Furnished | Furnished |
| Sale conditions | None |
| Elementary school | Taylor Ranch Elementary |
| Middle school | Venice Area Middle |
| High school | Venice Senior High |
| County | Sarasota |
Want to see this home?
Leave your name and a phone number or email and I'll set up a showing.
Your details are never sold or shared. Privacy policy.
Listing courtesy of EXP REALTY LLC, 888-883-8509 (Shannon Thinnes). Stellar MLS via MLS GRID.
Listings courtesy of Stellar MLS as distributed by MLS GRID. Information is deemed reliable but is not guaranteed accurate by Stellar MLS, MLS GRID, or Putnam Realty Group, and should be independently verified. This information is provided exclusively for consumers' personal, non-commercial use and may not be used for any purpose other than to identify prospective properties consumers may be interested in purchasing. Properties may be listed by brokerages other than Putnam Realty Group. To report an inaccuracy, contact Michael Putnam at 941-662-9941 or [email protected].