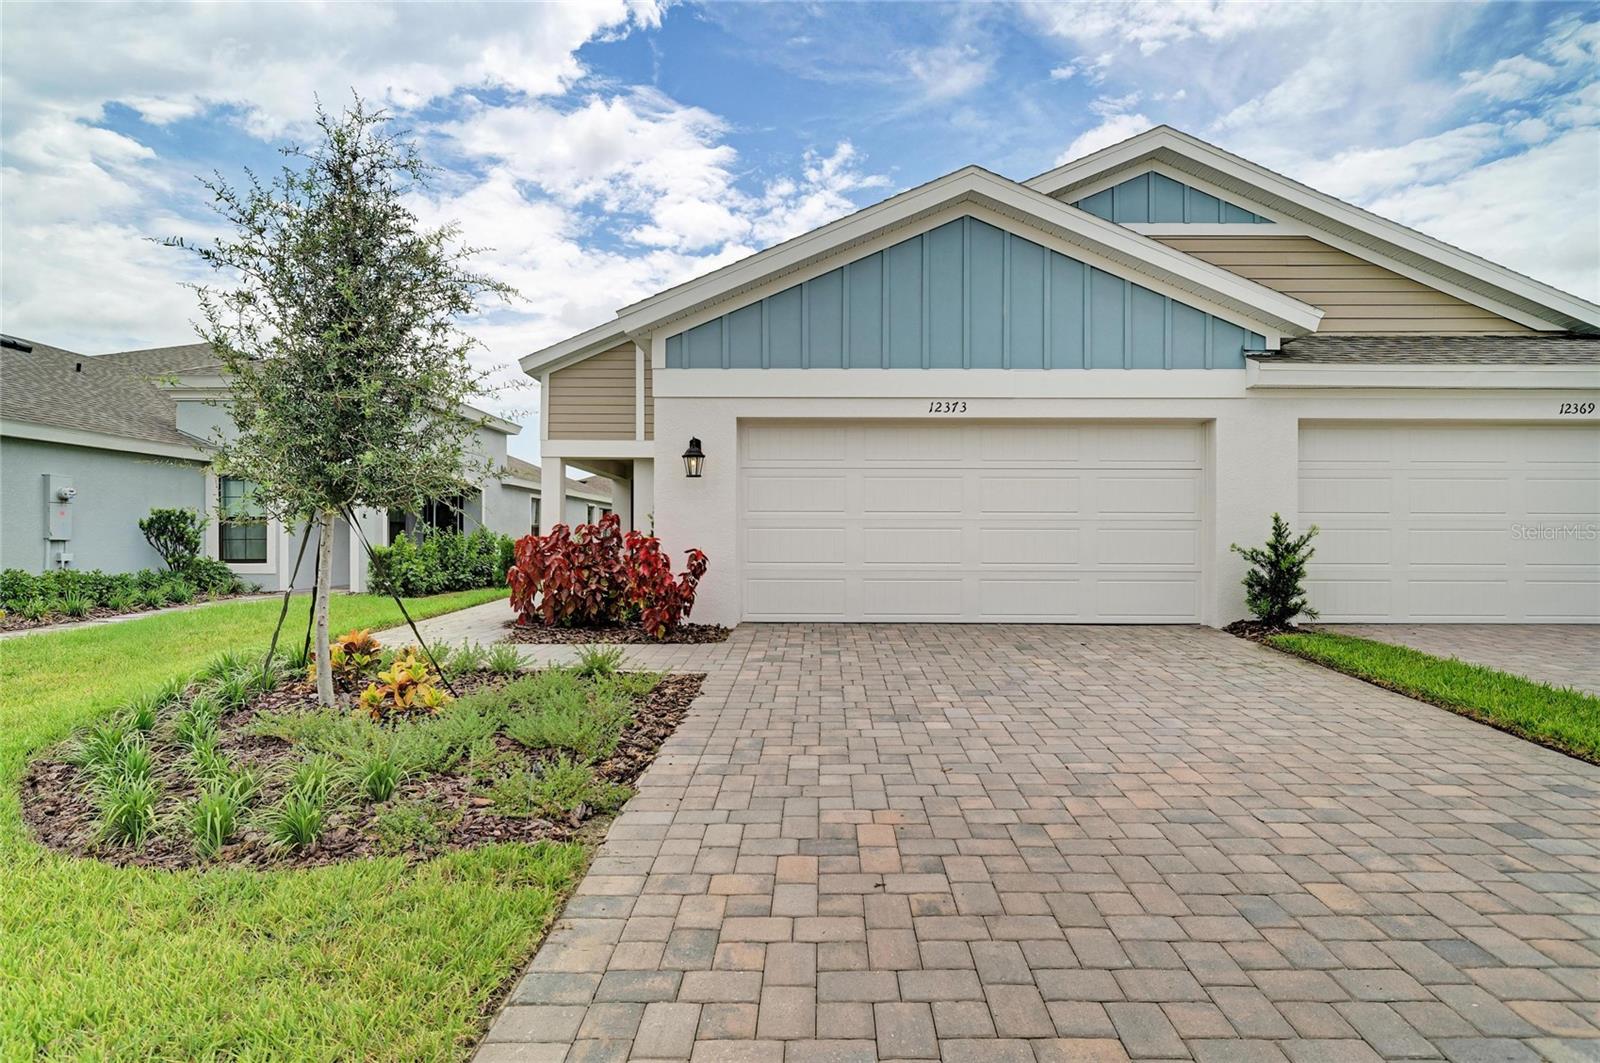
12373 OAK HILL WAY
| Bedrooms | 3 |
|---|---|
| Bathrooms | 2 full |
| Living area | 1,534 Sq. Ft. |
| Total area | 2,206 Sq. Ft. |
| Year built | 2026 |
| Lot size | 0.11 acres (4,773 Sq. Ft.) |
| Garage | 2 spaces, attached |
| HOA | About $15/mo |
| CDD | Yes |
| Flood zone | X |
| Subdivision | CROSSWIND POINT |
| Days on market | 95 |
| MLS number | MFRTB8485226 |
Property taxes: $2,652 (2024) is the current owner's bill. In Florida the bill usually goes up after a sale, when the homestead cap and exemption go away. See what yours would be.
About this home
Bridgeport Discover the perfect balance of style, comfort, and convenience in this beautifully designed Bridgeport Quick Move-In home, Ready Now! This one-story paired villa caters to those seeking a seamless lifestyle where every detail has been handled for you. The interior showcases a high-end aesthetic featuring Sonoma Duraform Harbor cabinetry with a rich wood finish, striking Frost Whte quartz countertops, and durable Polaris Plus Soft Beige flooring that flows throughout the main living areas. These intentional selections create a bright, contemporary atmosphere that remains warm and inviting. The open floor plan creates an expansive environment flooded with natural light, enhanced by vaulted ceilings that elevate the entire living experience. With three versatile bedrooms, the home easily adapts to your specific needs, whether you require a dedicated home office or a welcoming space for visitors. The integrated kitchen and great room layout ensures you are always part of the conversation, providing a graceful backdrop for hosting friends or relaxing after a long day. The transition to outdoor living is effortless through the covered lanai, a private sanctuary designed to capture the best of the Florida climate. This shaded retreat functions as an additional living room for morning coffee or alfresco dining. Complementing the interior, the coastal inspired exterior provides immediate curb appeal, while the two-car garage ensures ample storage and security. This is a rare opportunity to secure a brand-new, low-maintenance residence that prioritizes both aesthetics and ease of living. Listing Price amount for this Pending Sale includes Design and Structural Options. Exterior image shown for illustrative purposes only and may differ from actual home.
Features
| Interior | High Ceilings, In Wall Pest System, Open Floorplan, Stone Counters, Walk-In Closet(s) |
|---|---|
| Appliances | Dishwasher, Disposal, Microwave, Range |
| Flooring | Carpet, Luxury Vinyl |
| Laundry | Laundry Room |
| Construction | Brick, Stucco |
| Roof | Shingle |
| Foundation | Slab |
| Levels | One |
| Faces | North |
| Heating | Central, Heat Pump |
| Cooling | Central Air |
| Utilities | Electricity Connected, Natural Gas Connected |
| Sewer | Public Sewer |
| Water | Public |
| Community | Dog Park, Park, Pool |
| Pets | Yes |
| Furnished | Unfurnished |
| Sale conditions | None |
| Elementary school | Annie Lucy Williams Elementary |
| Middle school | Buffalo Creek Middle |
| High school | Parrish Community High |
| County | Manatee |
Want to see this home?
Leave your name and a phone number or email and I'll set up a showing.
Your details are never sold or shared. Privacy policy.
Listing courtesy of HOMES BY WESTBAY REALTY, 813-438-3838 (Keri Albritton). Stellar MLS via MLS GRID.
Listings courtesy of Stellar MLS as distributed by MLS GRID. Information is deemed reliable but is not guaranteed accurate by Stellar MLS, MLS GRID, or Putnam Realty Group, and should be independently verified. This information is provided exclusively for consumers' personal, non-commercial use and may not be used for any purpose other than to identify prospective properties consumers may be interested in purchasing. Properties may be listed by brokerages other than Putnam Realty Group. To report an inaccuracy, contact Michael Putnam at 941-662-9941 or [email protected].