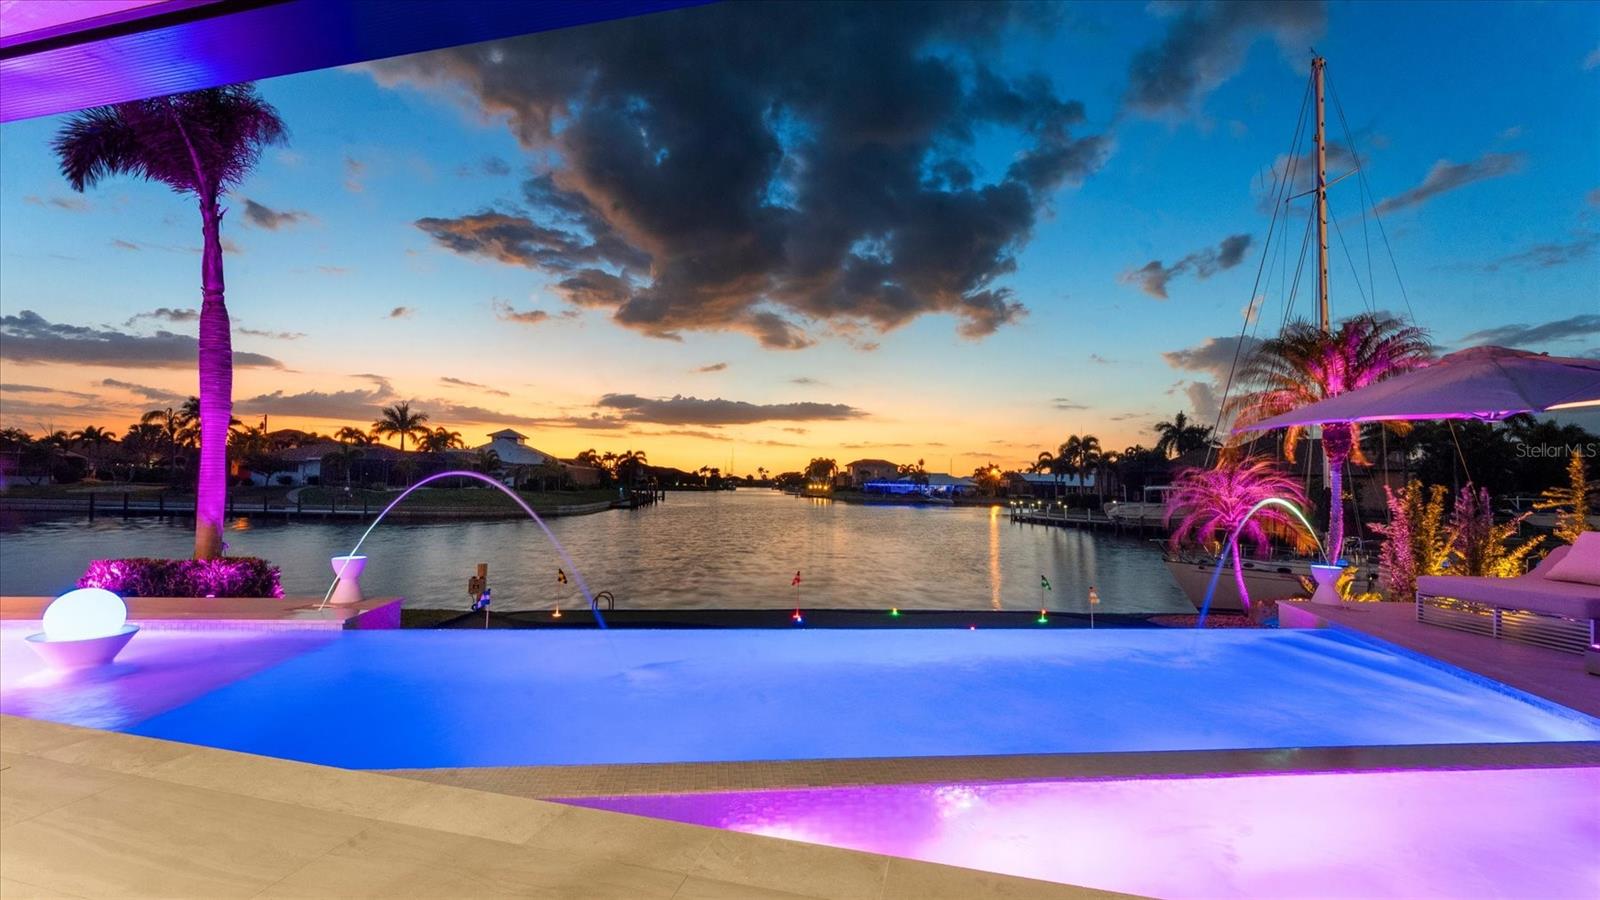
2544 RIO LISBO COURT
| Bedrooms | 3 |
|---|---|
| Bathrooms | 3 full |
| Living area | 2,565 Sq. Ft. |
| Total area | 3,334 Sq. Ft. |
| Year built | 1988 |
| Lot size | 0.23 acres (10,169 Sq. Ft.) |
| Lot dimensions | 41x124x140x124 |
| Garage | 2 spaces, attached |
| Private pool | Yes |
| Waterfront | Yes |
| Flood zone | 9AE |
| Subdivision | PUNTA GORDA ISLES SEC 06 |
| Days on market | 157 |
| MLS number | MFRD6146537 |
Property taxes: $12,374 (2025) is the current owner's bill. In Florida the bill usually goes up after a sale, when the homestead cap and exemption go away. See what yours would be.
About this home
Your Waterfront Sunset View Dream Home in the Prestigious Sailboat Section of Punta Gorda Isles Step into a rare opportunity where luxury, privacy, and breathtaking waterfront living converge. From the moment you arrive, you’ll sense that this is more than a home — it’s a lifestyle reserved for those who appreciate the extraordinary. Perfectly positioned Sailboat-access key lot in Punta Gorda Isles with no fixed bridges, a 140-foot city-maintained seawall, and the kind of wide-basin, long-canal sunset view this street is known for. Western light runs the length of the water at the end of the day. A 30-by-7 concrete dock with water and electric is in place, and there is room on the wall for a lift. Open water is a short run to Charlotte Harbor and the Gulf. Fully remodeled in 2025: 2,565 square feet, three bedrooms, three baths, a new tile roof, and walls of hurricane-impact sliders that keep those canal views in almost every room. Outside, a new saltwater infinity-edge pool and spa with a sun shelf and glass-pebble finish sit with an outdoor kitchen and a five-hole putting green. Inside, the open plan is built around a chef’s kitchen with a backlit onyx island, walk-in pantry, and coffee station, plus a fireplace feature wall, spa primary bath, split bedrooms, smart lighting, and automated blinds. Two-car garage with a custom lift for a third car. Wind mitigation, roof, seawall, and dock documents available. PGI Section 06, end of the cul-de-sac off Coronado — a short trip to downtown and Fishermen’s Village by car or by water.
Features
| Interior | Cathedral Ceiling(s), Ceiling Fans(s), Crown Molding, Eat-in Kitchen, High Ceilings, Kitchen/Family Room Combo, Living Room/Dining Room Combo, Open Floorplan, Smart Home, Solid Wood Cabinets, Split Bedroom, Stone Counters, Vaulted Ceiling(s), Walk-In Closet(s) |
|---|---|
| Appliances | Built-In Oven, Convection Oven, Cooktop, Dishwasher, Disposal, Dryer, Electric Water Heater, Exhaust Fan, Freezer, Microwave, Range, Refrigerator, Tankless Water Heater, Washer |
| Flooring | Carpet, Tile |
| Laundry | Inside, Laundry Closet |
| Windows | Skylight(s), Blinds, Shutters, Storm Window(s) |
| Exterior | Lighting, Other, Outdoor Grill, Outdoor Kitchen, Outdoor Shower, Private Yard, Rain Gutters |
| Patio and porch | Rear Porch |
| Pool | Gunite, Heated, In Ground, Infinity, Lighting, Outside Bath Access, Salt Water, Tile |
| Spa | Heated, In Ground |
| View | Pool, Water |
| Waterfront | Canal - Saltwater |
| Parking | Garage Door Opener, Workshop in Garage |
| Construction | Block, Stucco |
| Roof | Tile |
| Foundation | Slab |
| Style | Custom, Florida |
| Levels | One |
| Faces | East |
| Heating | Central, Electric |
| Cooling | Central Air |
| Utilities | BB/HS Internet Available, Cable Available, Electricity Connected, Phone Available, Sewer Connected, Water Connected |
| Sewer | Public Sewer |
| Water | Public |
| Pets | Yes |
| Furnished | Negotiable |
| Sale conditions | None |
| Elementary school | Sallie Jones Elementary |
| Middle school | Punta Gorda Middle |
| High school | Charlotte High |
| County | Charlotte |
Want to see this home?
Leave your name and a phone number or email and I'll set up a showing.
Your details are never sold or shared. Privacy policy.
Listing courtesy of CENTURY 21 TROPICAL BREEZE, 941-883-4750 (Jan Fanstill). Stellar MLS via MLS GRID.
Listings courtesy of Stellar MLS as distributed by MLS GRID. Information is deemed reliable but is not guaranteed accurate by Stellar MLS, MLS GRID, or Putnam Realty Group, and should be independently verified. This information is provided exclusively for consumers' personal, non-commercial use and may not be used for any purpose other than to identify prospective properties consumers may be interested in purchasing. Properties may be listed by brokerages other than Putnam Realty Group. To report an inaccuracy, contact Michael Putnam at 941-662-9941 or [email protected].