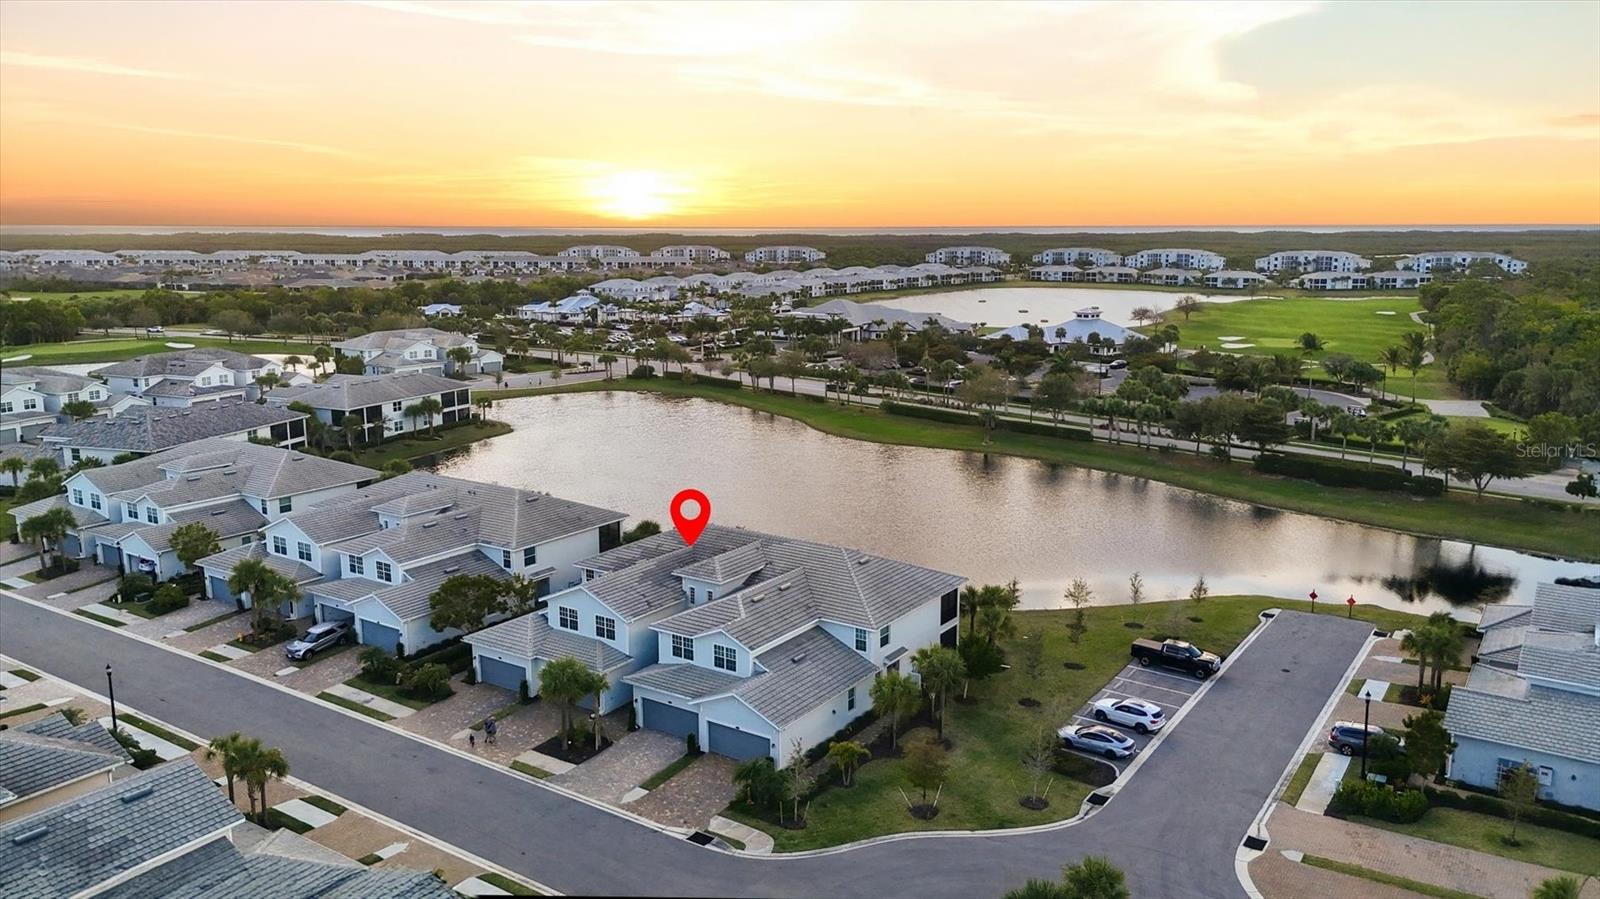
14655 SYCAMORE COURT #3121
| Bedrooms | 3 |
|---|---|
| Bathrooms | 2 full |
| Living area | 2,222 Sq. Ft. |
| Total area | 2,858 Sq. Ft. |
| Year built | 2022 |
| Lot size | 0.04 acres (1,910 Sq. Ft.) |
| Garage | 2 spaces, attached |
| Stories | 2 |
| Waterfront | Yes |
| CDD | Yes |
| Flood zone | X500 |
| Subdivision | HERITAGE LANDING GOLF & COUNTRY CLUB |
| Days on market | 209 |
| MLS number | MFRC7522921 |
Property taxes: $9,025 (2025) is the current owner's bill. In Florida the bill usually goes up after a sale, when the homestead cap and exemption go away. See what yours would be.
About this home
*GOLF MEMBERSHIP INCLUDED!* In Heritage Landing Golf & Country Club, that changes everything—especially in season. Instead of wondering if you’ll find a tee time, you’re rolling out the front door and heading to the course, then strolling back home to unwind. And this Bay Creek puts you in one of the best spots in the community: a short, easy walk to the main amenity campus, so the clubhouse, pools, fitness, and social scene feel like an extension of your neighborhood—not a destination you have to plan for. Step inside and the home immediately feels finished, warm, and intentionally upgraded. Custom paint sets the tone, crown molding adds that tailored “built-out” look, and designer lighting gives every space a soft, elevated glow. The built-in fireplace is the cozy surprise you’ll appreciate on cooler Florida evenings—perfect for a glass of wine after dinner, a movie night, or simply setting the mood while you entertain. The layout lives the way Florida buyers want it to: open, connected, and easy, with the kitchen and main living space flowing together so you can cook, host, and still be part of the conversation. Add in “tons of upgrades” throughout, and this isn’t just move-in ready… it’s move-in and exhale. And then comes the moment that makes you pause. Step out and take in the rare, stunning sunset view over the lake—one of those scenes that makes you put your phone down because it’s better in real life. The sky turns gold and blush, the water mirrors the color, and the evening breeze rolls in as the community settles into its relaxed rhythm. This is where mornings start with quiet coffee and evenings end with “one more minute” on the lanai. Life at Heritage Landing is the real close, and it’s why so many owners swear they’ll never go back to “regular” neighborhoods. With golf membership included, you’ll have access to the 18-hole championship course—then you can clean up and meet friends at the grand clubhouse for anything from a casual lunch to a nicer night out, complete with fine and casual indoor dining and a full bar. Pool days are a ritual here: a resort-style pool for lounging, lap lanes when you want the workout, and a hot tub when you’ve earned the recovery—plus multiple satellite pools throughout the community. Grab lunch and cocktails at the full-service Tiki Bar, play a set at the tennis center, join pickleball or bocce, hit the fitness center and dedicated aerobics space for classes, then reward yourself at the full-service spa and sauna. Add in sidewalks for sunset walks, an active calendar of clubs and events, and a 24-hour guard-gated, golf-cart-friendly setting, and you’ll understand why Heritage Landing doesn’t just feel like a community—it feels like a lifestyle. When friends visit, it’s easy: golf in the morning, tiki-bar cocktails in the afternoon, and dinner at the clubhouse at night—without ever leaving the gates. Furnishings negotiable on a separate bill of sale!
Features
| Interior | Ceiling Fans(s), Crown Molding, Eat-in Kitchen, Living Room/Dining Room Combo, Open Floorplan, Split Bedroom, Stone Counters, Thermostat, Walk-In Closet(s), Window Treatments |
|---|---|
| Appliances | Dishwasher, Dryer, Microwave, Range, Refrigerator, Washer |
| Flooring | Carpet, Ceramic Tile |
| Laundry | Inside |
| Windows | Storm Window(s), Window Treatments |
| Exterior | Rain Gutters |
| Patio and porch | Rear Porch, Screened |
| View | Golf Course, Water |
| Waterfront | Pond |
| Construction | Block, Stucco |
| Roof | Tile |
| Foundation | Slab |
| Style | Traditional |
| Levels | Two |
| Faces | Southeast |
| Heating | Central, Electric |
| Cooling | Central Air |
| Utilities | Cable Connected, Electricity Connected, Sewer Connected, Underground Utilities, Water Connected |
| Sewer | Public Sewer |
| Water | Public |
| Community | Clubhouse, Deed Restrictions, Fitness Center, Gated Community - Guard, Golf Carts OK, Golf, Irrigation-Reclaimed Water, Pool, Restaurant, Sidewalks, Special Community Restrictions, Tennis Court(s) |
| HOA fee includes | Guard - 24 Hour, Common Area Taxes, Escrow Reserves Fund, Insurance, Maintenance Grounds, Pool, Security |
| Pets | Yes |
| Furnished | Negotiable |
| Sale conditions | None |
| Elementary school | East Elementary |
| Middle school | Punta Gorda Middle |
| High school | Charlotte High |
| County | Charlotte |
Want to see this home?
Leave your name and a phone number or email and I'll set up a showing.
Your details are never sold or shared. Privacy policy.
Listing courtesy of CRIMALDI & ASSOCIATES, LLC, 239-949-7765 (Joe Crimaldi). Stellar MLS via MLS GRID.
Listings courtesy of Stellar MLS as distributed by MLS GRID. Information is deemed reliable but is not guaranteed accurate by Stellar MLS, MLS GRID, or Putnam Realty Group, and should be independently verified. This information is provided exclusively for consumers' personal, non-commercial use and may not be used for any purpose other than to identify prospective properties consumers may be interested in purchasing. Properties may be listed by brokerages other than Putnam Realty Group. To report an inaccuracy, contact Michael Putnam at 941-662-9941 or [email protected].