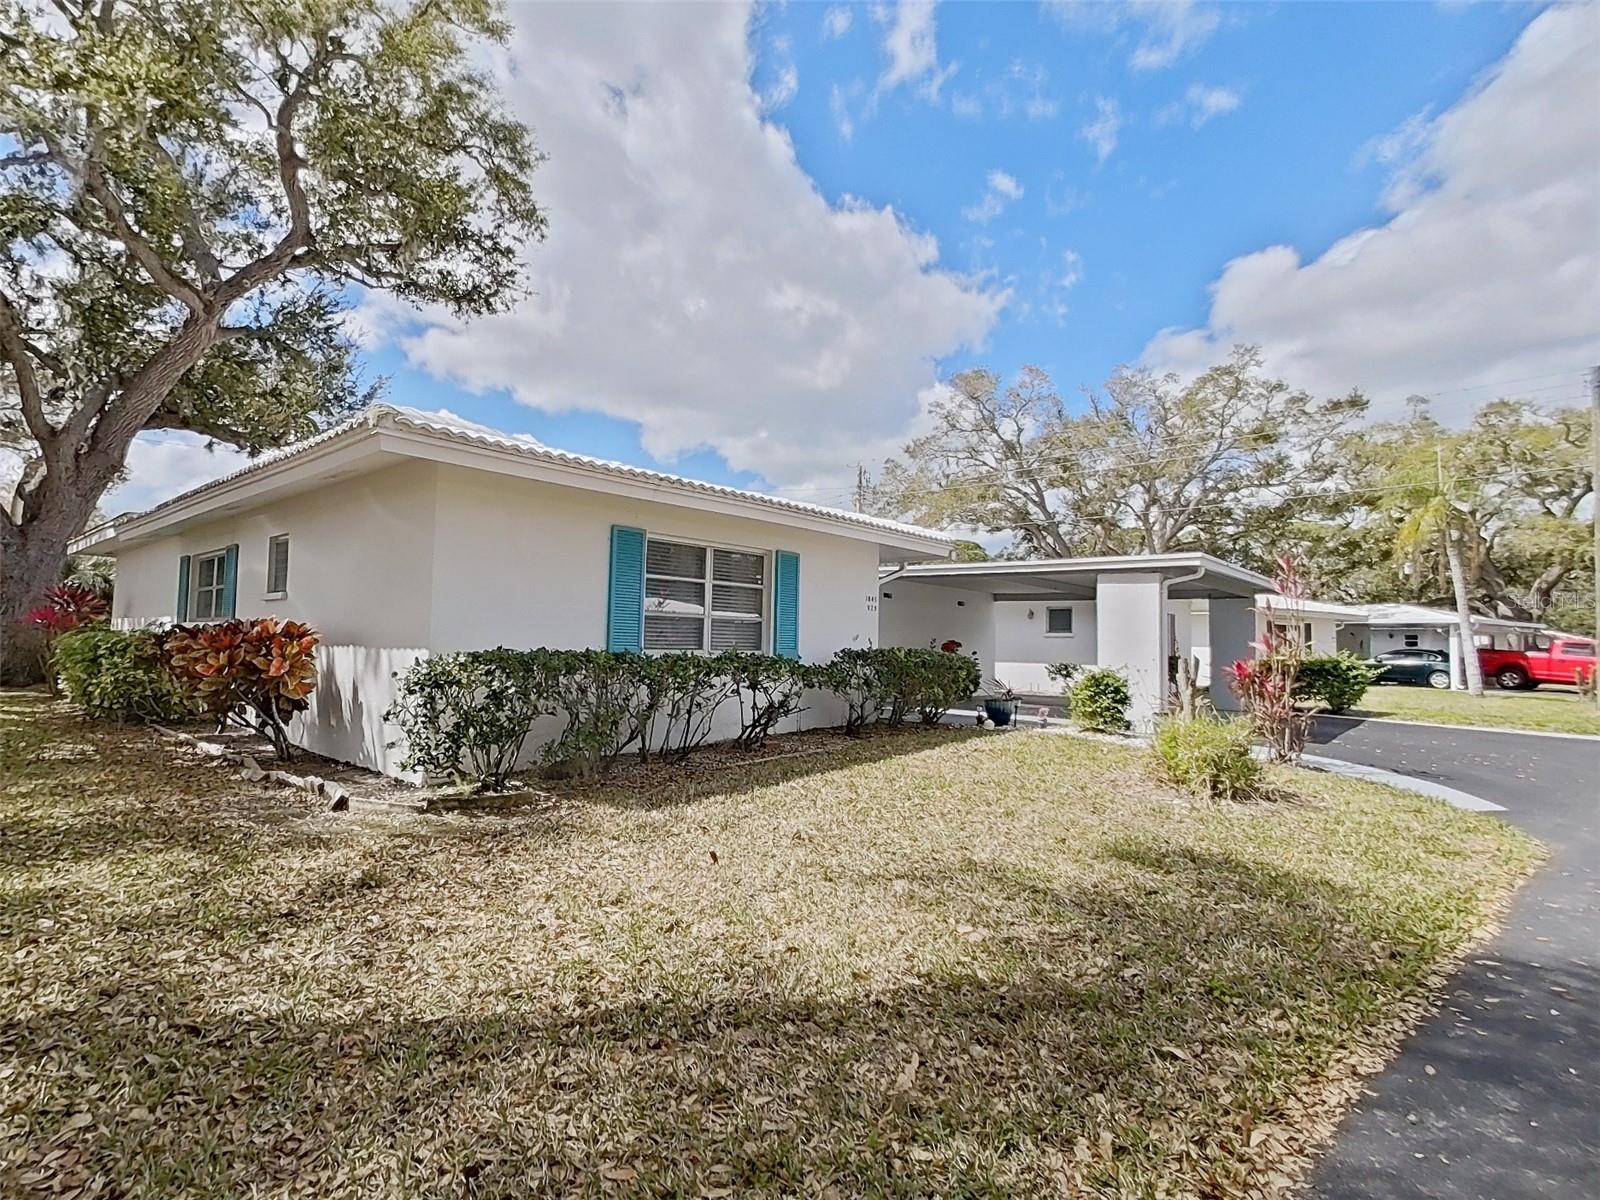
1845 VERA PLACE #29
| Bedrooms | 2 |
|---|---|
| Bathrooms | 2 full |
| Living area | 1,195 Sq. Ft. |
| Total area | 1,195 Sq. Ft. |
| Year built | 1964 |
| Carport | 1 spaces |
| Stories | 1 |
| Flood zone | X |
| Subdivision | STRATHMORE VILLA SEC 04 |
| 55+ community | Yes |
| Days on market | 199 |
| MLS number | MFRA4685049 |
Property taxes: $2,290 (2025) is the current owner's bill. In Florida the bill usually goes up after a sale, when the homestead cap and exemption go away. See what yours would be.
About this home
Ready for the new owners to move in. The private foyer leads into the living room, which has been updated with tile flooring. Turnkey furnishings will make your new Florida nest easy to enjoy. The updated kitchen with granite counters and wood cabinets is light and bright. It's open to the dining room, which has lots of windows to let in the light! It also has a door to the side patio, which makes it very convenient to dine al fresco! There's space for tables and chairs and umbrellas, as well as your grill. The bedrooms each have their own bathroom for the convenience or owners and guests. The updating and the walk-in closet on the primary bedroom will allow you to be organized quickly. A linen closet in the hallway is accessible to both bedrooms. There is a sperate laundry room with extra storage space. The carport serves as a spot to meet and greet your neighbors in addition to keeping your car shaded. This is very friendly and active over-55 community. The monthly calendar shows planned activities almost every day. The heated community pool has lots of deck space, tables and chairs for friendly card games around pool. The clubhouse has a full kitchen, providing great space for parties and meeting. There's a library wall and puzzle table, as well as space for meeting the manager to discuss future plans.
Features
| Interior | Ceiling Fans(s), Open Floorplan, Primary Bedroom Main Floor, Solid Surface Counters, Thermostat, Walk-In Closet(s), Window Treatments |
|---|---|
| Appliances | Dishwasher, Dryer, Electric Water Heater, Microwave, Range, Refrigerator, Washer |
| Flooring | Tile |
| Laundry | Laundry Room |
| Windows | Blinds, Window Treatments |
| Exterior | Private Entrance, Rain Gutters, Storage |
| Patio and porch | Front Porch, Patio |
| Pool | Child Safety Fence, Gunite, In Ground, Outside Bath Access |
| Spa | Heated, In Ground |
| Parking | Deeded, Driveway, Ground Level |
| Construction | Block, Stucco |
| Roof | Other |
| Foundation | Slab |
| Style | Florida, Ranch |
| Levels | One |
| Faces | North |
| Heating | Central, Electric |
| Cooling | Central Air |
| Utilities | Cable Connected, Electricity Connected, Phone Available, Sewer Connected, Water Connected |
| Sewer | Public Sewer |
| Water | Public |
| Community | Deed Restrictions, Pool, Street Lights |
| Association amenities | Cable TV, Clubhouse, Maintenance, Pool, Recreation Facilities, Shuffleboard Court |
| HOA fee includes | Cable TV, Common Area Taxes, Pool, Escrow Reserves Fund, Fidelity Bond, Maintenance Structure, Maintenance Grounds |
| Pets | No |
| Furnished | Turnkey |
| Sale conditions | None |
| Elementary school | Gocio Elementary |
| Middle school | Booker Middle |
| High school | Booker High |
| County | Sarasota |
Want to see this home?
Leave your name and a phone number or email and I'll set up a showing.
By sending this, you agree Michael Putnam of Putnam Realty Group may call or text you about your request. Message and data rates may apply. Reply STOP to stop texts.
Your details are never sold or shared. Privacy policy.
Listing courtesy of MICHAEL SAUNDERS & COMPANY, 941-349-3444 (Susan Keal). Stellar MLS via MLS GRID.
Listings courtesy of Stellar MLS as distributed by MLS GRID. Information is deemed reliable but is not guaranteed accurate by Stellar MLS, MLS GRID, or Putnam Realty Group, and should be independently verified. This information is provided exclusively for consumers' personal, non-commercial use and may not be used for any purpose other than to identify prospective properties consumers may be interested in purchasing. Properties may be listed by brokerages other than Putnam Realty Group. To report an inaccuracy, contact Michael Putnam at 941-662-9941 or [email protected].