 View all 27 photos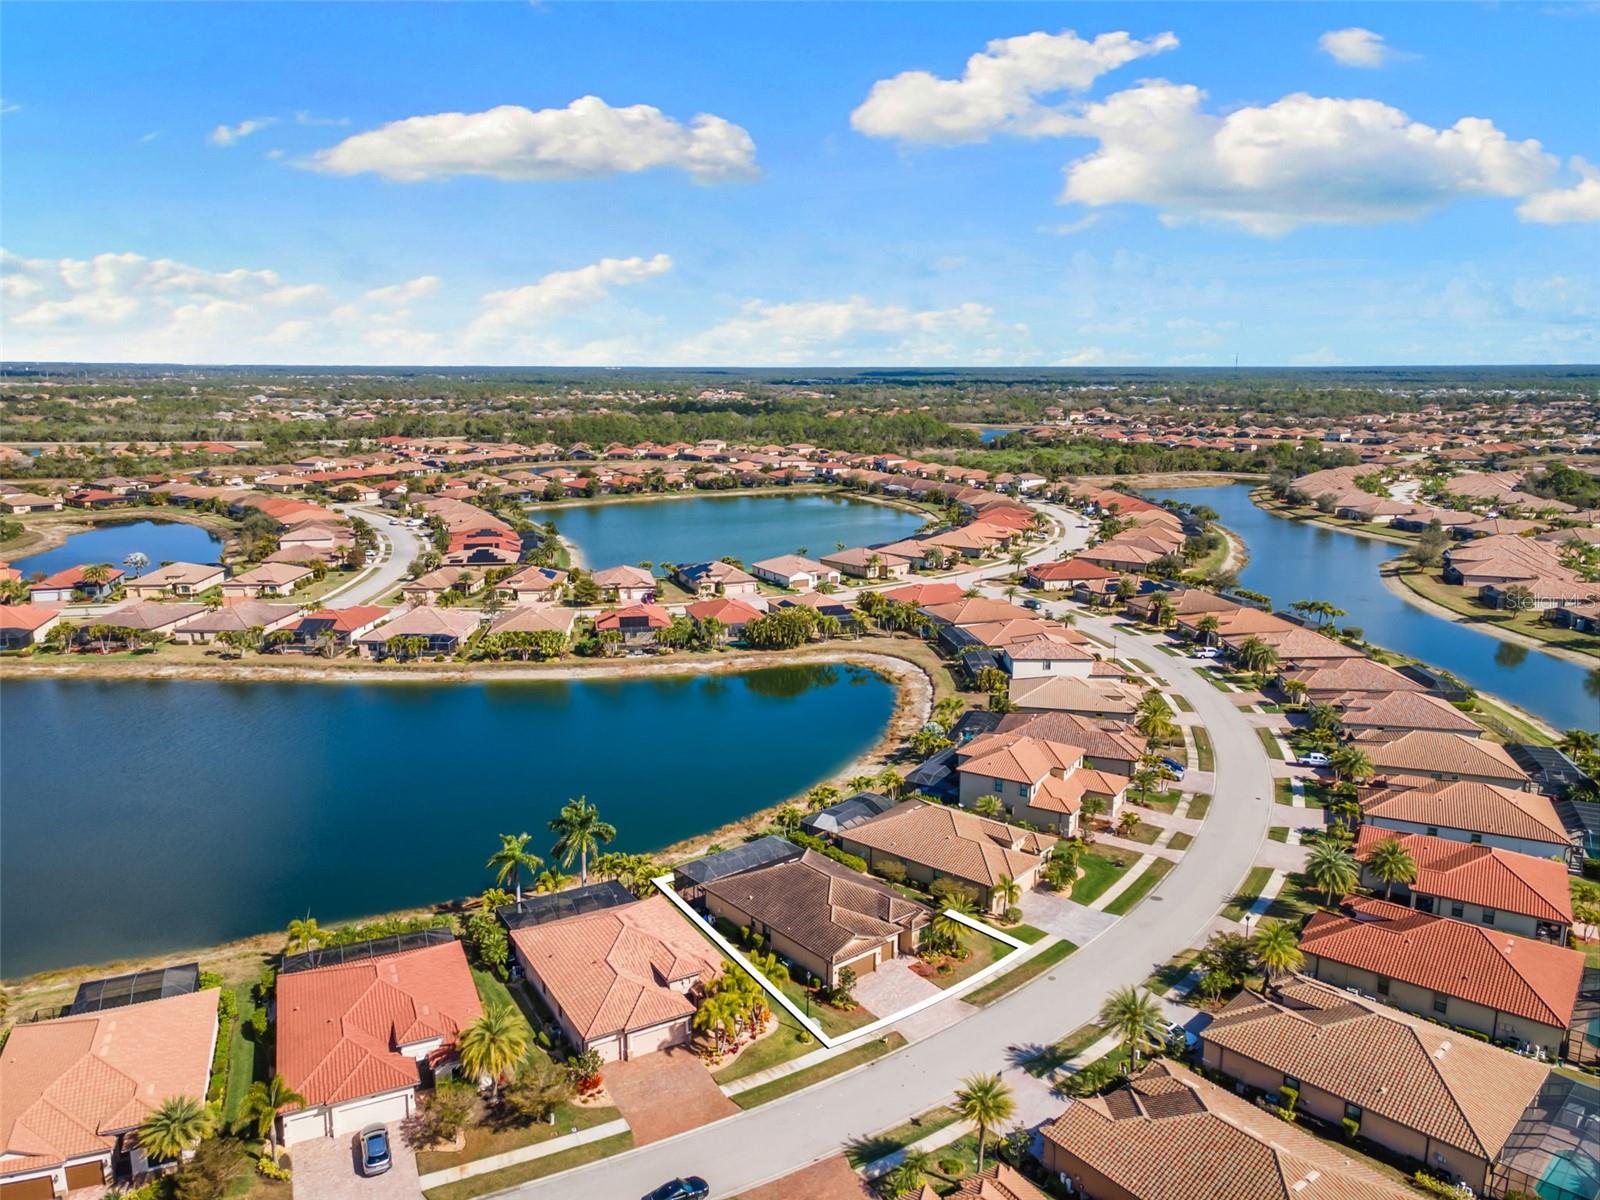
13238 FAMIGLIA DRIVE
| Bedrooms | 4 |
|---|---|
| Bathrooms | 3 full |
| Living area | 2,254 Sq. Ft. |
| Total area | 3,027 Sq. Ft. |
| Year built | 2016 |
| Lot size | 0.20 acres (8,500 Sq. Ft.) |
| Garage | 3 spaces, attached |
| Stories | 1 |
| HOA | About $329/mo |
| CDD | Yes |
| Flood zone | X |
| Subdivision | GRAN PARADISO PH 1 |
| Days on market | 170 |
| MLS number | MFRA4684623 |
Property taxes: $7,316 (2024) is the current owner's bill. In Florida the bill usually goes up after a sale, when the homestead cap and exemption go away. See what yours would be.
About this home
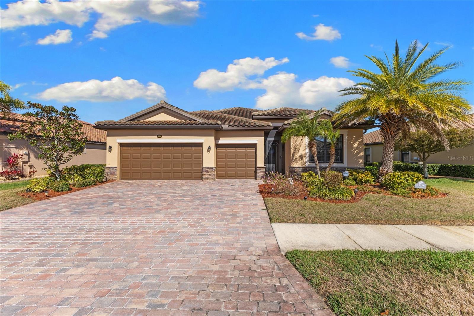
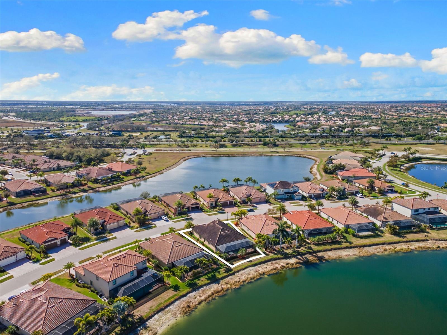
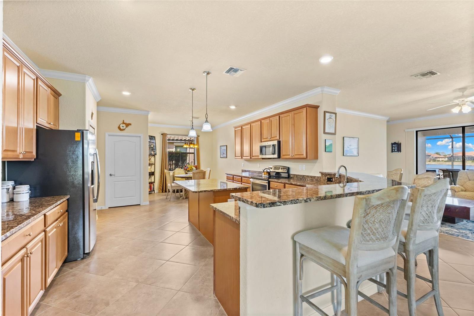
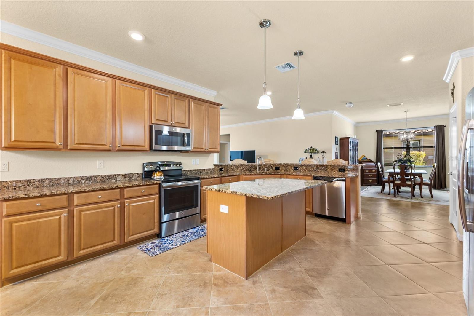
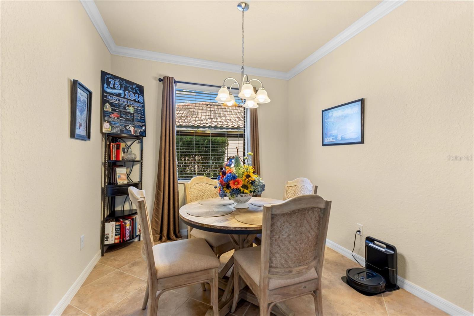
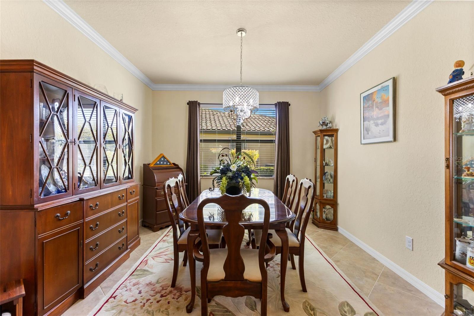
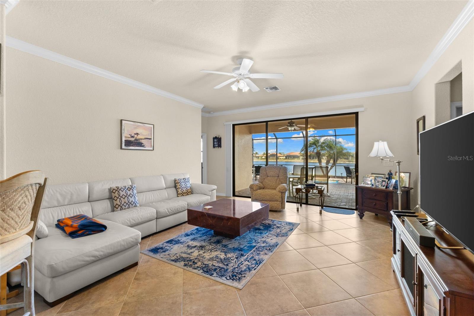
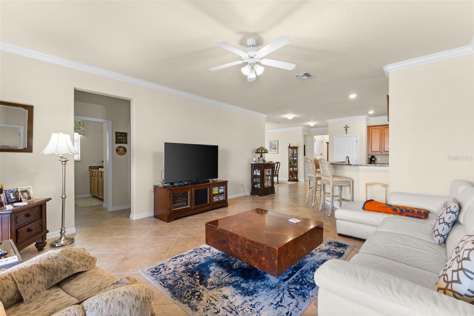
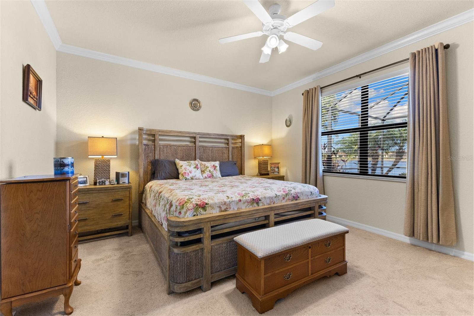
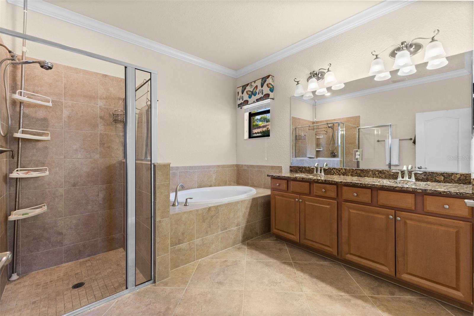
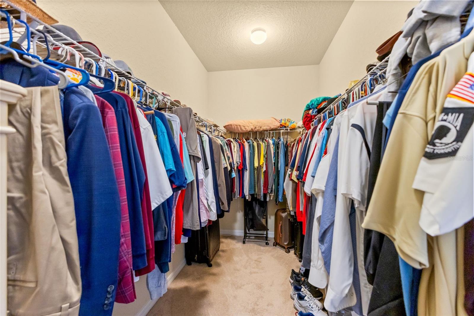
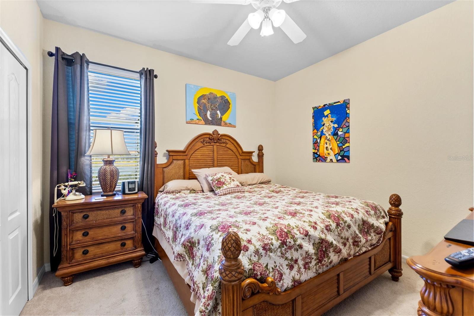
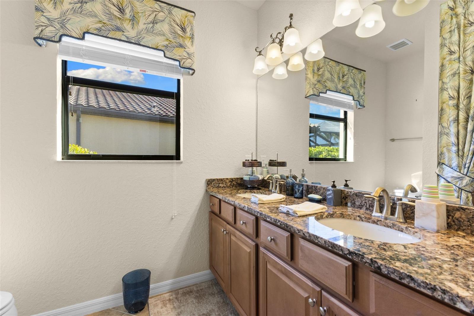
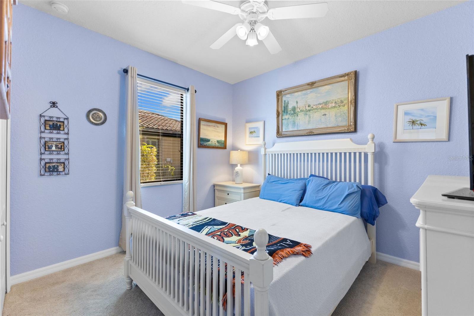
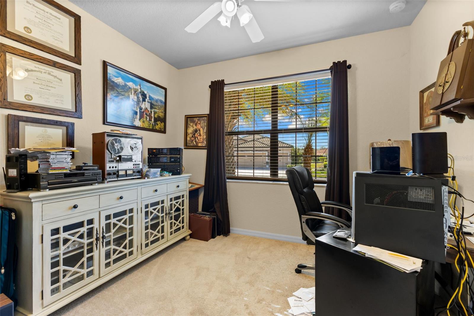
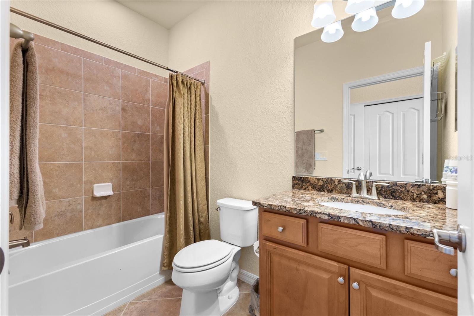
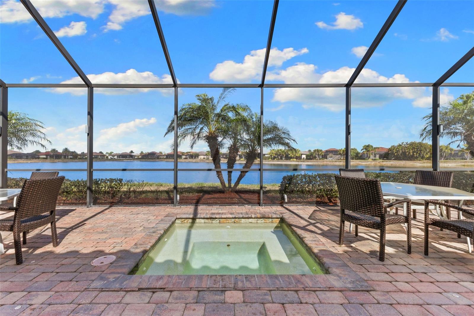
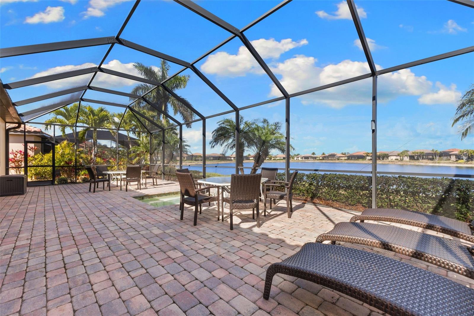
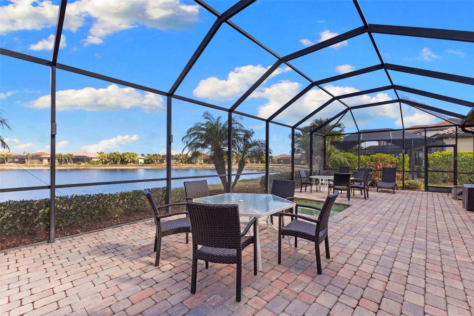
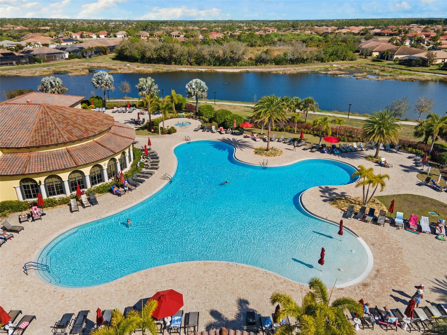
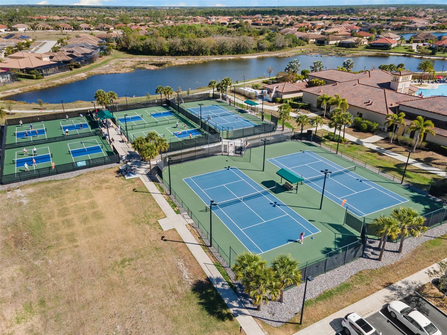
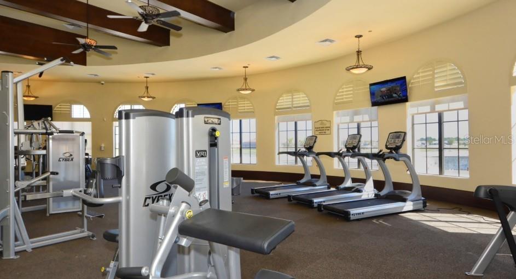
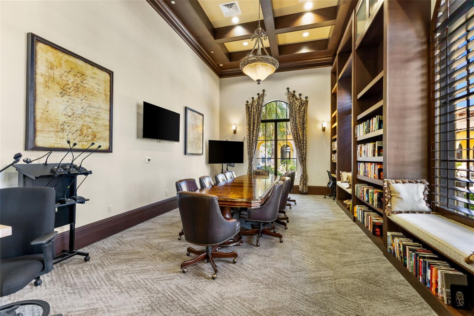
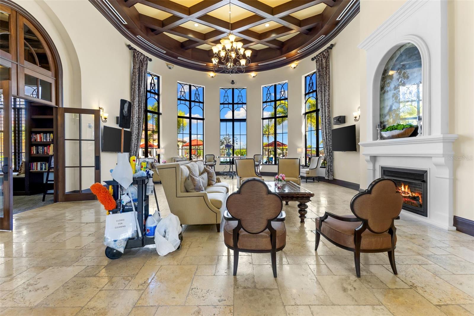
Welcome to 13238 Famiglia Dr, an elegant 4-bedroom, 3-bathroom residence offering 2,254 square feet of refined living within the gates of Gran Paradiso, one of Venice’s premier resort-style communities. Thoughtfully designed with both comfort and sophistication in mind, this home showcases a seamless open-concept layout filled with natural light and elevated finishes. The expansive living and dining spaces flow effortlessly into a well-appointed kitchen, creating the perfect setting for intimate evenings or upscale entertaining. The split floor plan offers a true sense of privacy, with a spacious primary suite that serves as a serene retreat, complete with a luxurious ensuite bath and generous walk-in closet. Three additional bedrooms and two full baths provide flexibility for guests, family, or a private office space. Step outside to your oversized screened and enclosed lanai, a private oasis featuring a jacuzzi, designed for year-round relaxation. Whether enjoying peaceful mornings or sunset evenings, this outdoor living space embodies the essence of Florida luxury. As a resident of Gran Paradiso, you’ll enjoy world-class amenities including a grand clubhouse, resort-style pool, state of the art fitness center, tennis courts, and impeccably maintained grounds, all just minutes from Gulf Coast beaches, fine dining, and the charm of historic downtown Venice. 13238 Famiglia Dr is more than a home, it’s a lifestyle defined by elegance, comfort, and resort-inspired living.
Features
| Interior | Ceiling Fans(s), Crown Molding, Eat-in Kitchen, Open Floorplan, Primary Bedroom Main Floor, Solid Surface Counters, Split Bedroom, Stone Counters, Thermostat, Walk-In Closet(s), Window Treatments |
|---|---|
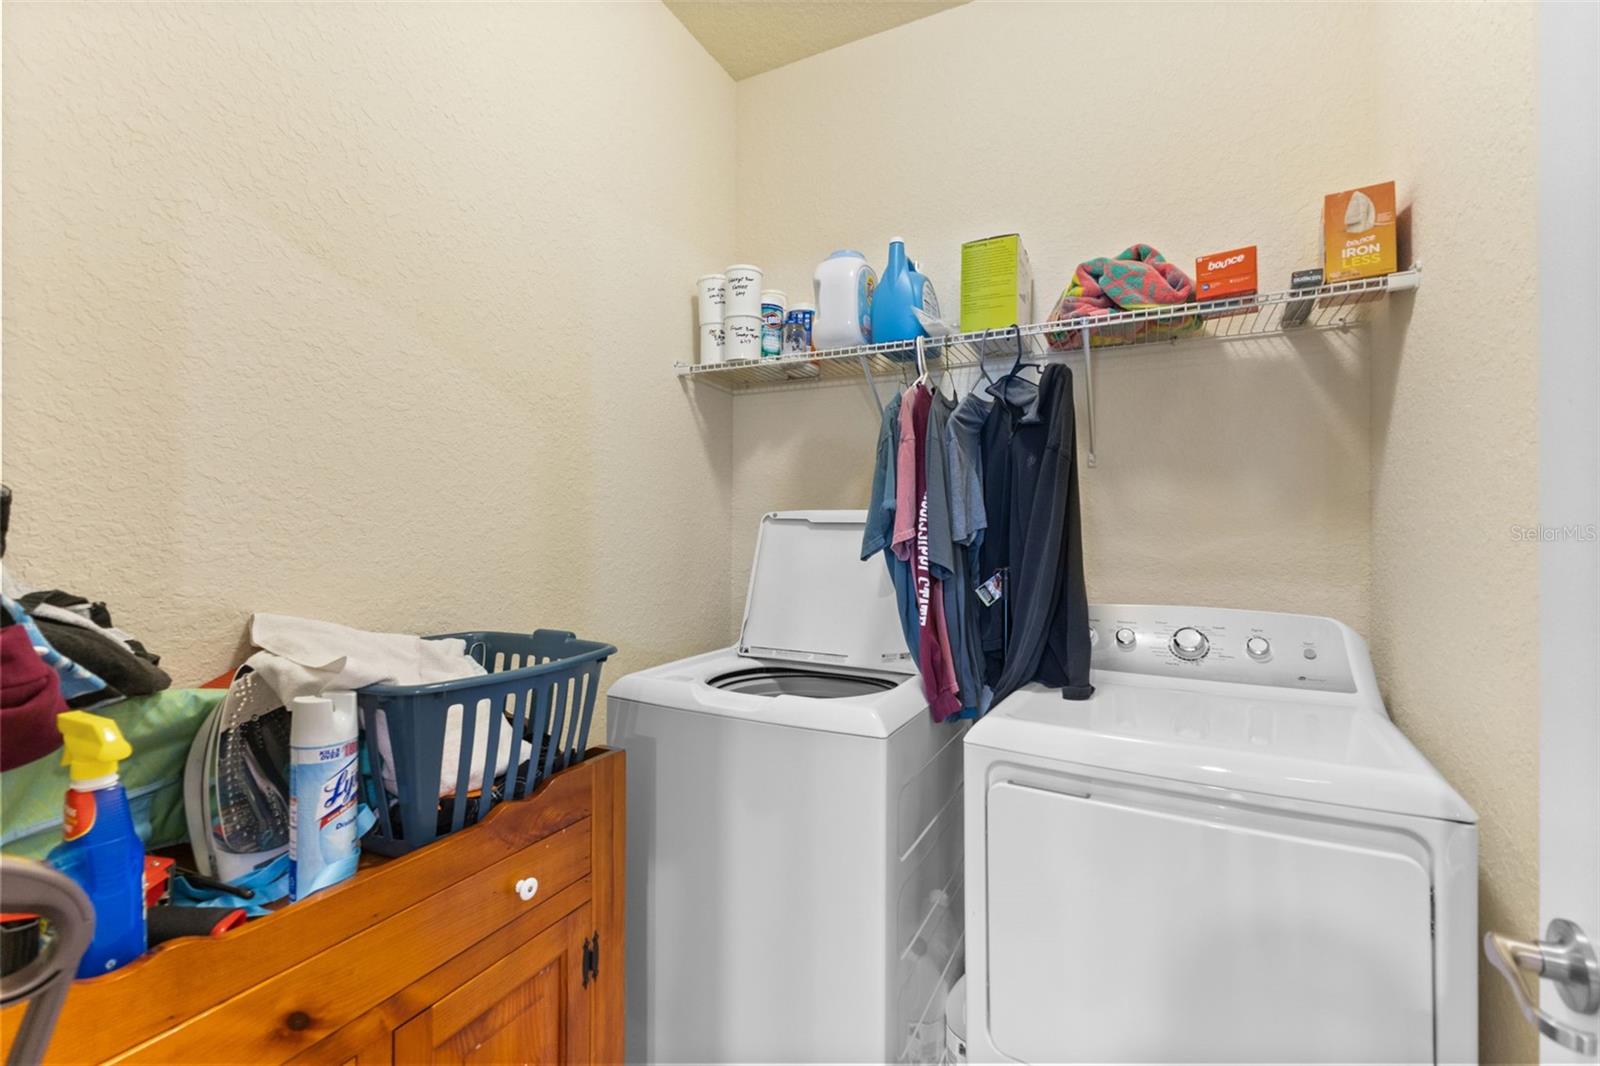
| Appliances | Dishwasher, Disposal, Dryer, Exhaust Fan, Microwave, Range, Refrigerator, Washer |
| Flooring | Carpet, Tile |
| Laundry | Inside, Laundry Room, Washer Hookup |
| Windows | Blinds, Shutters |
| Exterior | Garden, Hurricane Shutters, Lighting, Rain Gutters, Sidewalk, Sliding Doors |
| Patio and porch | Covered, Enclosed, Patio, Screened |
| Spa | Heated, In Ground |
| View | Garden, Water |
| Parking | Driveway, Garage Door Opener, Golf Cart Garage, Ground Level |
| Construction | Block, Concrete, Stone, Stucco |
| Roof | Tile |
| Foundation | Slab |
| Style | Ranch, Mediterranean |
| Levels | One |
| Faces | South |
| Heating | Central |
| Cooling | Central Air |
| Utilities | BB/HS Internet Available, Cable Available, Cable Connected, Electricity Available, Electricity Connected, Fire Hydrant, Public, Sewer Available, Sewer Connected, Sprinkler Recycled, Water Available, Water Connected |
| Sewer | Public Sewer |
| Water | Canal/Lake For Irrigation, Private |
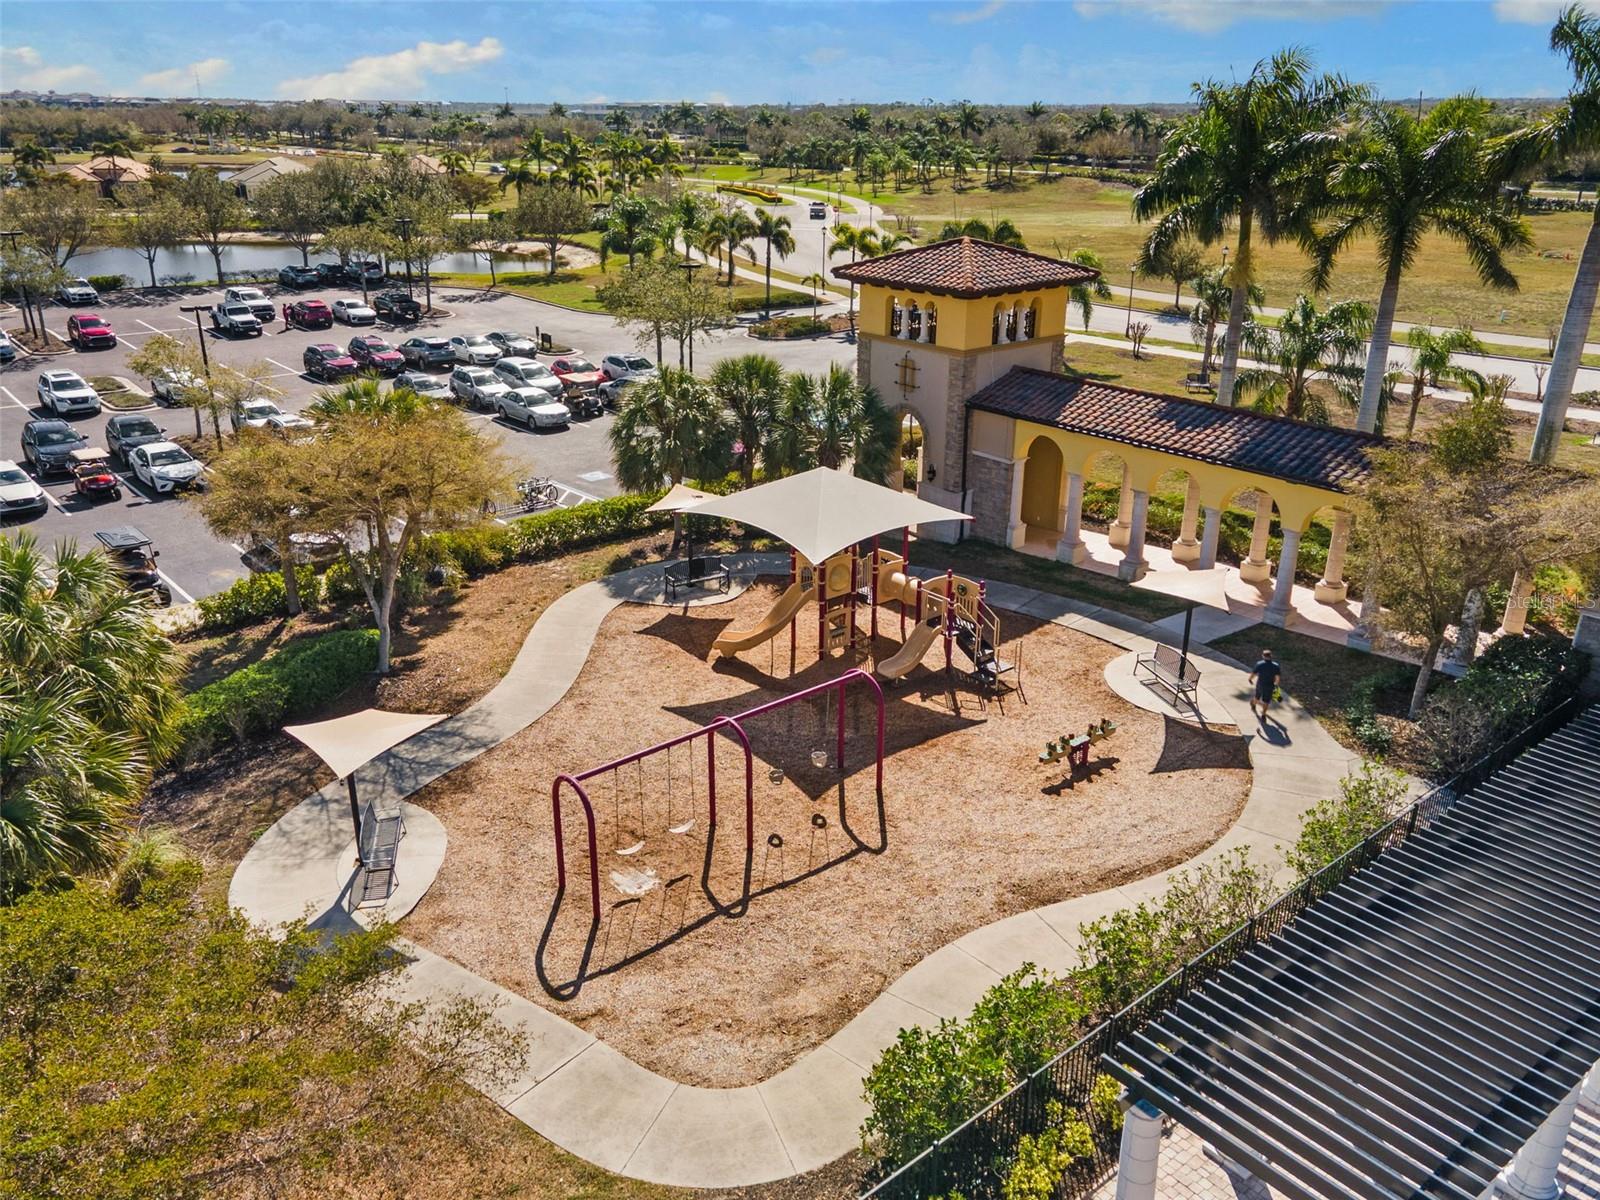
| Community | Clubhouse, Community Mailbox, Deed Restrictions, Fitness Center, Gated Community - Guard, Golf Carts OK, Irrigation-Reclaimed Water, Park, Playground, Pool, Sidewalks, Tennis Court(s), Street Lights |
| Association amenities | Basketball Court, Cable TV, Clubhouse, Fitness Center, Park, Pickleball Court(s), Playground, Pool, Recreation Facilities, Sauna, Security, Spa/Hot Tub, Tennis Court(s) |
| HOA fee includes | Cable TV, Common Area Taxes, Pool, Escrow Reserves Fund, Internet, Maintenance Grounds, Private Road, Recreational Facilities, Security |
| Pets | Yes |
| Furnished | Unfurnished |
| Sale conditions | None |
| Elementary school | Taylor Ranch Elementary |
| Middle school | Venice Area Middle |
| High school | Venice Senior High |
| County | Sarasota |
Want to see this home?
Leave your name and a phone number or email and I'll set up a showing.
Your details are never sold or shared. Privacy policy.
Listing courtesy of EXP REALTY LLC, 888-883-8509 (Marcus Faufata-Pedrina). Stellar MLS via MLS GRID.
Listings courtesy of Stellar MLS as distributed by MLS GRID. Information is deemed reliable but is not guaranteed accurate by Stellar MLS, MLS GRID, or Putnam Realty Group, and should be independently verified. This information is provided exclusively for consumers' personal, non-commercial use and may not be used for any purpose other than to identify prospective properties consumers may be interested in purchasing. Properties may be listed by brokerages other than Putnam Realty Group. To report an inaccuracy, contact Michael Putnam at 941-662-9941 or [email protected].