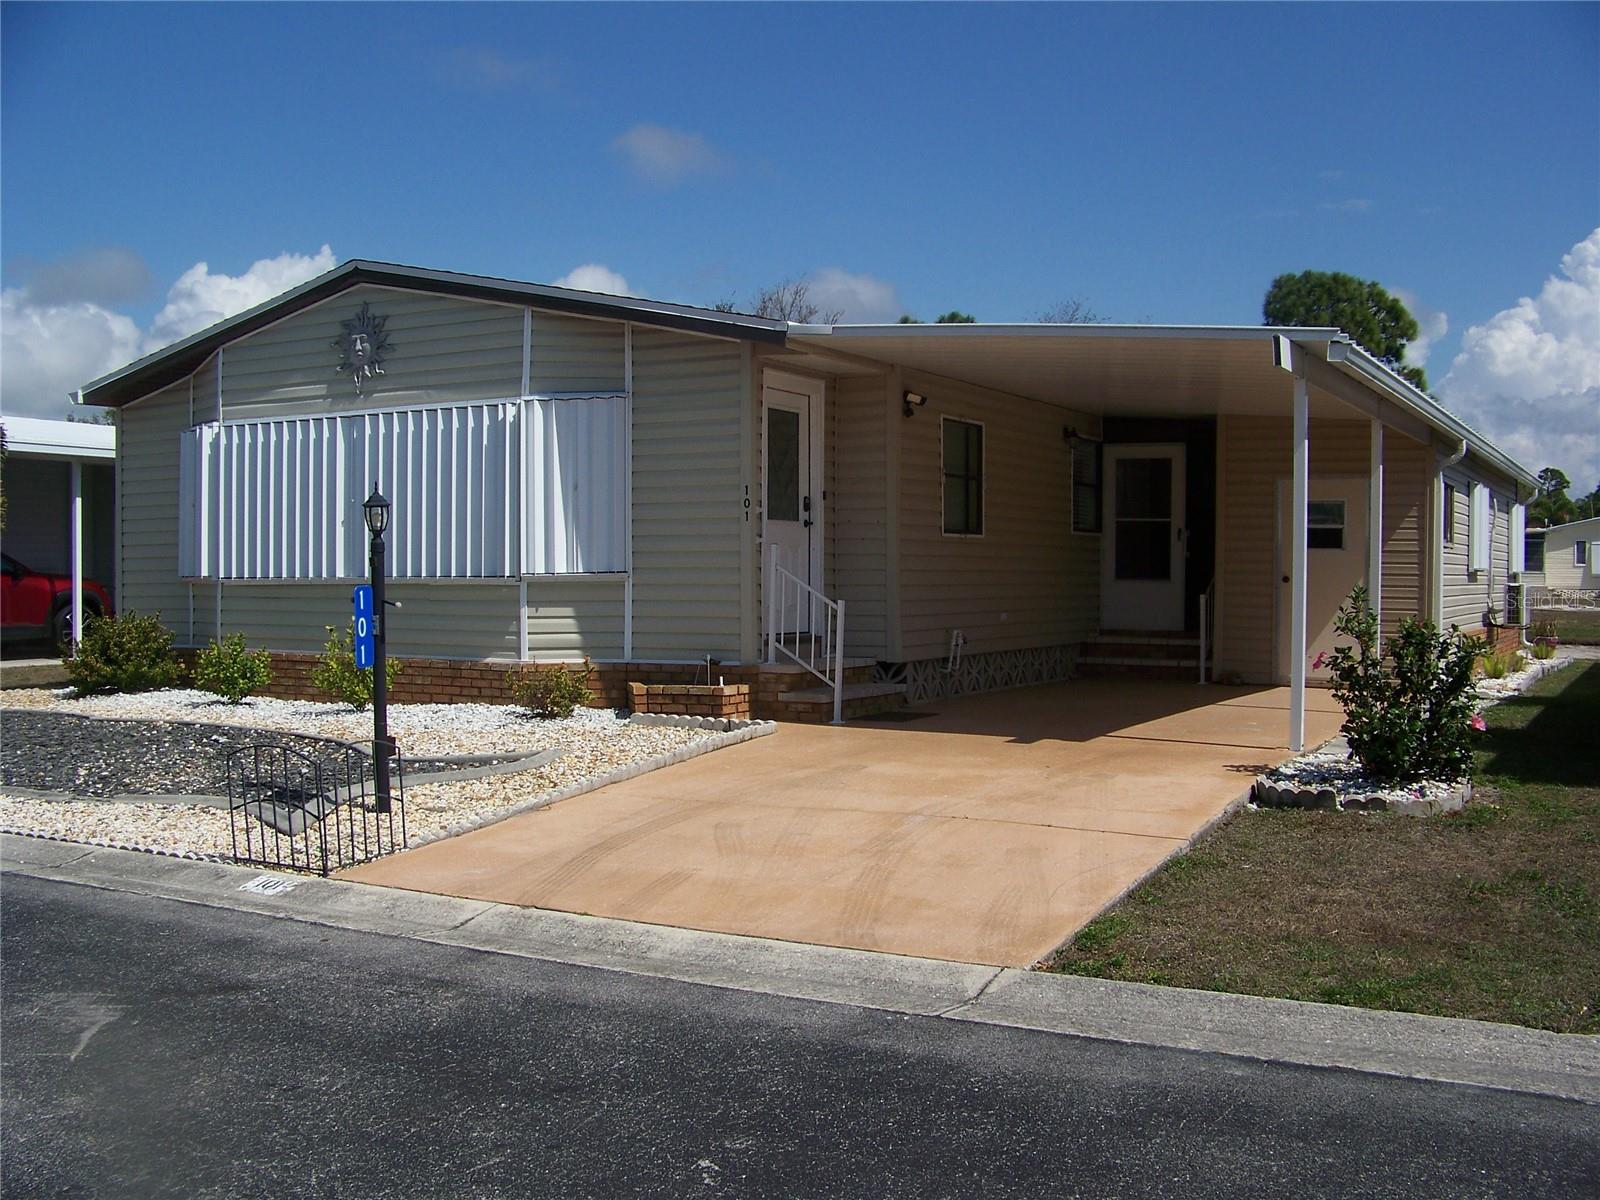
15550 BURNT STORE ROAD #101
| Bedrooms | 2 |
|---|---|
| Bathrooms | 2 full |
| Living area | 1,446 Sq. Ft. |
| Total area | 1,802 Sq. Ft. |
| Year built | 1988 |
| Lot size | 0.09 acres (3,711 Sq. Ft.) |
| Carport | 2 spaces |
| Stories | 1 |
| Waterfront | Yes |
| HOA | About $272/mo |
| Flood zone | D |
| Subdivision | BURNT STORE COLONY MHP COOP |
| 55+ community | Yes |
| Days on market | 203 |
| MLS number | MFRA4684568 |
Property taxes: $2,003 (2025) is the current owner's bill. In Florida the bill usually goes up after a sale, when the homestead cap and exemption go away. See what yours would be.
About this home
REDUCED $12,000! Back on the market so Seller updated a bunch of items (August 2026), plus see below for more UPDATES! New hot water heater, new electrical box with 200-amp service, vapor barrier inspected and repaired along with straps, Extra smoke detectors installed, all light fixtures checked and in working order plus MORE! What a great price improvement for this very LARGE home on the pond!!!Welcome to Beautiful, Gated, Burnt Store Colony, a true "Slice of Paradise"!!!! Here you find friendly residents, tons of amenities to enjoy AND can bring your loving fur babies! Come and take a look at this wonderful home with land share included located "center-view" of one of the many ponds from your private patio & close to all the park has to share! This home is very large with expansive rooms & many updates. The large eat-in kitchen has been COMPLETELY remodeled from top to bottom with stunning granite countertop, new appliances, subway backsplash, a MUST HAVE stainless undermount FARM sink, all wood cabinets/drawers, recessed lighting & pantry. As you enter through the front leaded glass door, the living room/dining room is adorned with numerous windows to let in natural light & has an array of cabinet space for lots of storage along with shelves to display your most loved memories & decor. Both bedrooms are good sized with the master having nice pond views. The master bath & guest baths have been updated. Master bath is quite appealing with skylight, dual comfort height sinks & 1 piece commode, all wood cabinets & drawers, a free-standing bathtub, & a shower to BRAG about. The shower has a built-in seat, is marble & stone & definitely built to perfection. Laundry is inside conveniently located off guest bath w/new W/D & storage cabinets. A Florida room is off the kitchen cooled by a mini-split A/C & has 2 exterior doors, one to patio/pond & one to carport shed. MORE UPDATES & extras: Roof & carport (2023), CPVC plumbing, accordion & clear corrugated hurricane shutters, gutters/downspouts, rocker switches, Epoxy driveway, gardens, motion light on carport, Luxury vinyl plank flooring throughout most of home, grab bars, brushed nickel hardware, walk-in closets, 6 panel doors & regular quarterly pest control service. Make an appointment today to see this home!
Features
| Interior | Ceiling Fans(s), Eat-in Kitchen, High Ceilings, Kitchen/Family Room Combo, Living Room/Dining Room Combo, Primary Bedroom Main Floor, Solid Surface Counters, Solid Wood Cabinets, Thermostat, Walk-In Closet(s), Window Treatments |
|---|---|
| Appliances | Dishwasher, Disposal, Dryer, Electric Water Heater, Range, Range Hood, Refrigerator, Washer |
| Flooring | Luxury Vinyl |
| Laundry | Inside, Laundry Room |
| Windows | Skylight(s), Blinds, Shutters |
| Exterior | Garden, Hurricane Shutters, Lighting, Rain Gutters, Storage |
| Patio and porch | Covered, Enclosed, Patio, Rear Porch |
| View | Garden, Water |
| Waterfront | Pond |
| Parking | Covered, Driveway |
| Construction | Vinyl Siding |
| Roof | Shingle |
| Foundation | Crawlspace |
| Style | Ranch |
| Levels | One |
| Faces | West |
| Heating | Central, Electric |
| Cooling | Central Air, Humidity Control, Mini-Split Unit(s) |
| Utilities | BB/HS Internet Available, Cable Available, Electricity Connected, Sewer Connected, Water Connected |
| Sewer | Public Sewer |
| Water | Public |
| Community | Buyer Approval Required, Clubhouse, Dog Park, Fitness Center, Gated Community - No Guard, Golf Carts OK, Pool, Tennis Court(s), Street Lights |
| Association amenities | Basketball Court, Cable TV, Clubhouse, Fitness Center, Gated, Pickleball Court(s), Pool, Recreation Facilities, Security, Shuffleboard Court, Spa/Hot Tub, Storage, Tennis Court(s) |
| HOA fee includes | Pool, Escrow Reserves Fund, Maintenance Grounds, Management, Private Road, Recreational Facilities, Security, Trash |
| Pets | Breed Restrictions, Cats OK, Dogs OK, Number Limit |
| Furnished | Unfurnished |
| Sale conditions | None |
| County | Charlotte |
Want to see this home?
Leave your name and a phone number or email and I'll set up a showing.
Your details are never sold or shared. Privacy policy.
Listing courtesy of CENTURY 21 ALLPOINTS REALTY, 239-415-5881 (JJ Jones). Stellar MLS via MLS GRID.
Listings courtesy of Stellar MLS as distributed by MLS GRID. Information is deemed reliable but is not guaranteed accurate by Stellar MLS, MLS GRID, or Putnam Realty Group, and should be independently verified. This information is provided exclusively for consumers' personal, non-commercial use and may not be used for any purpose other than to identify prospective properties consumers may be interested in purchasing. Properties may be listed by brokerages other than Putnam Realty Group. To report an inaccuracy, contact Michael Putnam at 941-662-9941 or [email protected].