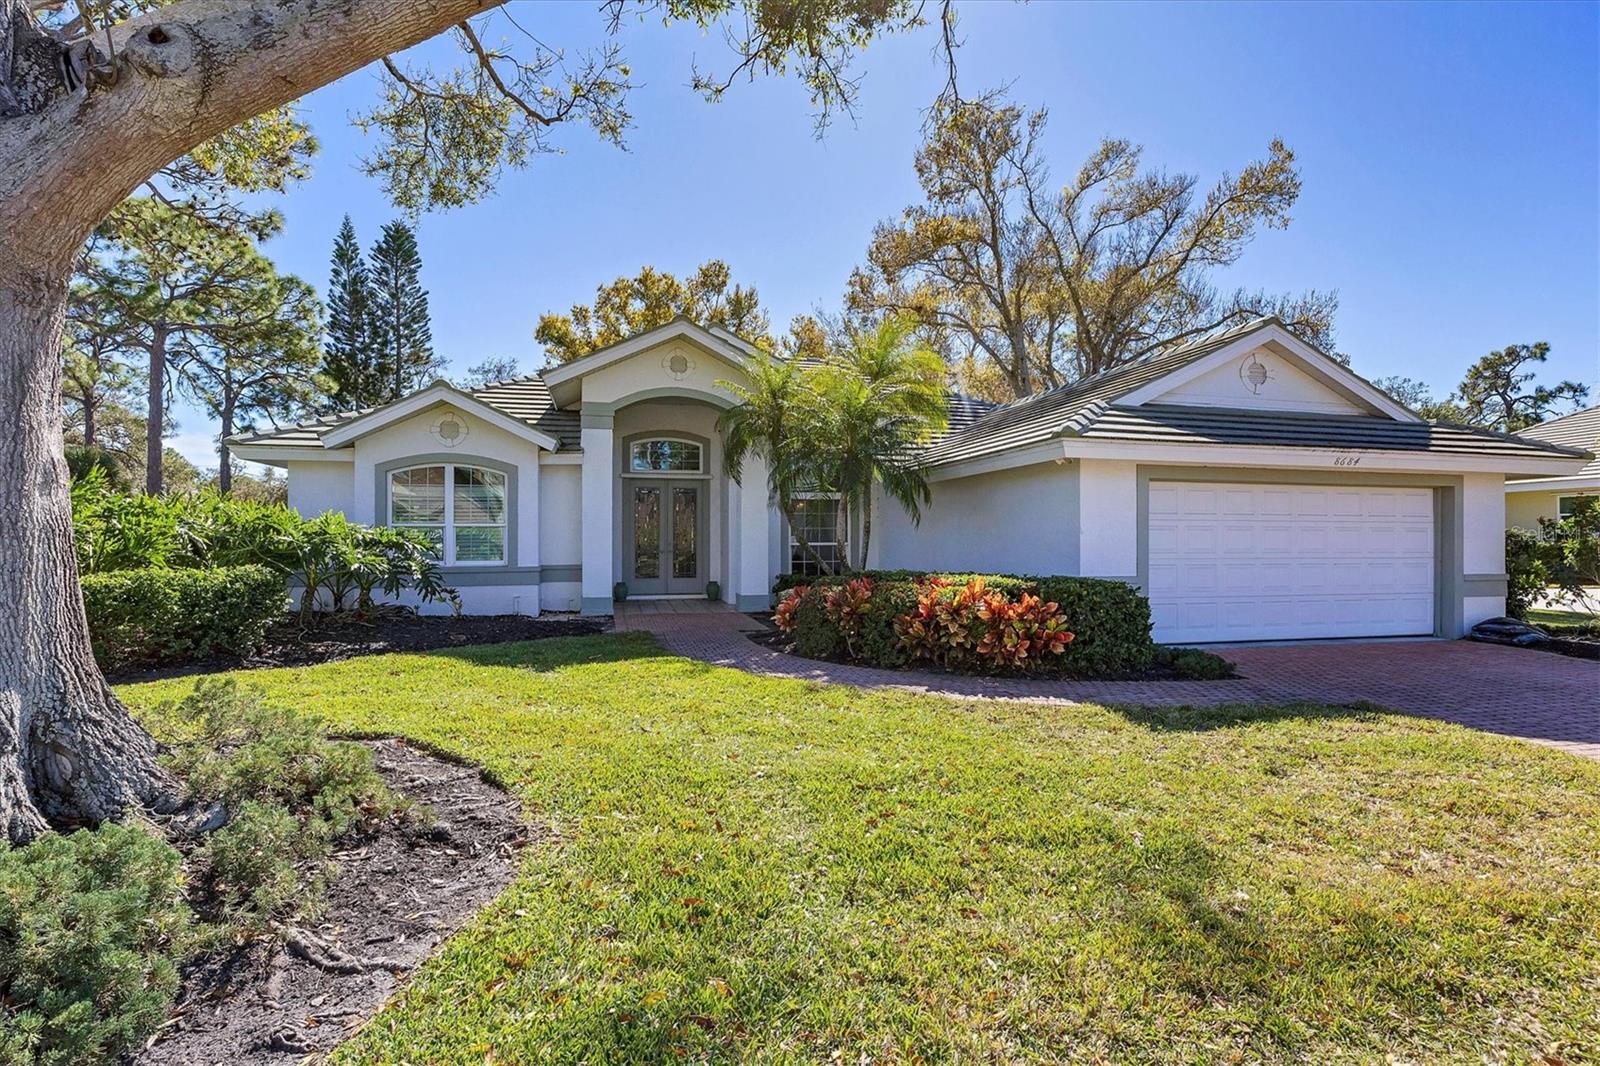
8684 WOODBRIAR DRIVE
| Bedrooms | 3 |
|---|---|
| Bathrooms | 2 full, 1 half |
| Living area | 2,329 Sq. Ft. |
| Total area | 3,080 Sq. Ft. |
| Year built | 1992 |
| Lot size | 0.32 acres (13,802 Sq. Ft.) |
| Garage | 2 spaces, attached |
| Stories | 1 |
| Private pool | Yes |
| HOA | About $205/mo |
| Flood zone | X |
| Subdivision | DEER CREEK |
| Days on market | 210 |
| MLS number | MFRA4684548 |
Property taxes: $4,830 (2025) is the current owner's bill. In Florida the bill usually goes up after a sale, when the homestead cap and exemption go away. See what yours would be.
About this home
PRICE REDUCTION! Nestled within a gated community, this Lee Wetherington custom-built home offers a rare blend of privacy and comfort with all hurricane impact windows, refinished pool and private backyard. From the moment you enter the community, you'll appreciate the sense of tranquility and security that defines this neighborhood. The home features three bedrooms, one of them currently set up as an office, two full bathrooms, and one-half bath, thoughtfully arranged to provide both functionality and comfort. Natural light fills the living spaces, enhancing the warm and inviting layout that is ideal for everyday living as well as entertaining guests. The well-designed floor plan allows for seamless flow between living, dining, and gathering areas, creating a space that feels open yet cozy. Step outside to your own private backyard retreat, where a sparkling private pool is surrounded by mature greenery, offering exceptional privacy. Located within a gated community, residents enjoy an added level of security and exclusivity. Roof was replaced in 2016, HVAC and water heater 2019, pool heater 2025, windows 2018-2020 and pool was resurfaced in 2022. In addition, Costco, YMCA, Legacy Trail and Siesta Key are only short drive away.
Features
| Interior | Ceiling Fans(s), Crown Molding, Eat-in Kitchen, High Ceilings, Split Bedroom, Walk-In Closet(s), Window Treatments |
|---|---|
| Appliances | Dishwasher, Disposal, Electric Water Heater, Microwave, Range, Refrigerator |
| Flooring | Carpet, Tile |
| Laundry | Electric Dryer Hookup, Inside, Laundry Room, Washer Hookup |
| Exterior | Lighting, Private Mailbox, Private Yard |
| Pool | Heated, In Ground, Screen Enclosure |
| View | Pool, Trees/Woods, Water |
| Construction | Block |
| Roof | Tile |
| Foundation | Slab |
| Levels | One |
| Faces | North |
| Heating | Central, Electric |
| Cooling | Central Air |
| Utilities | Cable Connected, Electricity Connected, Fiber Optics, Public, Sprinkler Well, Water Connected |
| Sewer | Public Sewer |
| Water | Public |
| Community | Deed Restrictions, Gated Community - Guard, Special Community Restrictions |
| HOA fee includes | Guard - 24 Hour, Common Area Taxes, Private Road |
| Pets | Yes |
| Furnished | Unfurnished |
| Sale conditions | None |
| Elementary school | Gulf Gate Elementary |
| Middle school | Sarasota Middle |
| High school | Riverview High |
| County | Sarasota |
Want to see this home?
Leave your name and a phone number or email and I'll set up a showing.
By sending this, you agree Michael Putnam of Putnam Realty Group may call or text you about your request. Message and data rates may apply. Reply STOP to stop texts.
Your details are never sold or shared. Privacy policy.
Listing courtesy of EXIT KING REALTY, 941-497-6060 (Andrea Williams). Stellar MLS via MLS GRID.
Listings courtesy of Stellar MLS as distributed by MLS GRID. Information is deemed reliable but is not guaranteed accurate by Stellar MLS, MLS GRID, or Putnam Realty Group, and should be independently verified. This information is provided exclusively for consumers' personal, non-commercial use and may not be used for any purpose other than to identify prospective properties consumers may be interested in purchasing. Properties may be listed by brokerages other than Putnam Realty Group. To report an inaccuracy, contact Michael Putnam at 941-662-9941 or [email protected].