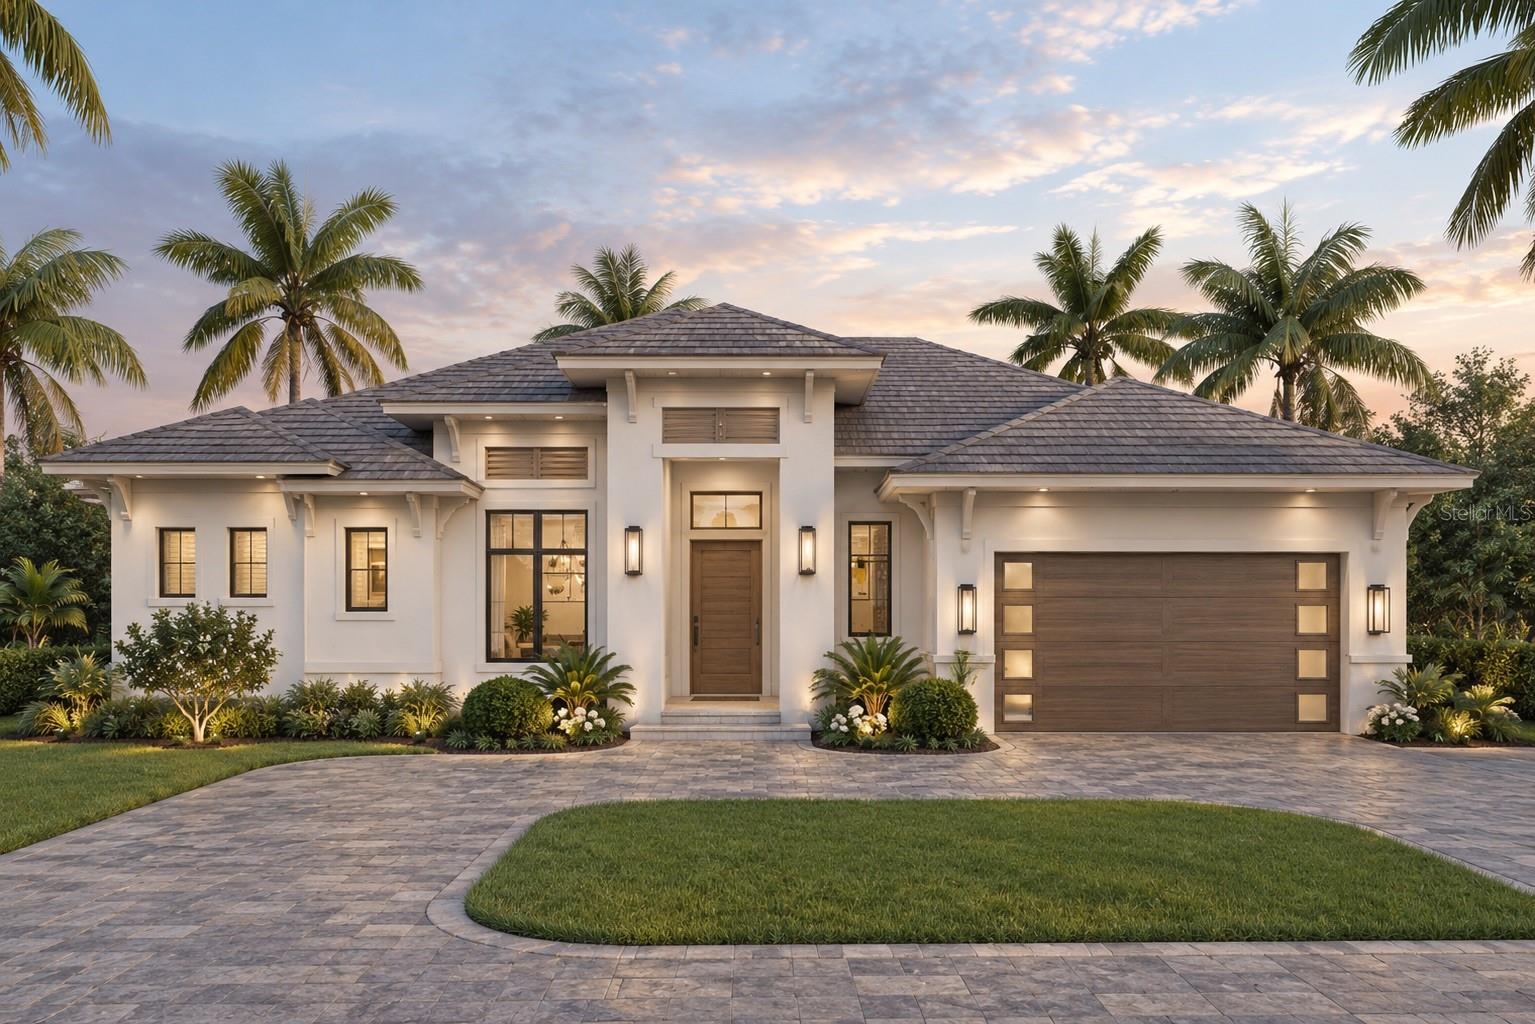
14222 MAYSVILLE CIRCLE
| Bedrooms | 4 |
|---|---|
| Bathrooms | 2 full |
| Living area | 2,242 Sq. Ft. |
| Total area | 2,618 Sq. Ft. |
| Year built | 2026 |
| Lot size | 0.43 acres (18,688 Sq. Ft.) |
| Garage | 3 spaces, attached |
| Private pool | Yes |
| Waterfront | Yes |
| Flood zone | AE / X |
| Subdivision | PORT CHARLOTTE SEC 87 |
| Days on market | 189 |
| MLS number | MFRTB8481573 |
Property taxes: $2,732 (2025) is the current owner's bill. In Florida the bill usually goes up after a sale, when the homestead cap and exemption go away. See what yours would be.
About this home
PREMIER WATERFRONT TIP LOT | TO-BE-BUILT COASTAL CONTEMPORARY IN SOUTH GULF COVE Discover unparalleled waterfront living on this rare tip lot boasting over 130 feet of prime water frontage! Perfectly positioned to capture sweeping, panoramic views down intersecting canals, this to-be-built Coastal Contemporary residence seamlessly blends high-performance construction with an effortless indoor-outdoor lifestyle. Best of all, this elevated, cleared lot is located in a highly desirable X-500 Flood Zone, offering incredible peace of mind. THE RESIDENCE: MODERN COASTAL LUXURY Spanning 2,198 sq. ft. of sun-drenched, single-story living, this 3-bedroom, 2-bathroom masterpiece features an elegant grand covered entry, a dedicated library/study, and an attached 2-car garage. The open-concept central hub is an entertainer’s dream, framing spectacular water vistas through high-impact glass. The chef-inspired kitchen boasts custom-designed all-wood cabinetry with soft-close hardware, a walk-in pantry, solid quartzite countertops, and a high-efficiency stainless steel appliance package. A PRIVATE PRIMARY SANCTUARY Designed with a thoughtful split-bedroom floor plan, the primary suite serves as an isolated retreat away from the guest wing. Step into the spa-inspired en-suite bath featuring a luxurious walk-in shower, imported decorative tile, and premium Delta fixtures—all complemented by the gorgeous wide-plank porcelain tile flooring that flows continuously throughout the entire home. YOUR BACKYARD OASIS & BOATING HAVEN Why wait to get on the water? A private dock already installed on-site and 6,000 lb. boat lift on the way?! Spend your afternoons lounging in the custom 8' x 16' in-ground builder pool, complete with a 4' sun shelf, 5' Deep Swim Area and an automatic cleaning system. With wide intersecting canal views, your backyard provides an ever-changing, private waterfront backdrop. THE SOUTH GULF COVE LIFESTYLE Navigate your vessel through the Interceptor Lagoon directly out to the Myakka River, Charlotte Harbor, Boca Grande, and the Gulf of Mexico. This premier boating community features an optional, low-cost HOA of just $125/year, granting access to a private boat ramp, park facilities, and world-class tarpon fishing just minutes away. LAND ONLY OPTION: The vacant lot is also available for purchase separately for $189,900 (includes the existing dock). FINANCING & SPECS: Preferred construction-to-permanent lending resources are available upon request to streamline the build process for your buyers. Solid concrete block construction, premium stucco finish, and high-impact rated windows and doors are included standard. DISCLOSURES: Final pricing, specifications, features, options, and construction timelines are subject to buyer selections, site conditions, and permitting. Taxes are TBD upon completion. Buyer and buyer’s agent to verify all measurements, specifications, and navigational water depths (Interceptor Lagoon ~4-9ft; Butterford Lock average ~5ft, variable based on local rainfall; Interior Canals ~5-6ft). Please contact the listing agent for the complete builder spec sheet and floor plans. Please Note: This is a pre-construction home package. Photos and renderings may depict optional upgrades. Final specifications and timelines are subject to buyer selections and municipal permitting. Buyer and buyer's agent to verify all information and dimensions.
Features
| Interior | Ceiling Fans(s), Crown Molding, High Ceilings, Kitchen/Family Room Combo, Open Floorplan, Primary Bedroom Main Floor, Solid Wood Cabinets, Split Bedroom, Stone Counters, Thermostat, Tray Ceiling(s), Walk-In Closet(s) |
|---|---|
| Appliances | Dishwasher, Disposal, Dryer, Electric Water Heater, Exhaust Fan, Freezer, Ice Maker, Microwave, Range, Range Hood, Refrigerator, Washer |
| Flooring | Carpet, Tile |
| Laundry | Laundry Room |
| Windows | Aluminum Frames, Blinds, Storm Window(s) |
| Exterior | Lighting |
| Patio and porch | Covered, Rear Porch |
| Pool | Auto Cleaner, Child Safety Fence, Gunite, In Ground, Lighting, Outside Bath Access, Pool Sweep, Salt Water |
| View | Pool, Trees/Woods, Water |
| Waterfront | Canal - Brackish, Canal - Saltwater |
| Construction | Block, Stucco |
| Roof | Shingle |
| Foundation | Slab |
| Style | Coastal, Florida, Ranch |
| Levels | One |
| Faces | Northeast |
| Heating | Central |
| Cooling | Central Air |
| Utilities | Public |
| Sewer | Public Sewer |
| Water | Public |
| Community | Clubhouse, Golf Carts OK, Park, Playground |
| Association amenities | Park, Playground |
| Pets | Yes |
| Furnished | Unfurnished |
| Sale conditions | None |
| County | Charlotte |
Want to see this home?
Leave your name and a phone number or email and I'll set up a showing.
Your details are never sold or shared. Privacy policy.
Listing courtesy of LPT REALTY, LLC, 877-366-2213 (Jonathan DeBellevue). Stellar MLS via MLS GRID.
Listings courtesy of Stellar MLS as distributed by MLS GRID. Information is deemed reliable but is not guaranteed accurate by Stellar MLS, MLS GRID, or Putnam Realty Group, and should be independently verified. This information is provided exclusively for consumers' personal, non-commercial use and may not be used for any purpose other than to identify prospective properties consumers may be interested in purchasing. Properties may be listed by brokerages other than Putnam Realty Group. To report an inaccuracy, contact Michael Putnam at 941-662-9941 or [email protected].