 View all 2 photos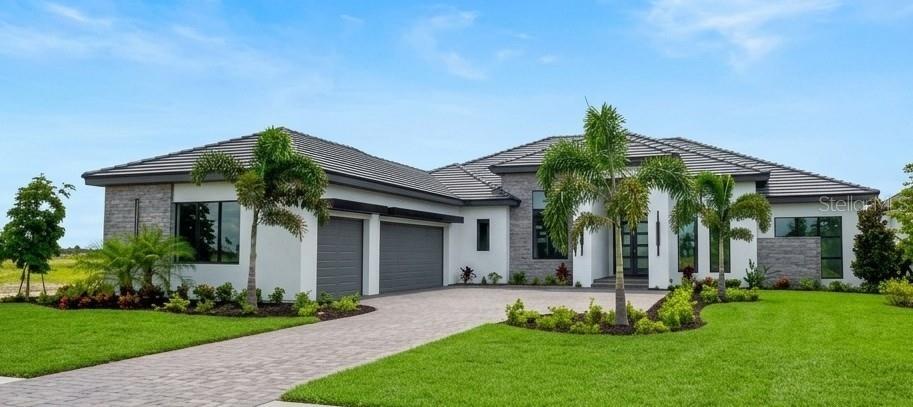
17071 WATERWORKS TERRACE
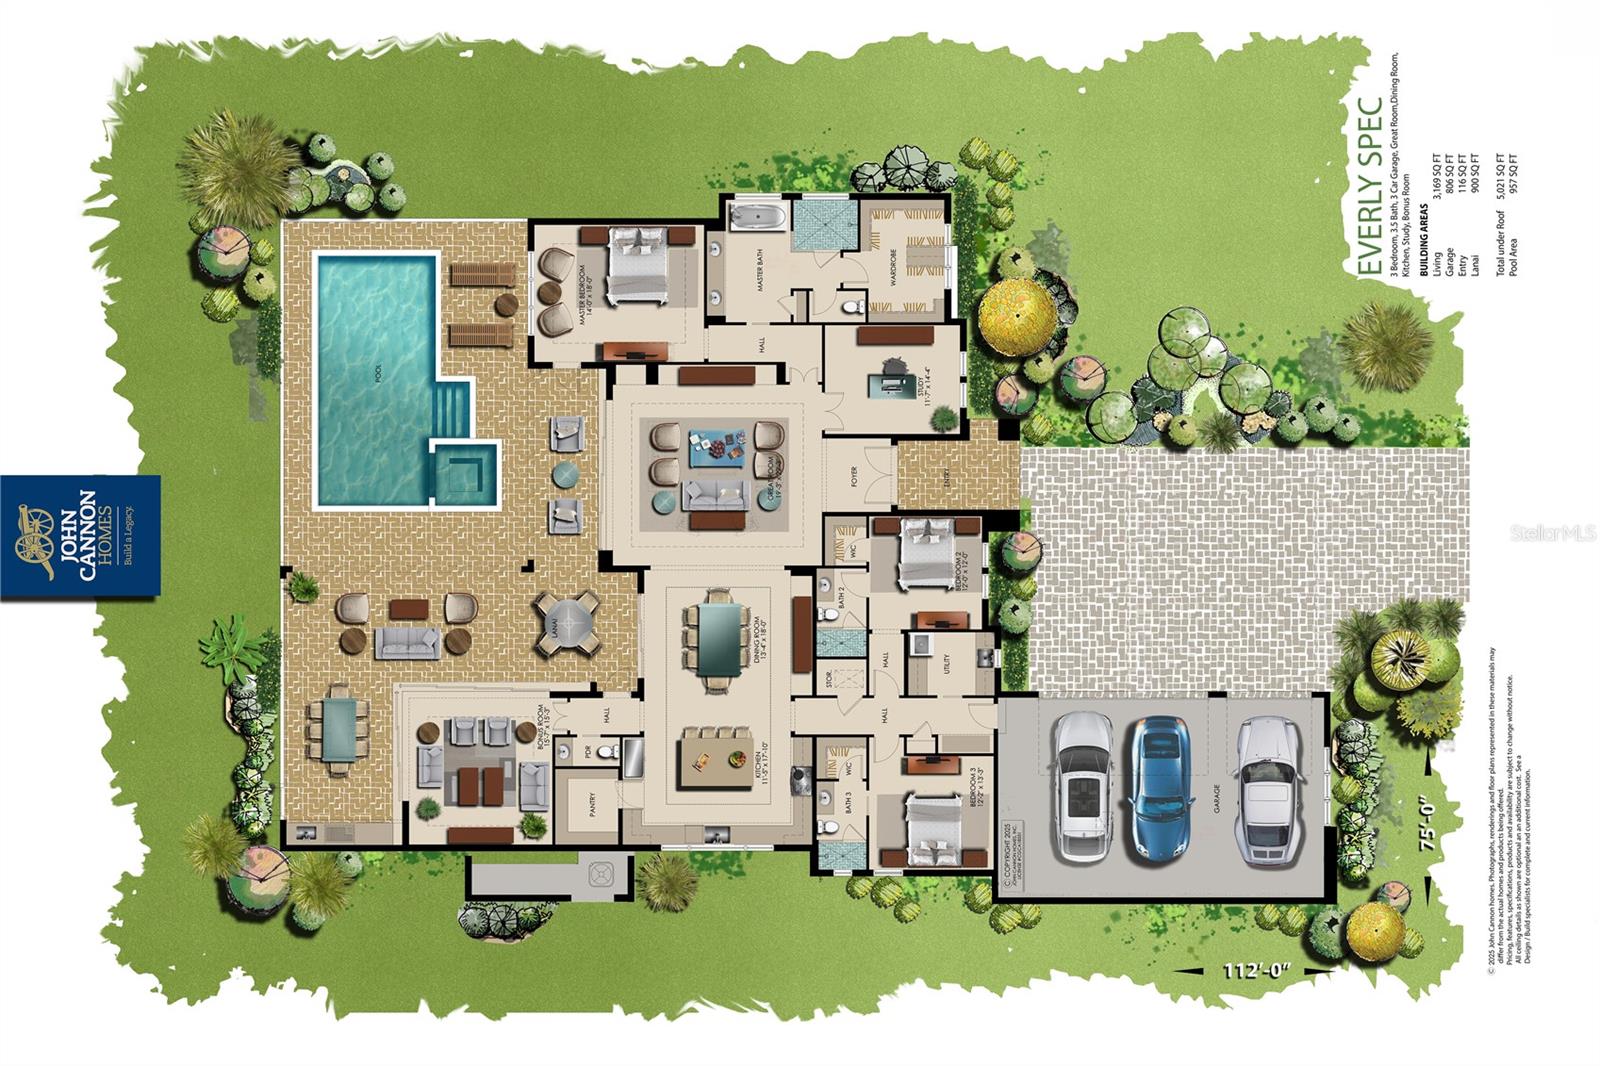
| Bedrooms | 3 |
|---|---|
| Bathrooms | 3 full, 1 half |
| Living area | 3,169 Sq. Ft. |
| Total area | 5,021 Sq. Ft. |
| Year built | 2026 |
| Lot size | 0.30 acres (13,252 Sq. Ft.) |
| Garage | 3 spaces |
| Private pool | Yes |
| HOA | About $357/mo |
| CDD | Yes |
| Flood zone | X |
| Subdivision | EVERLY/WELLEN PARK |
| Days on market | 203 |
| MLS number | MFRA4684239 |
Property taxes: $7,129 (2025) is the current owner's bill. In Florida the bill usually goes up after a sale, when the homestead cap and exemption go away. See what yours would be.
About this home
UNDER CONSTRUCTION- Welcome to luxury living in the highly desirable, gated community of Everly at Wellen Park, one of Venice’s most sought-after neighborhoods. This exquisite residence offers a blend of sophisticated design, quality craftsmanship, and thoughtful details throughout. Enjoy an open and spacious floorplan flooded with natural light, ideal for both everyday living and entertaining. Chef-inspired kitchen with premium appliances, generous island, and elegant finishes flows seamlessly to indoor and outdoor living spaces. Relax in the serene primary suite with spa-like bath and ample closet space. Step outside to beautifully landscaped grounds and a covered lanai perfect for Florida living. Residents of Everly enjoy resort-style amenities including a clubhouse, resort pool and spa, fitness center, pickleball courts, walking trails, and stunning water features. Close to pristine Gulf Coast beaches, world-class shopping, dining, and entertainment in Downtown Wellen Park. Don’t miss the opportunity to own in this exclusive community, a perfect blend of luxury, lifestyle, and location.
Features
| Interior | Cathedral Ceiling(s), Ceiling Fans(s), Crown Molding, Eat-in Kitchen, High Ceilings, Kitchen/Family Room Combo, Living Room/Dining Room Combo, Open Floorplan, Primary Bedroom Main Floor, Smart Home, Solid Surface Counters, Solid Wood Cabinets, Split Bedroom, Stone Counters, Thermostat, Tray Ceiling(s), Vaulted Ceiling(s), Walk-In Closet(s) |
|---|---|
| Appliances | Convection Oven, Cooktop, Dishwasher, Disposal, Dryer, Electric Water Heater, Ice Maker, Indoor Grill, Microwave, Range, Range Hood, Refrigerator, Washer |
| Flooring | Carpet, Ceramic Tile |
| Laundry | Electric Dryer Hookup, Inside, Laundry Room |
| Exterior | Fire Pit, Lighting, Outdoor Kitchen, Private Mailbox, Sidewalk |
| Pool | Deck, In Ground, Screen Enclosure |
| Construction | Block, Concrete |
| Roof | Concrete, Tile |
| Foundation | Slab, Stem Wall |
| Levels | One |
| Faces | East |
| Heating | Central |
| Cooling | Central Air |
| Utilities | BB/HS Internet Available, Cable Available, Electricity Available, Fire Hydrant, Phone Available, Public, Sewer Connected, Sprinkler Recycled, Underground Utilities, Water Connected |
| Sewer | Public Sewer |
| Water | Public |
| Community | Street Lights |
| Pets | Yes |
| Furnished | Unfurnished |
| Sale conditions | None |
| County | Sarasota |
Want to see this home?
Leave your name and a phone number or email and I'll set up a showing.
Your details are never sold or shared. Privacy policy.
Listing courtesy of ELITE PROPERTIES LLC, 941-924-5935 (Mark Grigoli). Stellar MLS via MLS GRID.
Listings courtesy of Stellar MLS as distributed by MLS GRID. Information is deemed reliable but is not guaranteed accurate by Stellar MLS, MLS GRID, or Putnam Realty Group, and should be independently verified. This information is provided exclusively for consumers' personal, non-commercial use and may not be used for any purpose other than to identify prospective properties consumers may be interested in purchasing. Properties may be listed by brokerages other than Putnam Realty Group. To report an inaccuracy, contact Michael Putnam at 941-662-9941 or [email protected].