 View all 67 photos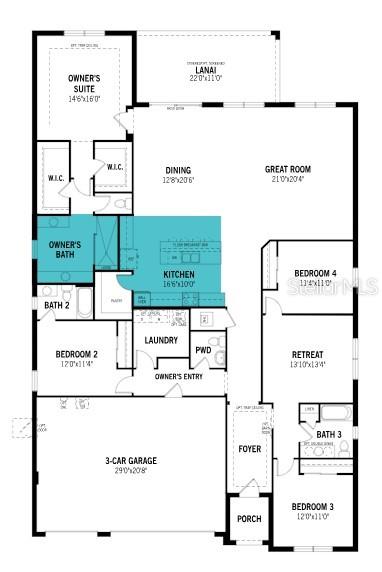
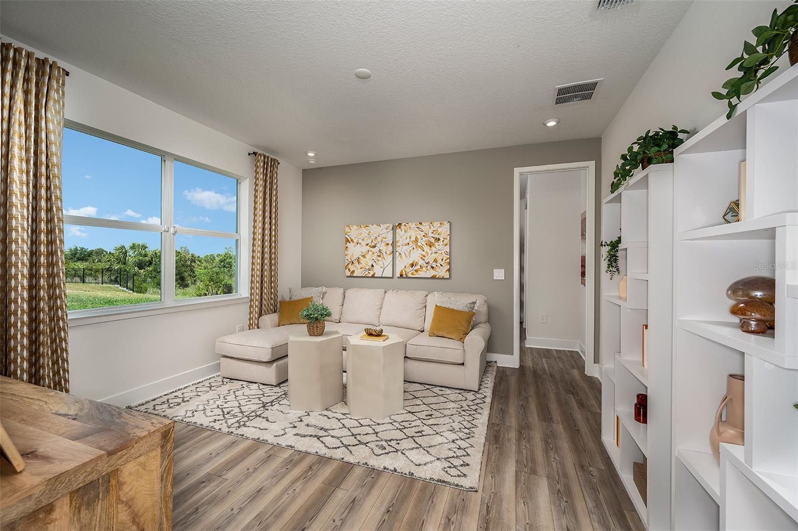
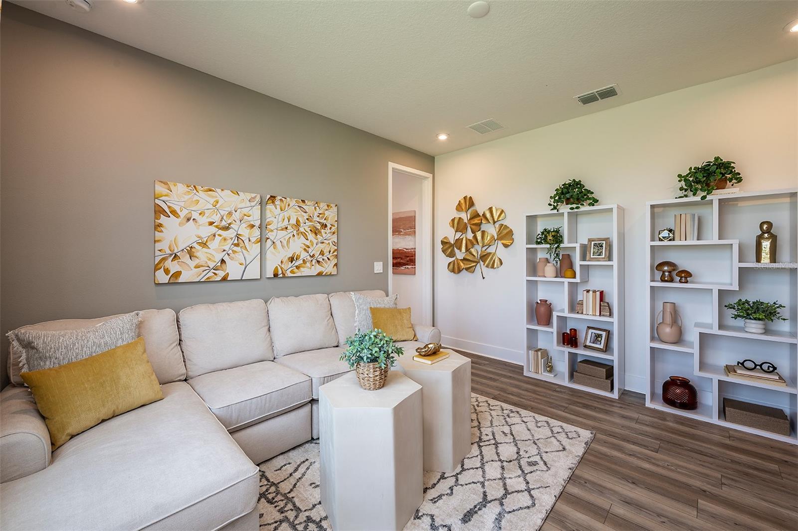
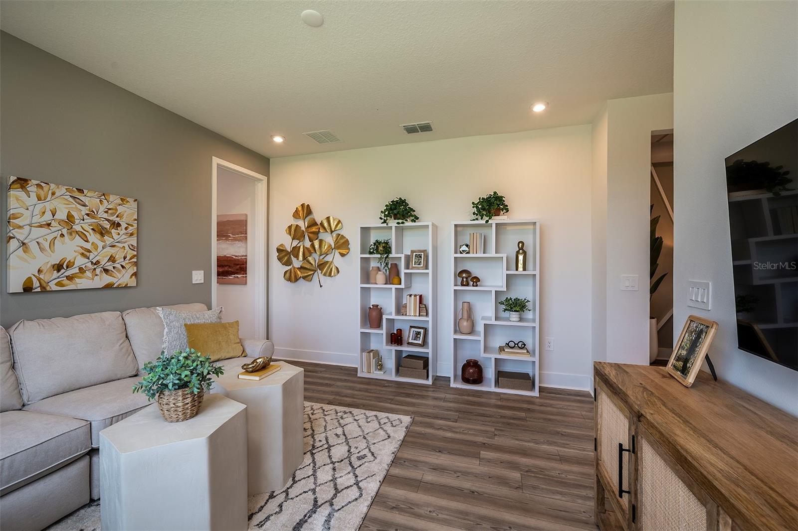
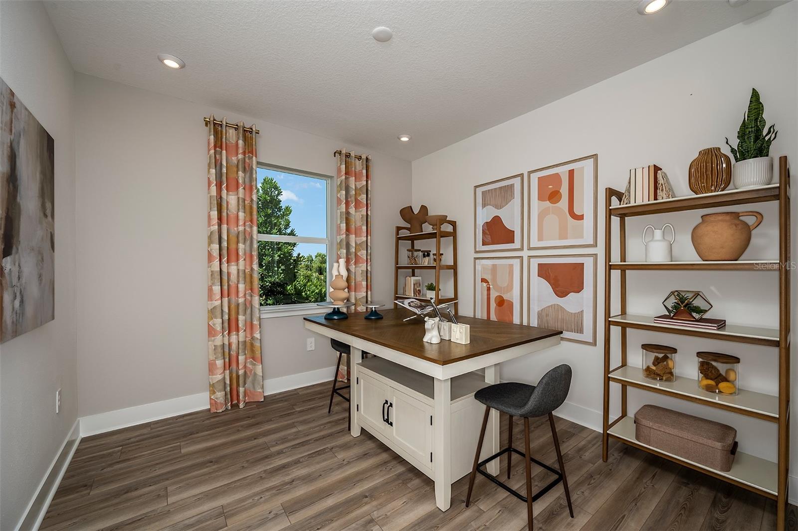
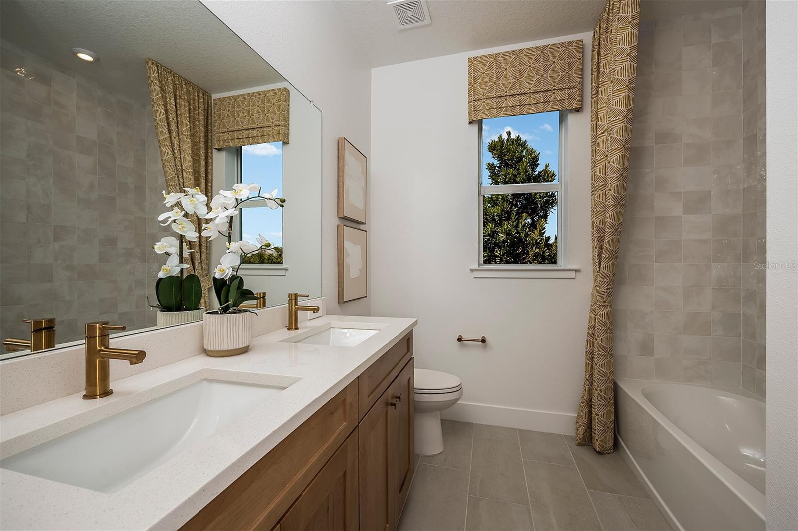
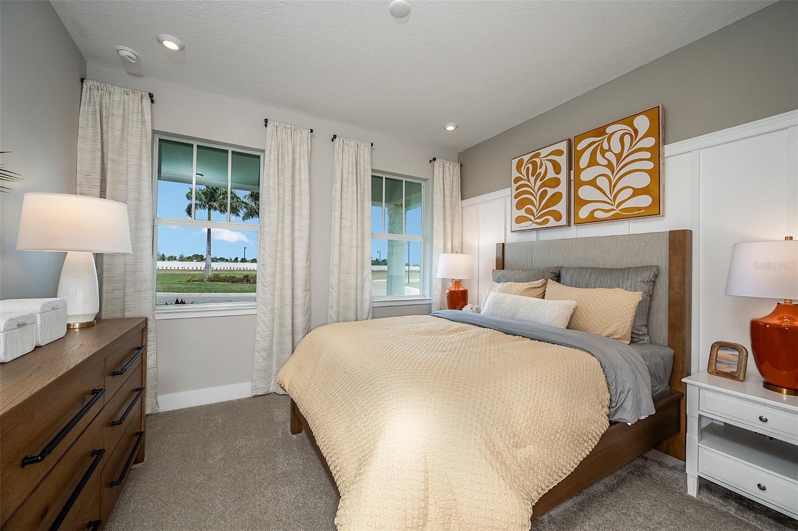
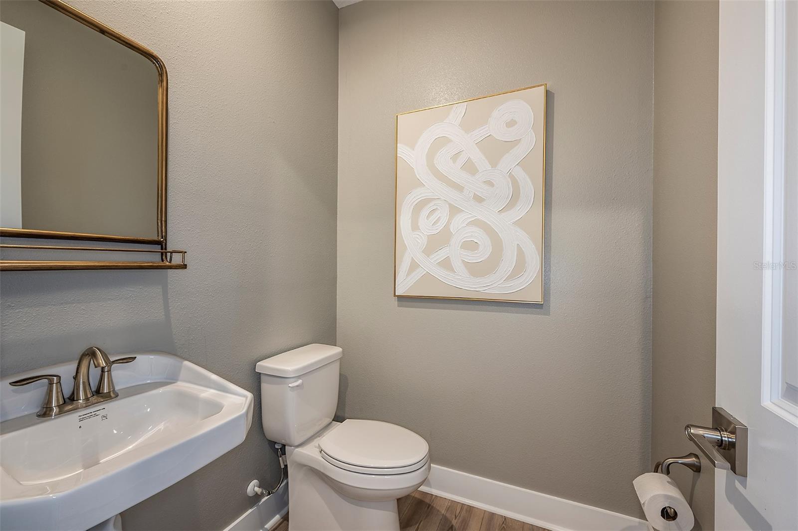
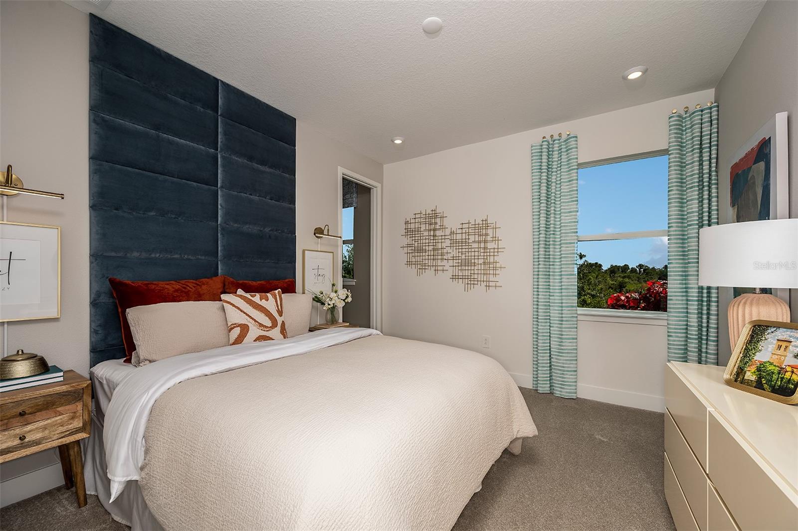
18607 ARBOR VISTA DRIVE
| Bedrooms | 4 |
|---|---|
| Bathrooms | 3 full, 1 half |
| Living area | 2,867 Sq. Ft. |
| Total area | 3,831 Sq. Ft. |
| Year built | 2026 |
| Lot size | 0.21 acres (9,231 Sq. Ft.) |
| Garage | 3 spaces, attached |
| HOA | About $334/mo |
| CDD | Yes |
| Flood zone | X |
| Subdivision | SUNSTONE LAKESIDE AT WELLEN PARK |
| Days on market | 216 |
| MLS number | MFRTB8480433 |
Property taxes: $10,608 (2025) is the current owner's bill. In Florida the bill usually goes up after a sale, when the homestead cap and exemption go away. See what yours would be.
About this home
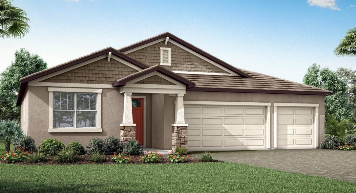
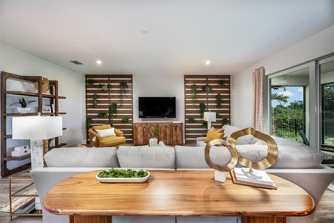
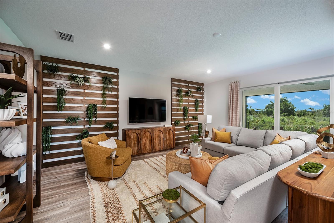
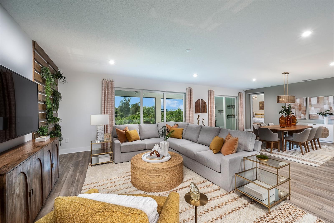
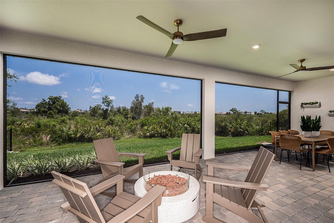
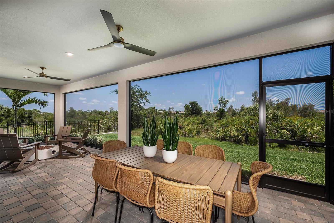
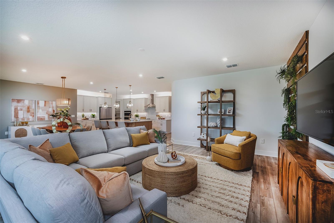
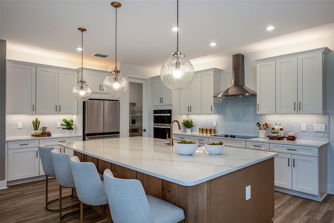
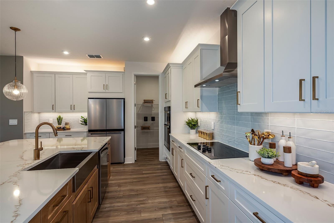
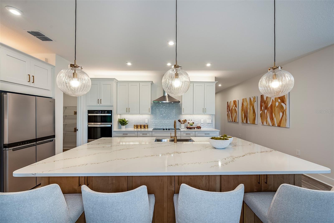
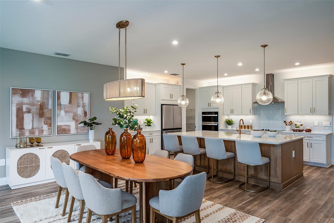
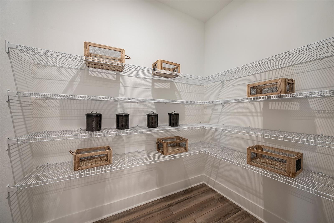
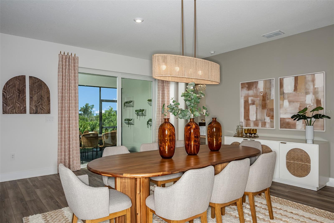
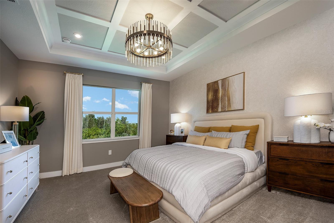
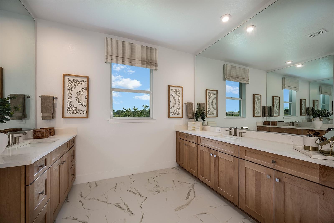
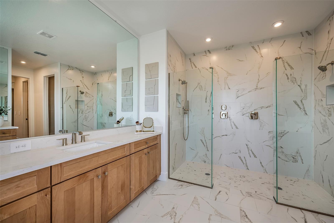
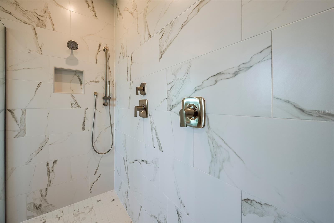
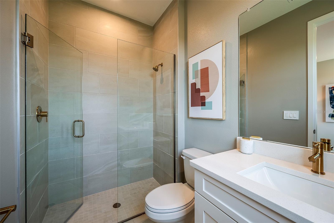
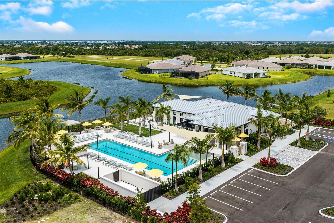
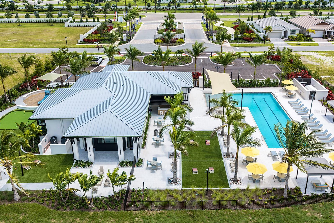
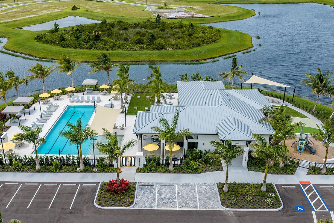
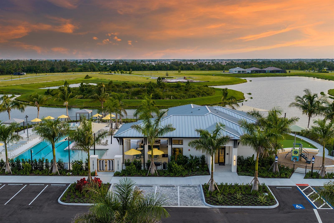
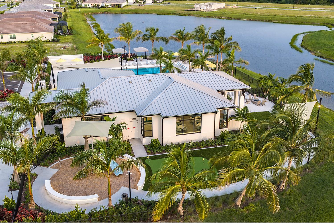
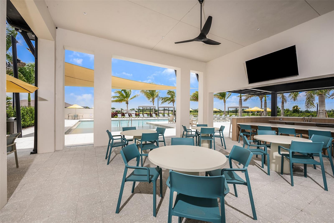
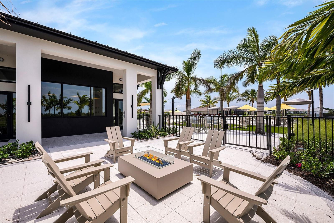
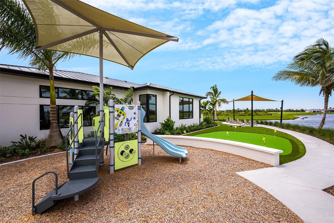
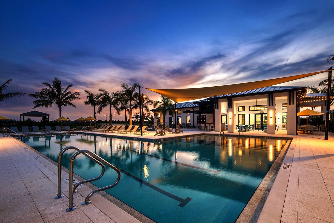
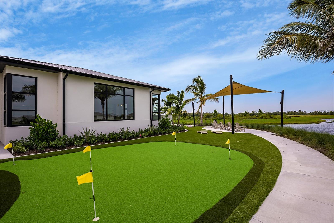
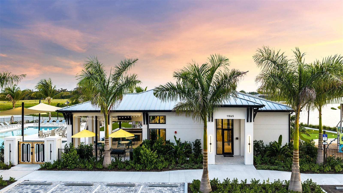
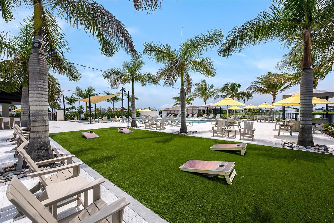
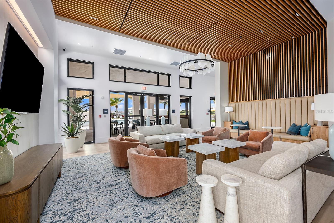
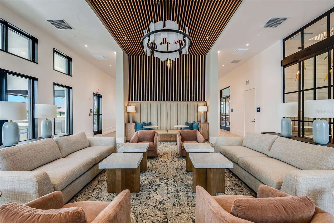
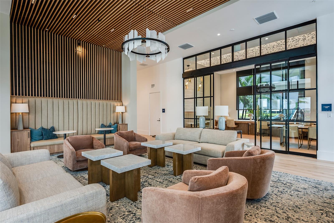
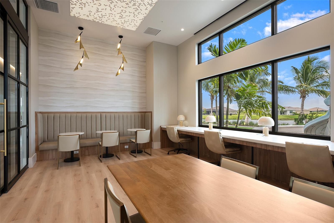
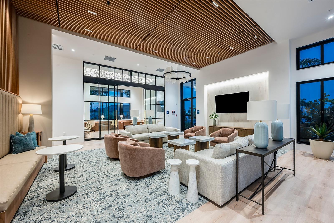
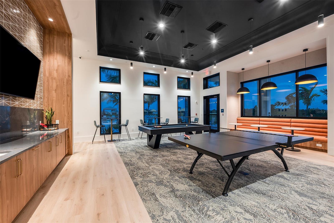
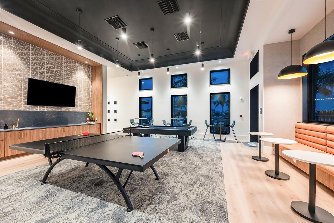
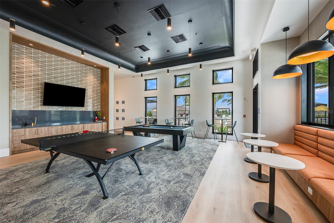
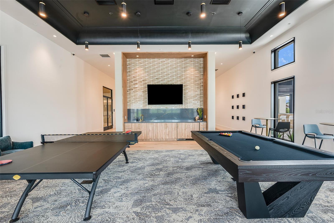
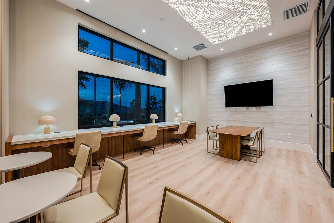
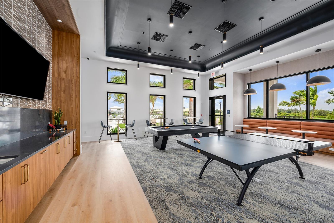
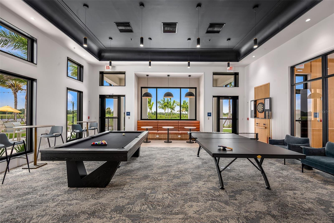
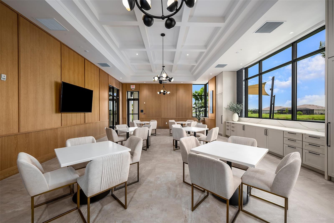
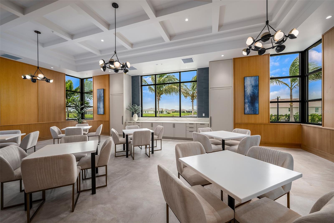
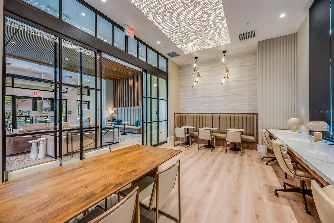
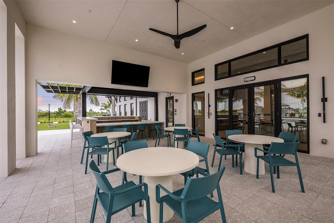
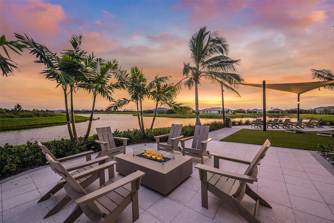
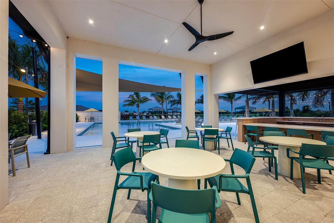
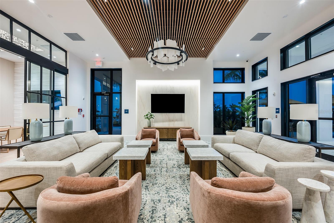
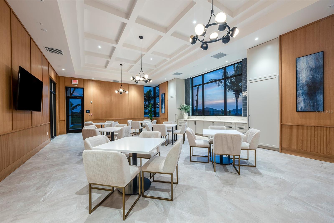
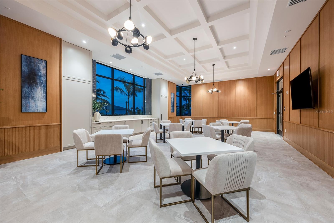
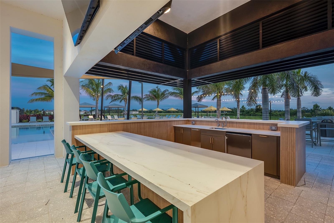
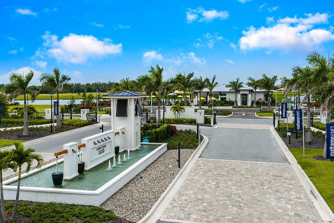
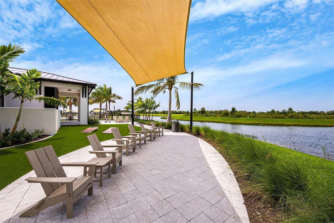
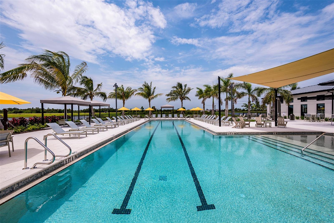
This beautifully designed Isle Royal home in the Lakeside community offers modern comfort, spacious living, and thoughtfully curated finishes throughout, beginning with soft gray cabinetry, smooth Arctic white quartz style counters, luxury vinyl plank flooring in the main living areas, and a stunning executive kitchen layout featuring stainless steel appliances and a gas cooktop. An open great room floods with natural light and flows seamlessly into the dining area and covered lanai, creating an ideal setting for relaxation or entertaining. The owner’s suite provides a serene retreat with a generously sized walk in shower, dual sinks, and elevated cabinetry, while additional bedrooms and baths offer flexibility for family or guests. Impact resistant windows throughout the home enhance peace of mind. Lakeside residents enjoy two robust amenity centers, offering two pools including a beach entry pool with lap lanes and spa, two clubhouse- one with fitness center, pickleball courts, dog parks, a tot lot, indoor and outdoor gathering spaces, and a spacious event lawn, all designed to elevate everyday living with recreation and community connection. With its prime Wellen Park location close to dining, shopping, entertainment, and scenic outdoor activities, this home delivers the perfect blend of comfort, style, and Florida lifestyle living. ***Photos, renderings and plans are for illustrative purposes only and should never be relied upon and may vary from the actual home. Pricing, dimensions and features can change at any time without notice or obligation. The photos may be from a furnished model home and not the home offered for sale.
Features
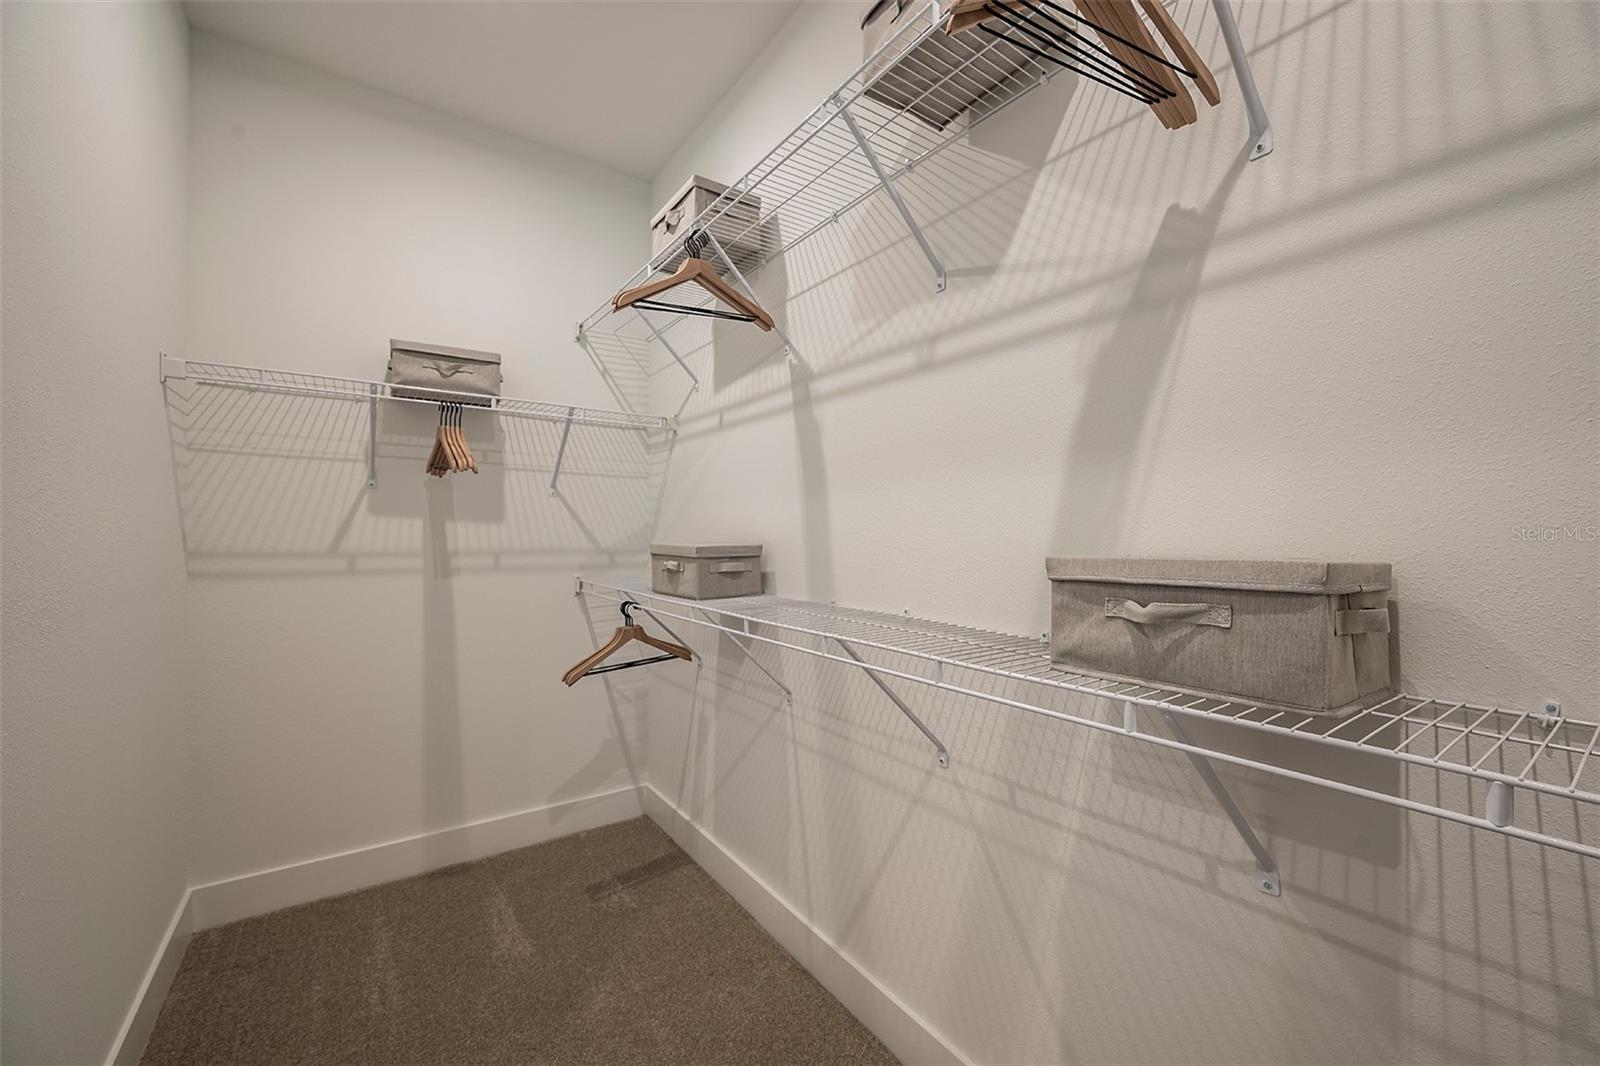
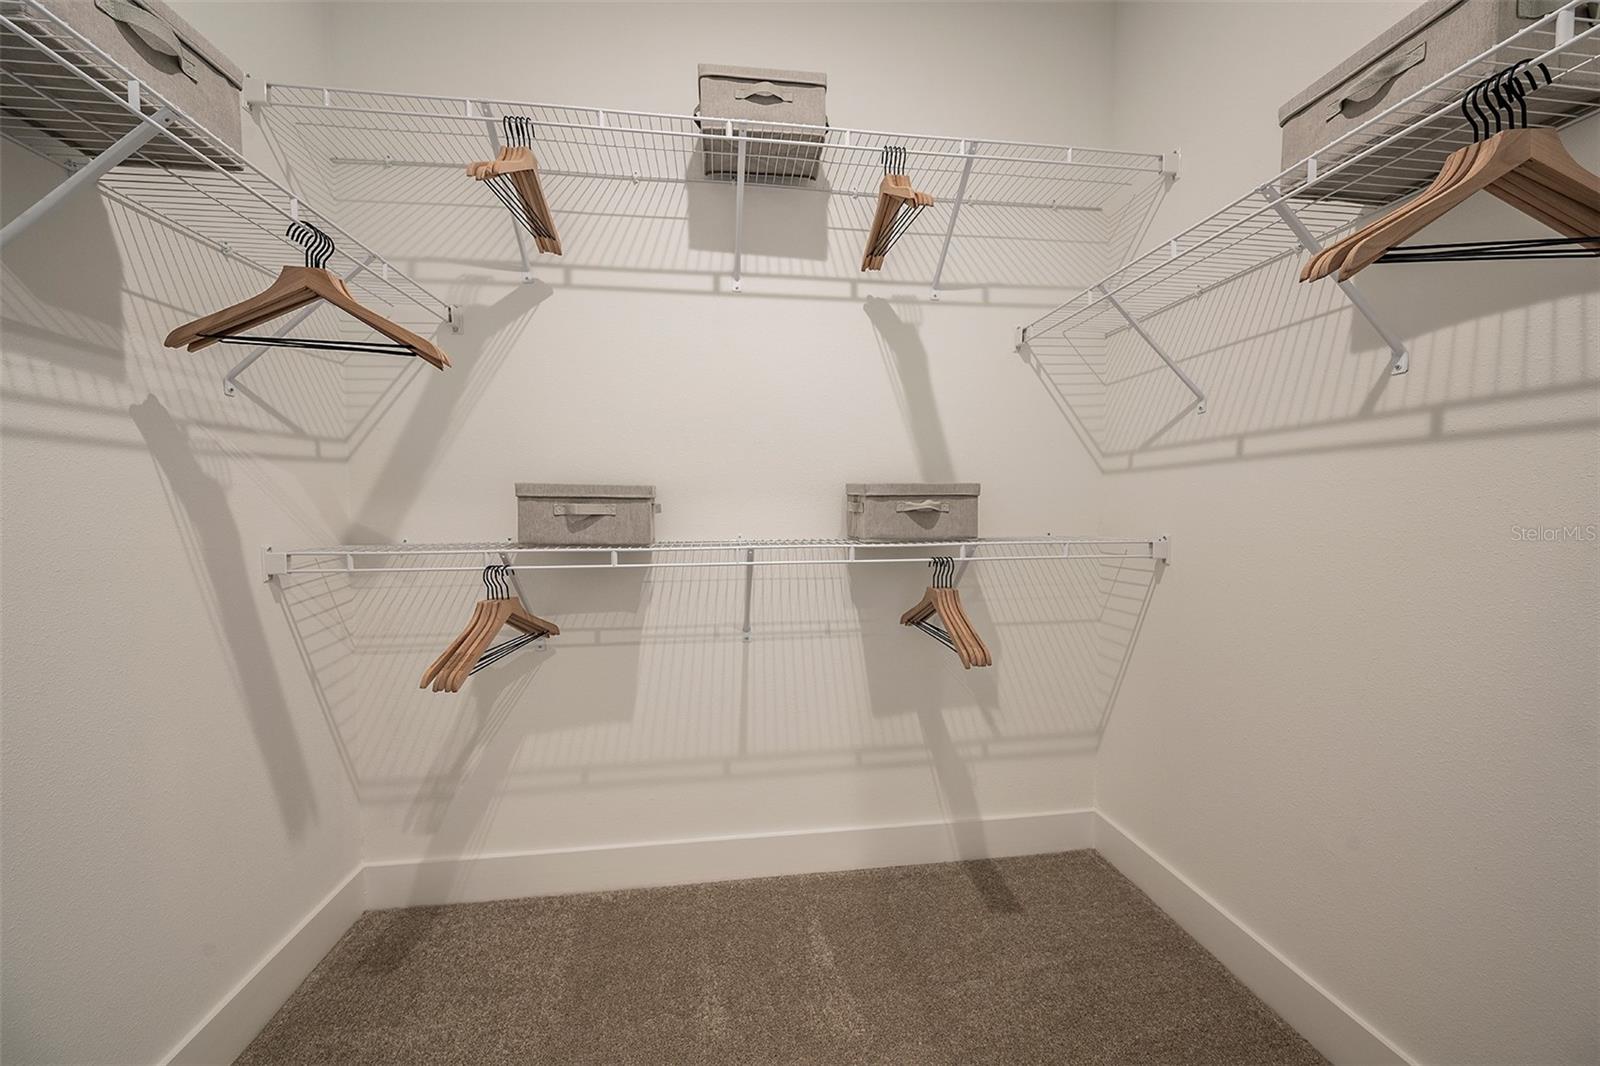
| Interior | Eat-in Kitchen, In Wall Pest System, Open Floorplan, Pest Guard System, Primary Bedroom Main Floor, Solid Surface Counters, Thermostat, Tray Ceiling(s), Walk-In Closet(s) |
|---|---|
| Appliances | Cooktop, Dishwasher, Disposal, Dryer, Gas Water Heater, Microwave, Range Hood, Refrigerator, Washer |
| Flooring | Carpet, Tile, Vinyl |
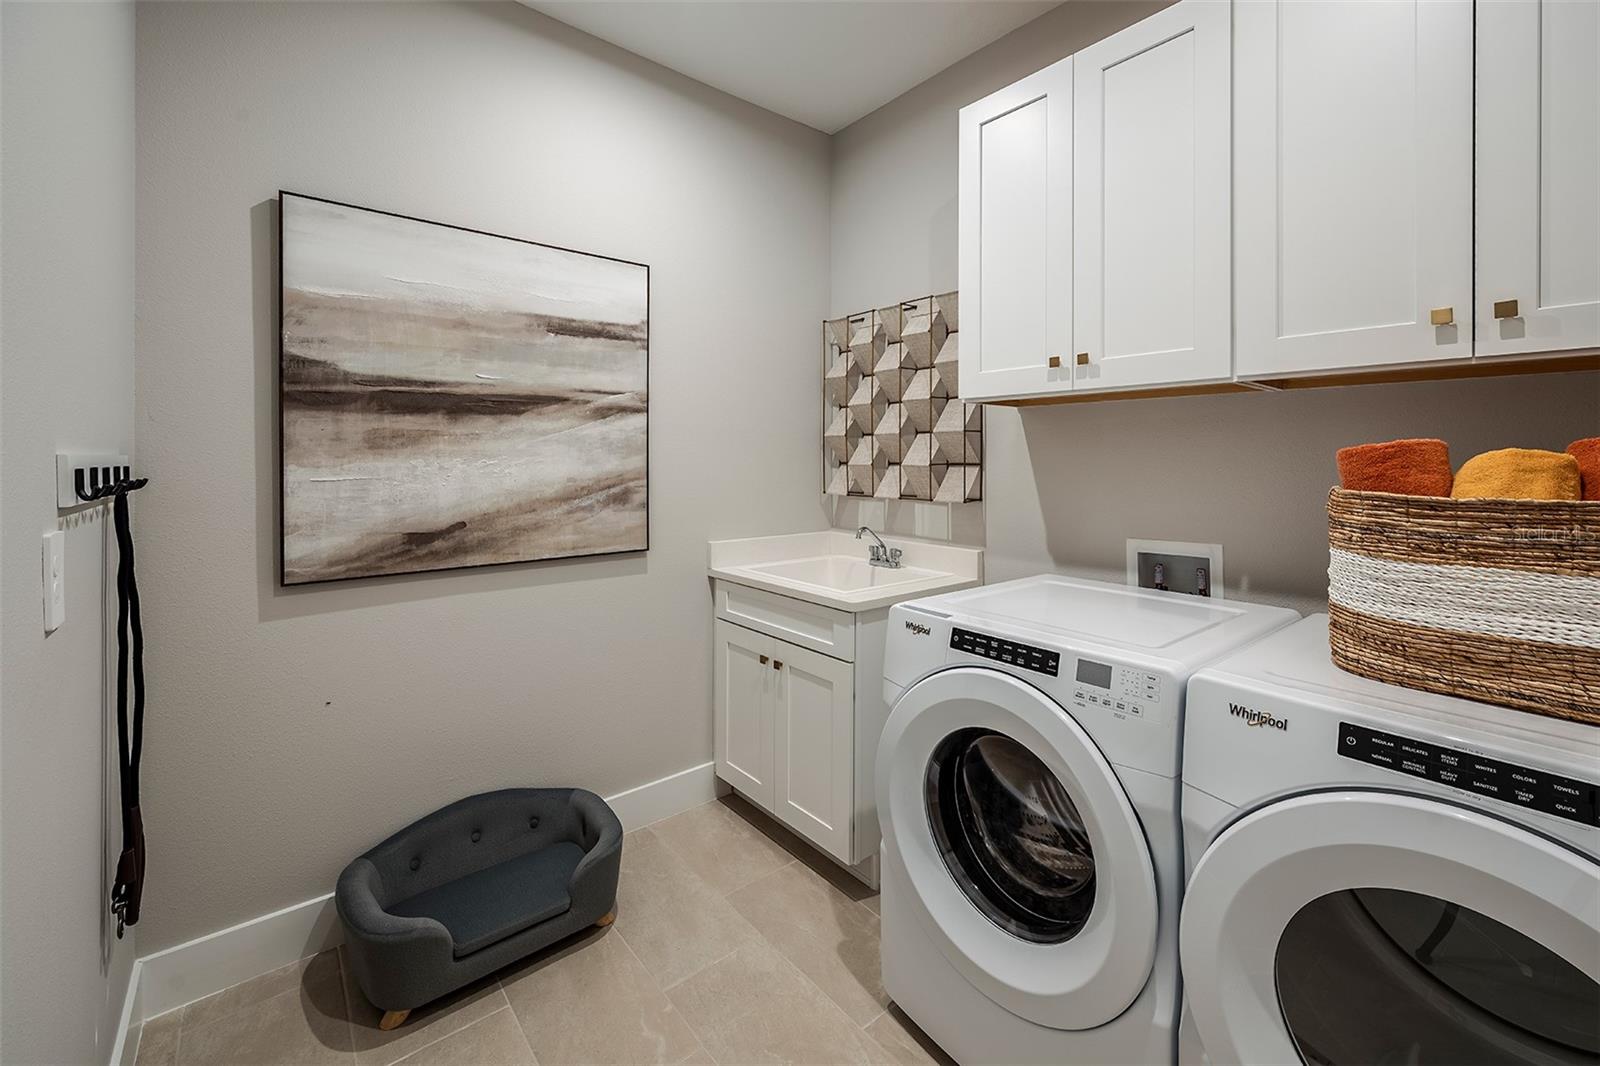
| Laundry | Inside |
| Windows | Insulated Windows, Low-Emissivity Windows, Storm Window(s) |
| Exterior | Sidewalk |
| Patio and porch | Covered, Rear Porch, Screened |
| View | Trees/Woods |
| Parking | Garage Door Opener, Tandem |
| Construction | Block, Stucco |
| Roof | Tile |
| Foundation | Slab |
| Style | Craftsman |
| Levels | One |
| Faces | Northeast |
| Heating | Central, Electric |
| Cooling | Central Air |
| Utilities | BB/HS Internet Available, Cable Available, Electricity Connected, Phone Available, Public, Sewer Connected, Underground Utilities, Water Connected |
| Sewer | Public Sewer |
| Water | Public |
| Community | Deed Restrictions, Dog Park, Gated Community - No Guard, Park, Playground, Pool, Sidewalks, Street Lights |
| Association amenities | Clubhouse, Fence Restrictions, Gated, Park, Playground, Pool, Recreation Facilities |
| HOA fee includes | Pool, Maintenance Grounds, Recreational Facilities |
| Pets | Yes |
| Furnished | Unfurnished |
| Sale conditions | None |
| Elementary school | Taylor Ranch Elementary |
| Middle school | Venice Area Middle |
| High school | Venice Senior High |
| County | Sarasota |
Want to see this home?
Leave your name and a phone number or email and I'll set up a showing.
Your details are never sold or shared. Privacy policy.
Listing courtesy of MATTAMY REAL ESTATE SERVICES, 215-630-6577 (Marcia Toalson). Stellar MLS via MLS GRID.
Listings courtesy of Stellar MLS as distributed by MLS GRID. Information is deemed reliable but is not guaranteed accurate by Stellar MLS, MLS GRID, or Putnam Realty Group, and should be independently verified. This information is provided exclusively for consumers' personal, non-commercial use and may not be used for any purpose other than to identify prospective properties consumers may be interested in purchasing. Properties may be listed by brokerages other than Putnam Realty Group. To report an inaccuracy, contact Michael Putnam at 941-662-9941 or [email protected].