 View all 49 photos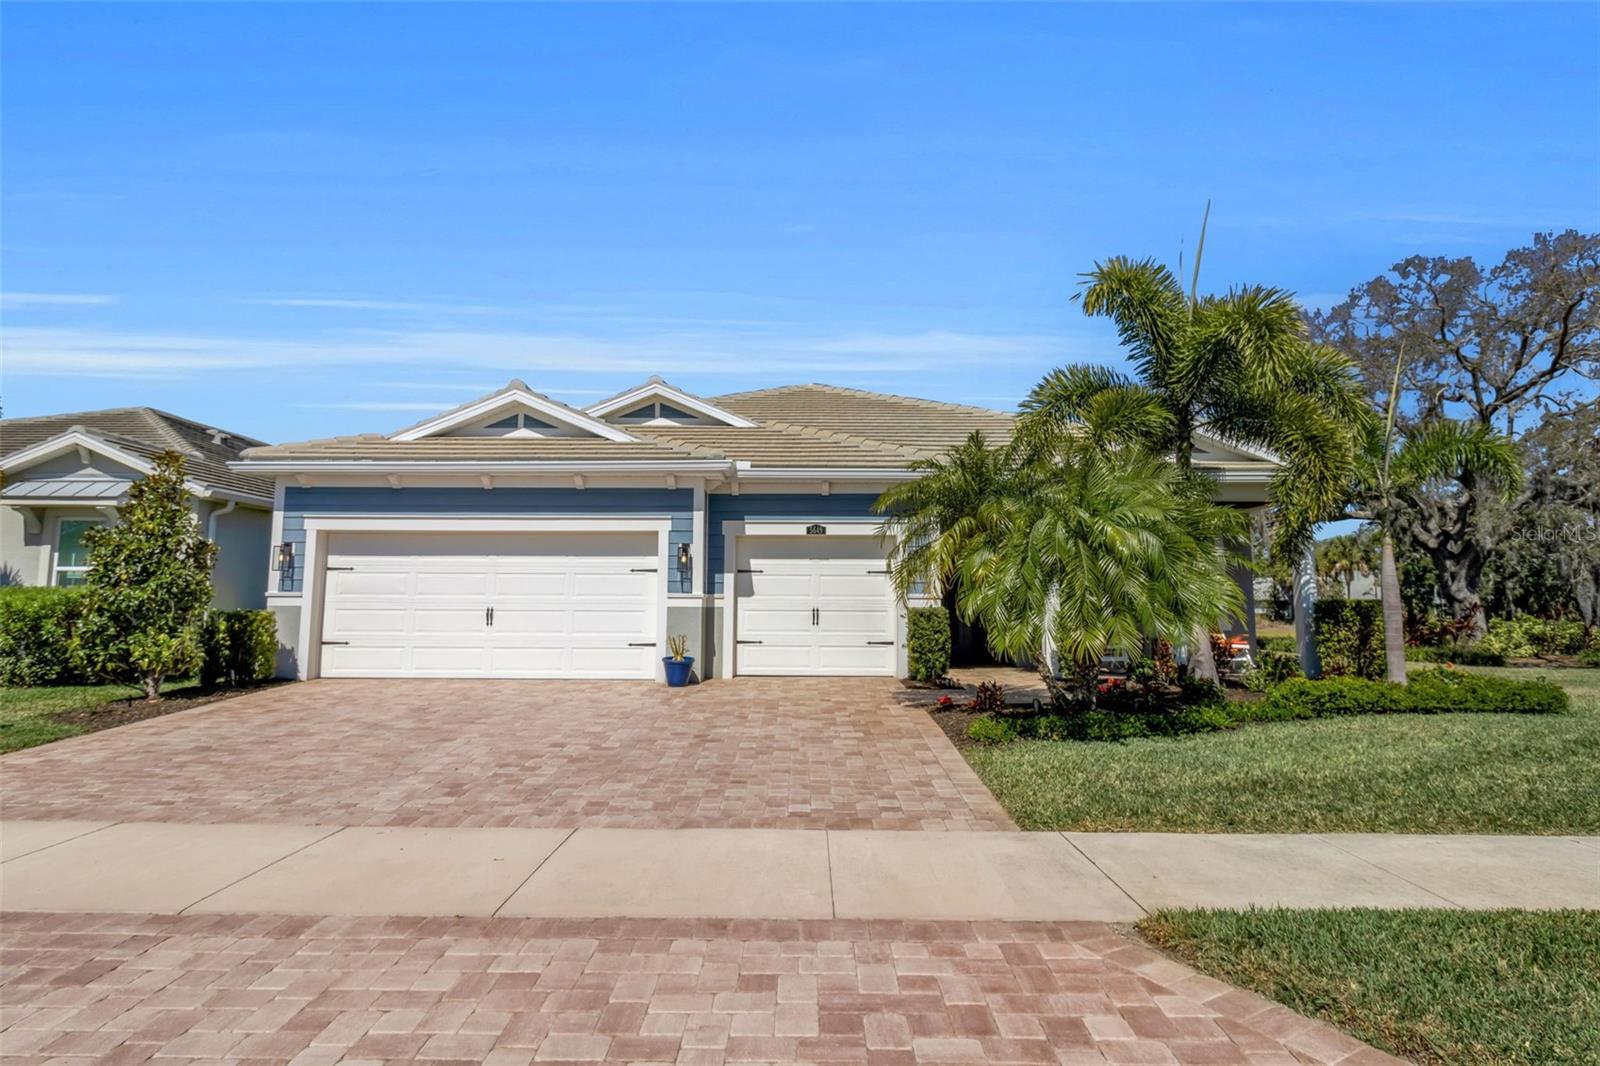
5649 LONG SHORE LOOP
| Bedrooms | 3 |
|---|---|
| Bathrooms | 3 full |
| Living area | 2,622 Sq. Ft. |
| Total area | 3,930 Sq. Ft. |
| Year built | 2020 |
| Lot size | 0.17 acres (7,500 Sq. Ft.) |
| Garage | 3 spaces, attached |
| HOA | About $396/mo |
| Flood zone | AE |
| Subdivision | SUNRISE PRESERVE PH 2 |
| Days on market | 226 |
| MLS number | MFRA4683665 |
Property taxes: $8,602 (2025) is the current owner's bill. In Florida the bill usually goes up after a sale, when the homestead cap and exemption go away. See what yours would be.
About this home
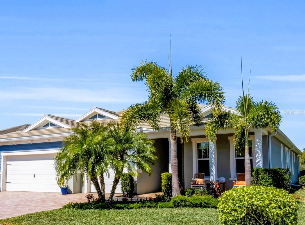
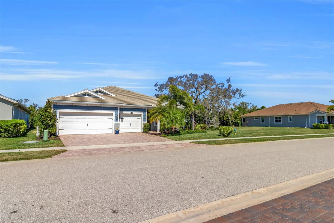
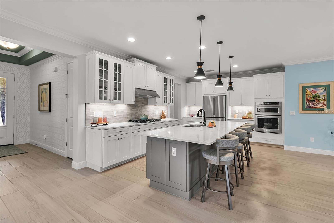
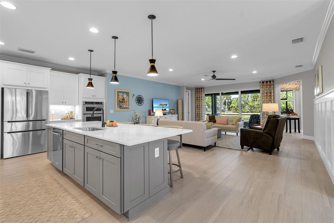
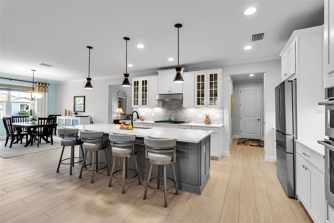
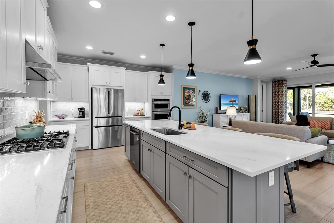
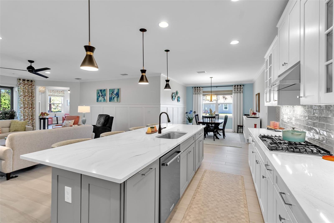
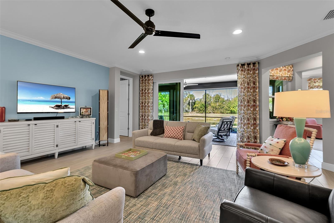
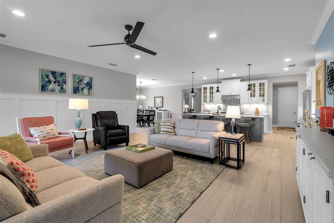
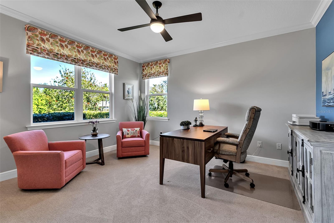
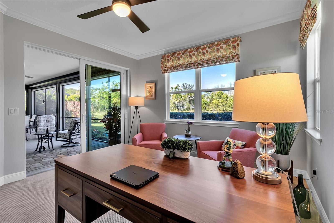
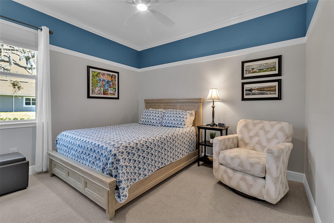
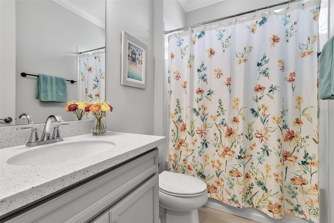
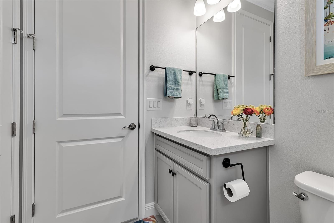
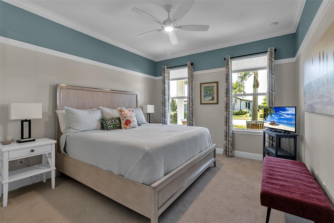
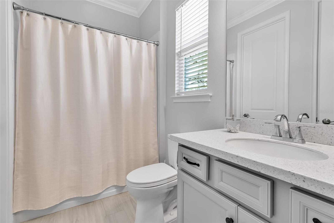
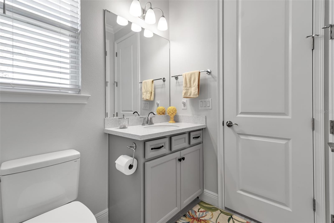
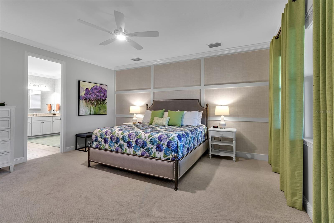
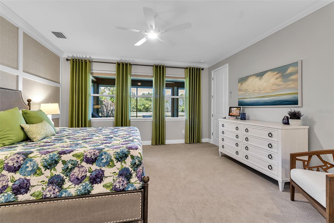
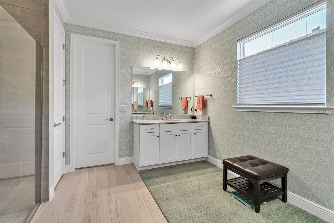
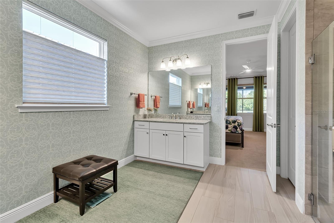
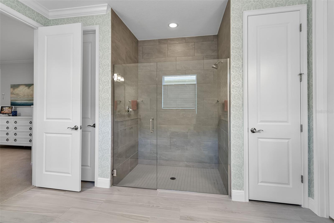
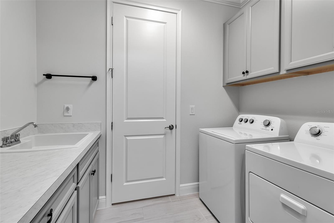
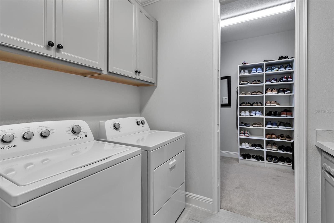
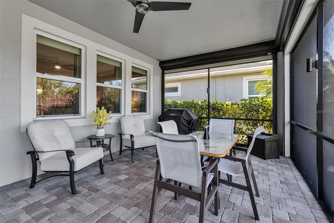
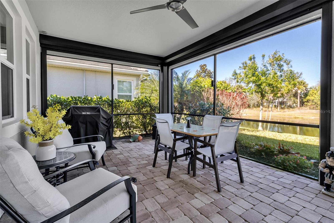
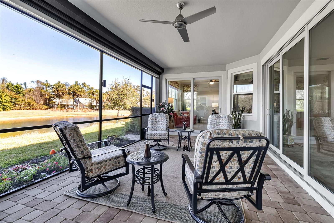
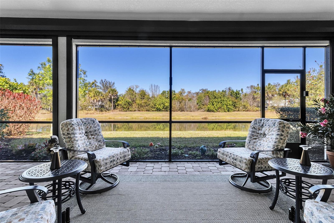
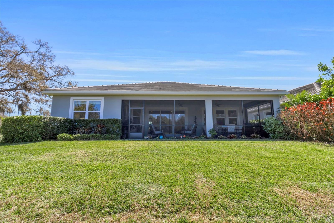
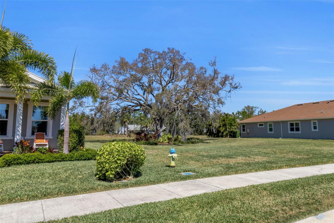
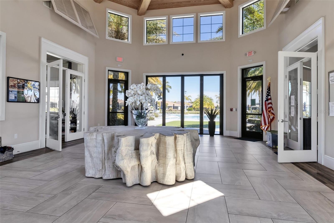
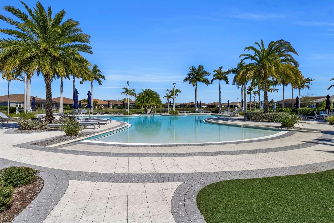
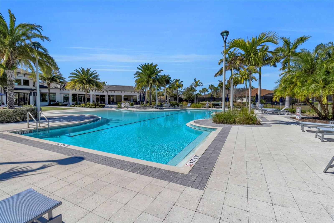
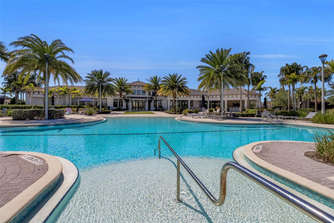
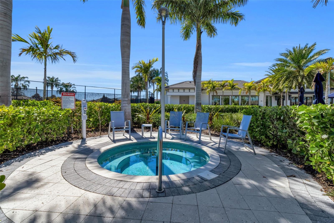
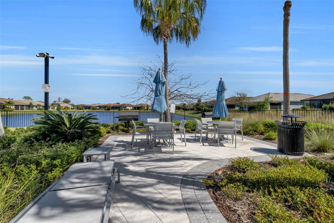
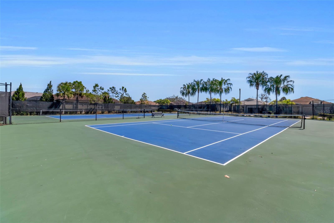
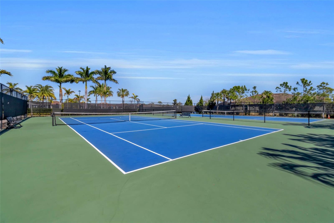
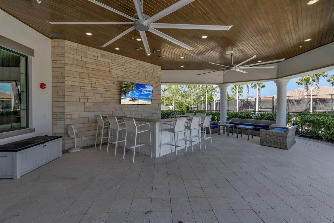
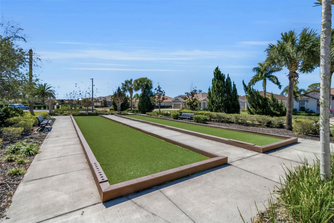
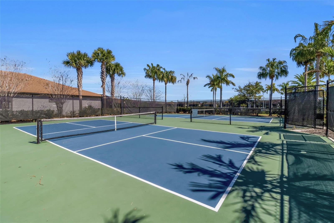
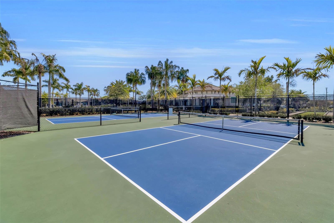
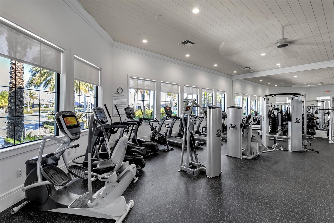
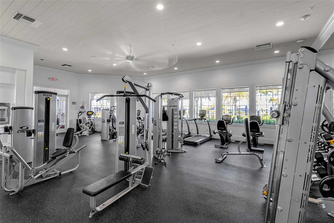
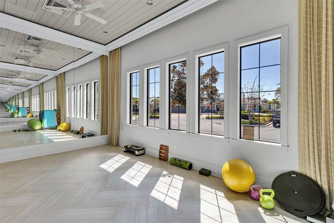
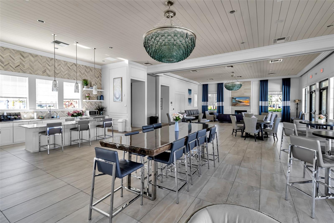
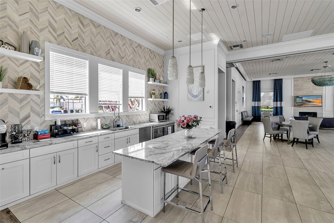
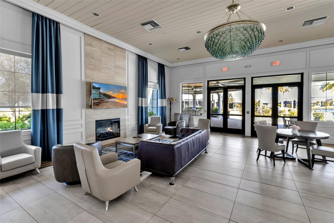
WITH A NEWLY REDUCED PRICE, THIS BETTER-THAN-NEW 3 BEDROOM, 3 BATH HOME DELIVERS EXCEPTIONAL VALUE IN SUNRISE PRESERVE ON PALMER RANCH. Built in 2020 and refreshed again in 2025, it offers the benefits of recent construction plus thoughtful upgrades throughout. Fresh paint, designer wallpaper, crown molding in every room, and custom board-and-batten accents create a refined, move-in ready interior. Major improvements, including impact windows, whole-house water filtration, a whole house generator and professional landscape lighting, add beauty, security, and long-term peace of mind. The kitchen features Cambria quartz countertops, white cabinetry with Shelf Genie pullouts, stainless steel appliances, a gas cooktop, and a welcoming breakfast bar that flows seamlessly into the open family and dining areas. The spacious primary suite includes a large bathroom, custom walk-in closet, and direct access to the laundry room. Outdoor living shines with retractable storm-rated screens, no-see-um screening, and a private setting next to a preserved lot with a beautiful oak tree. Lawn care, landscaping, and irrigation are included in the HOA. Sunrise Preserve offers exceptional resort-style amenities; a heated pool, clubhouse, fitness center, bocce, pickleball and tennis courts, plus scenic walking paths…all in the heart of Palmer Ranch, close to I-75, shopping, dining, and Sarasota’s world-class beaches. With its new lower price and extensive upgrades, this home is an outstanding opportunity!
Features
| Interior | Ceiling Fans(s), Crown Molding, High Ceilings, Walk-In Closet(s) |
|---|---|
| Appliances | Built-In Oven, Cooktop, Dishwasher, Range Hood, Refrigerator |
| Flooring | Carpet, Tile |
| Laundry | Inside |
| Construction | Stucco |
| Roof | Tile |
| Foundation | Slab |
| Levels | One |
| Faces | South |
| Heating | Heat Pump |
| Cooling | Central Air |
| Utilities | Electricity Connected |
| Sewer | Public Sewer |
| Water | Public |
| Community | Pool |
| Pets | Yes |
| Furnished | Unfurnished |
| Sale conditions | None |
| Elementary school | Ashton Elementary |
| Middle school | Sarasota Middle |
| High school | Riverview High |
| County | Sarasota |
Want to see this home?
Leave your name and a phone number or email and I'll set up a showing.
By sending this, you agree Michael Putnam of Putnam Realty Group may call or text you about your request. Message and data rates may apply. Reply STOP to stop texts.
Your details are never sold or shared. Privacy policy.
Listing courtesy of COLDWELL BANKER REALTY, 941-383-6411 (Steve Abbe). Stellar MLS via MLS GRID.
Listings courtesy of Stellar MLS as distributed by MLS GRID. Information is deemed reliable but is not guaranteed accurate by Stellar MLS, MLS GRID, or Putnam Realty Group, and should be independently verified. This information is provided exclusively for consumers' personal, non-commercial use and may not be used for any purpose other than to identify prospective properties consumers may be interested in purchasing. Properties may be listed by brokerages other than Putnam Realty Group. To report an inaccuracy, contact Michael Putnam at 941-662-9941 or [email protected].