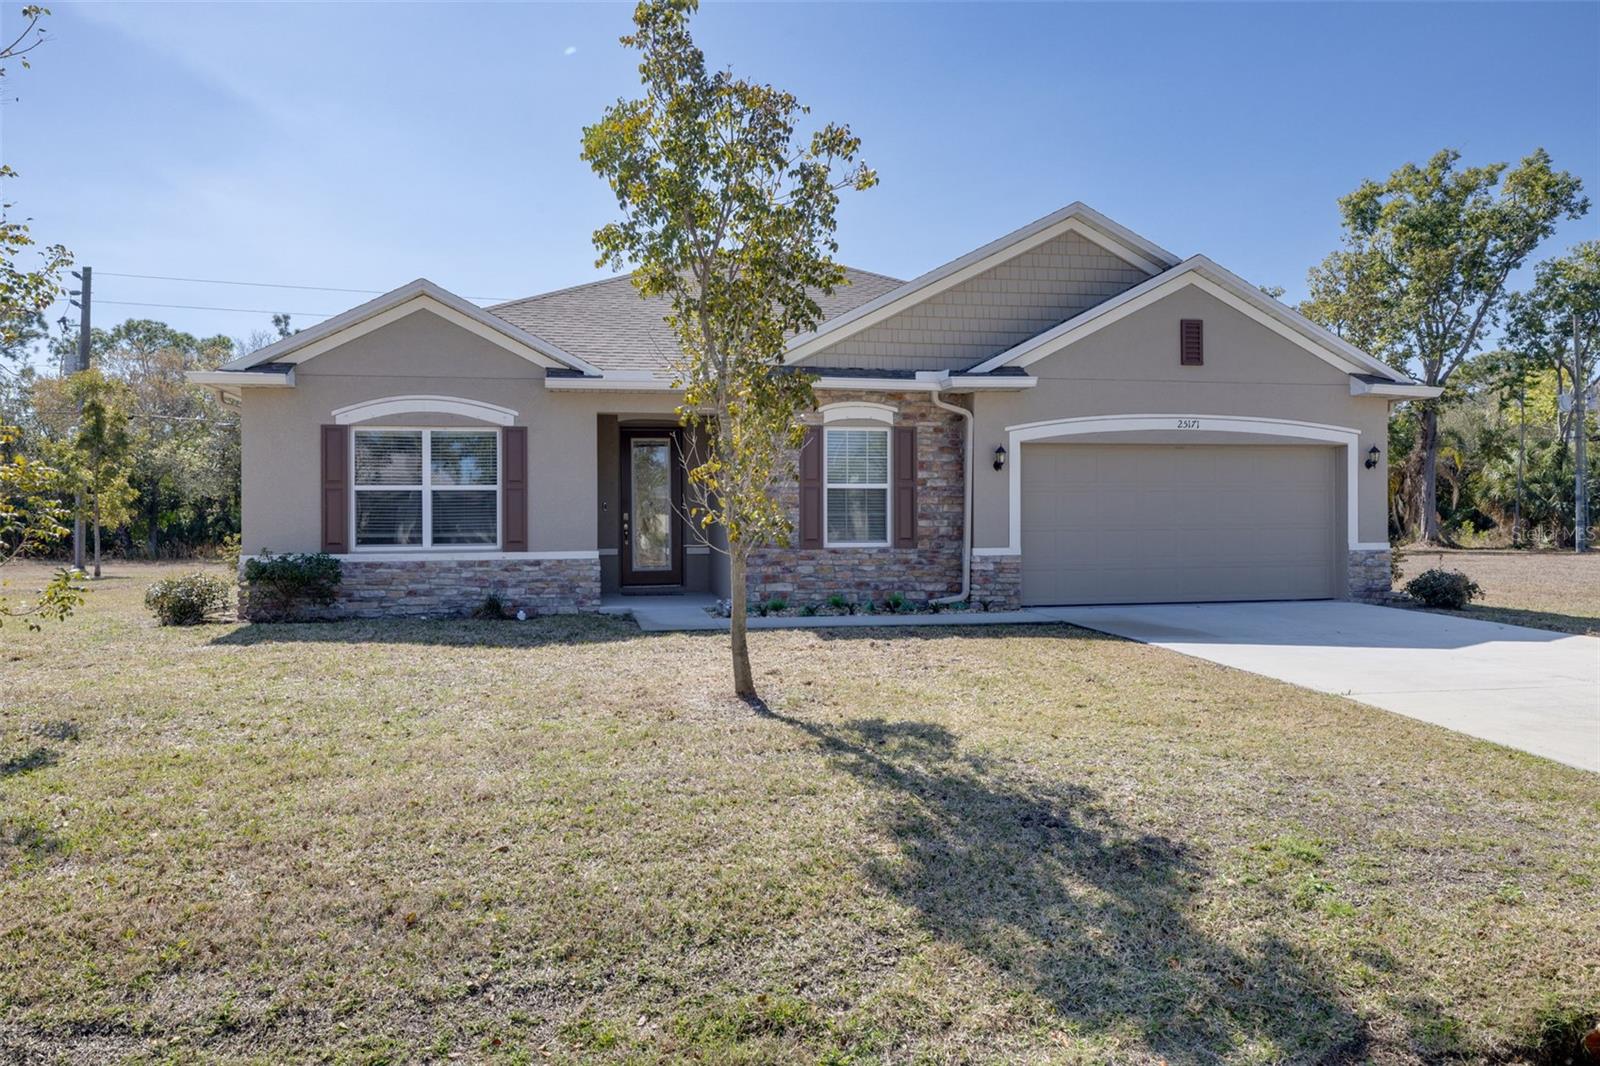
25171 DOREDO DRIVE
| Bedrooms | 3 |
|---|---|
| Bathrooms | 2 full |
| Living area | 2,046 Sq. Ft. |
| Total area | 2,925 Sq. Ft. |
| Year built | 2023 |
| Lot size | 0.22 acres (9,457 Sq. Ft.) |
| Garage | 2 spaces, attached |
| Stories | 1 |
| HOA | About $18/mo |
| Flood zone | D |
| Subdivision | PUNTA GORDA ISLES SEC 16 |
| Days on market | 168 |
| MLS number | MFRA4683467 |
Property taxes: $5,569 (2025) is the current owner's bill. In Florida the bill usually goes up after a sale, when the homestead cap and exemption go away. See what yours would be.
About this home
Thoughtful upgrades and inviting outdoor living make this Dorado Avenue home stand out! With homeowner upgrades, this newly built home provides elevated finishes throughout. Soaring 9-foot-4-inch ceilings, additional great room windows, crown molding, and a tray ceiling in the primary bedroom create a bright, welcoming atmosphere. A den with French doors provides flexible space for a home office, hobbies, or a quiet retreat. The kitchen features upgraded cabinetry with crown molding, granite countertops, a tile backsplash, and three pendant lights above the island. Granite countertops continue into both bathrooms, while upgraded laundry cabinetry adds convenient storage. Step outside to the screened lanai, where a hot tub offers a relaxing place to unwind. Additional features include lanai shutters, an irrigation system, gutters and downspouts, cordless blinds, upgraded lighting, and six ceiling fans. Fiber-optic internet service and generator preparation at the service panel add practical conveniences; a portable generator is included. Discover the details that make this home special—schedule your private showing today!
Features
| Interior | Ceiling Fans(s), Crown Molding, High Ceilings, Kitchen/Family Room Combo, Open Floorplan, Primary Bedroom Main Floor, Solid Surface Counters, Solid Wood Cabinets, Split Bedroom, Thermostat, Tray Ceiling(s), Walk-In Closet(s), Window Treatments |
|---|---|
| Appliances | Dishwasher, Disposal, Dryer, Electric Water Heater, Microwave, Range, Refrigerator, Washer |
| Flooring | Carpet, Ceramic Tile |
| Laundry | Inside |
| Windows | Double Pane Windows |
| Exterior | Hurricane Shutters, Private Yard |
| View | Park/Greenbelt, Trees/Woods |
| Construction | Block, Stone |
| Roof | Shingle |
| Foundation | Slab |
| Style | Florida, Ranch |
| Levels | One |
| Faces | North |
| Heating | Electric |
| Cooling | Central Air |
| Utilities | BB/HS Internet Available, Electricity Connected, Fiber Optics, Public, Sewer Connected, Underground Utilities, Water Connected |
| Sewer | Public Sewer |
| Water | Public |
| Community | Deed Restrictions, Golf Carts OK, Park, Playground |
| Association amenities | Playground, Trail(s) |
| HOA fee includes | Maintenance Grounds, Management |
| Pets | Cats OK, Dogs OK |
| Furnished | Negotiable |
| Sale conditions | None |
| Elementary school | Sallie Jones Elementary |
| Middle school | Punta Gorda Middle |
| High school | Charlotte High |
| County | Charlotte |
Want to see this home?
Leave your name and a phone number or email and I'll set up a showing.
Your details are never sold or shared. Privacy policy.
Listing courtesy of BERKSHIRE HATHAWAY HOMESERVICES FLORIDA REALTY, 941-207-5055 (Janine Brooks, LLC). Stellar MLS via MLS GRID.
Listings courtesy of Stellar MLS as distributed by MLS GRID. Information is deemed reliable but is not guaranteed accurate by Stellar MLS, MLS GRID, or Putnam Realty Group, and should be independently verified. This information is provided exclusively for consumers' personal, non-commercial use and may not be used for any purpose other than to identify prospective properties consumers may be interested in purchasing. Properties may be listed by brokerages other than Putnam Realty Group. To report an inaccuracy, contact Michael Putnam at 941-662-9941 or [email protected].