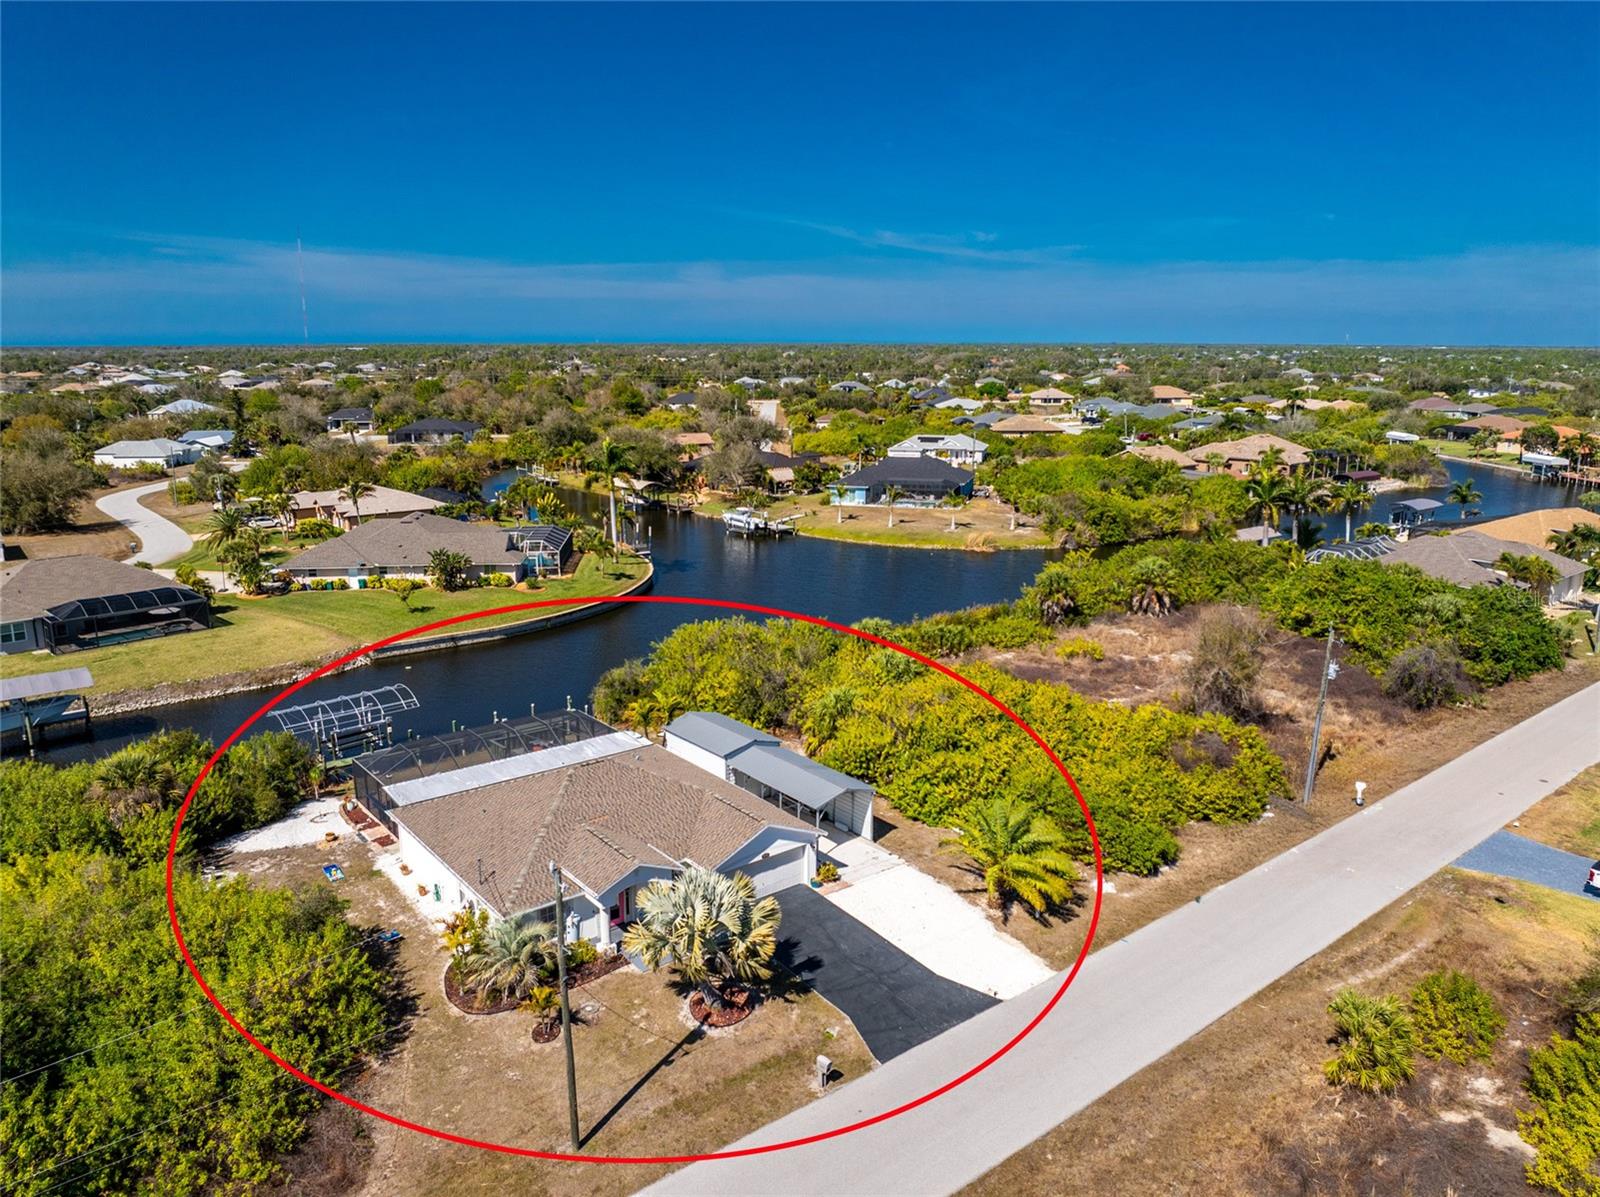
9300 MIAMI CIRCLE
| Bedrooms | 3 |
|---|---|
| Bathrooms | 2 full |
| Living area | 1,636 Sq. Ft. |
| Total area | 2,656 Sq. Ft. |
| Year built | 2001 |
| Lot size | 0.23 acres (10,000 Sq. Ft.) |
| Lot dimensions | 80x125 |
| Garage | 2 spaces, attached |
| Carport | 1 spaces |
| Stories | 1 |
| Private pool | Yes |
| Waterfront | Yes |
| Flood zone | AE |
| Subdivision | PORT CHARLOTTE SEC 071 |
| Days on market | 226 |
| MLS number | MFRD6146255 |
Property taxes: $6,413 (2025) is the current owner's bill. In Florida the bill usually goes up after a sale, when the homestead cap and exemption go away. See what yours would be.
About this home
Live the Ultimate Southwest Florida Waterfront Lifestyle with Gulf Access, Sunset Views, a Heated Saltwater Pool, Tiki Bar and 10,000 lb Boat Lift in South Gulf Cove! This three bedroom, two bathroom home was designed for everyday living, entertaining, and all the toys that come with a Florida waterfront lifestyle. In addition to the two car attached garage, you have a detached 12x20 garage with doors on both ends for easy pull through access that connects to a 12x30 carport. Bring the boat gear, kayaks, golf cart, or even an RV with the 30 amp hookup already in place. The tropical pink front door sets the mood before you even step inside. The open floor plan feels welcoming and comfortable, with cohesive wood look LVP flooring throughout the main living areas and tile in the bathrooms for easy care. Formal living and dining rooms with vaulted ceilings greet you at the entry and offer great space for hosting holidays or relaxed dinners with friends. The kitchen sits right in the center of the home with access on both ends, making it easy to move between rooms. You will find plenty of white cabinetry, a breakfast bar, reach-in pantry, and plant shelves. Just beyond, the large family room continues the vaulted ceilings and opens to the lanai through sliding glass doors. From here, you can watch boats go by on the canal or catch the sun setting over the pool while dinner is on the stove. The primary bedroom is spacious and peaceful, with a walk-in closet and a large window overlooking the pool area. The bathroom has been beautifully remodeled with a custom tiled shower in water inspired tones and a dual sink vanity. Two guest bedrooms with reach in closets share a guest bathroom with a shower and tub combo and fun flamingo inspired decor that keeps the coastal feel going. An interior laundry room with a newer stackable washer and dryer makes daily tasks simple. Out back is where this home really shines. The large paver lanai offers both covered space and clear view screening so you never lose sight of the water. There is a built-in bar for easy entertaining, a 2017 heated saltwater pool with a waterfall feature, a separate hot tub, and an open air deck overlooking the canal. The dock is spacious and equipped with a 10,000 lb boat lift. Additional updates include a 2019 HVAC system and a 2025 garage door opener. Located in the quiet waterfront neighborhood of South Gulf Cove, the HOA is optional with a low annual fee if you would like to participate in community activities, enjoy the clubhouse, or use the playground. There is also a public boat ramp nearby. You are convenient to Boca Grande, Port Charlotte, Englewood, local marinas, beaches, restaurants, major league baseball spring training centers, and golf. If your idea of a good day includes fishing in the morning, a boat ride in the afternoon, and winding down in the pool while the sky turns shades of orange and pink, 9300 Miami Circle is ready for you.
Features
| Interior | Ceiling Fans(s), Eat-in Kitchen, Split Bedroom, Thermostat, Vaulted Ceiling(s), Walk-In Closet(s), Window Treatments |
|---|---|
| Appliances | Dishwasher, Dryer, Microwave, Range, Refrigerator, Washer |
| Flooring | Luxury Vinyl, Tile |
| Laundry | Inside, Laundry Room |
| Windows | Blinds, Drapes, Window Treatments |
| Exterior | Lighting, Rain Gutters, Storage |
| Patio and porch | Covered, Patio, Porch, Rear Porch, Screened |
| Pool | Gunite, Heated, In Ground, Salt Water, Screen Enclosure |
| Spa | Above Ground, Heated |
| View | Pool, Water |
| Waterfront | Canal - Brackish |
| Parking | Boat, Covered, Driveway, Garage Door Opener, RV Access/Parking |
| Construction | Block, Stucco |
| Roof | Shingle |
| Foundation | Slab |
| Levels | One |
| Faces | East |
| Heating | Central, Electric |
| Cooling | Central Air |
| Utilities | BB/HS Internet Available, Cable Available, Electricity Available, Electricity Connected, Public, Sewer Available, Sewer Connected, Water Available, Water Connected |
| Sewer | Public Sewer |
| Water | Public |
| Community | Clubhouse, Park, Playground |
| Association amenities | Clubhouse, Park, Playground |
| Pets | Yes |
| Furnished | Unfurnished |
| Sale conditions | None |
| Elementary school | Myakka River Elementary |
| Middle school | L.A. Ainger Middle |
| High school | Lemon Bay High |
| County | Charlotte |
Want to see this home?
Leave your name and a phone number or email and I'll set up a showing.
Your details are never sold or shared. Privacy policy.
Listing courtesy of RE/MAX ALLIANCE GROUP, 941-473-8484 (Carla Stiver, PA). Stellar MLS via MLS GRID.
Listings courtesy of Stellar MLS as distributed by MLS GRID. Information is deemed reliable but is not guaranteed accurate by Stellar MLS, MLS GRID, or Putnam Realty Group, and should be independently verified. This information is provided exclusively for consumers' personal, non-commercial use and may not be used for any purpose other than to identify prospective properties consumers may be interested in purchasing. Properties may be listed by brokerages other than Putnam Realty Group. To report an inaccuracy, contact Michael Putnam at 941-662-9941 or [email protected].