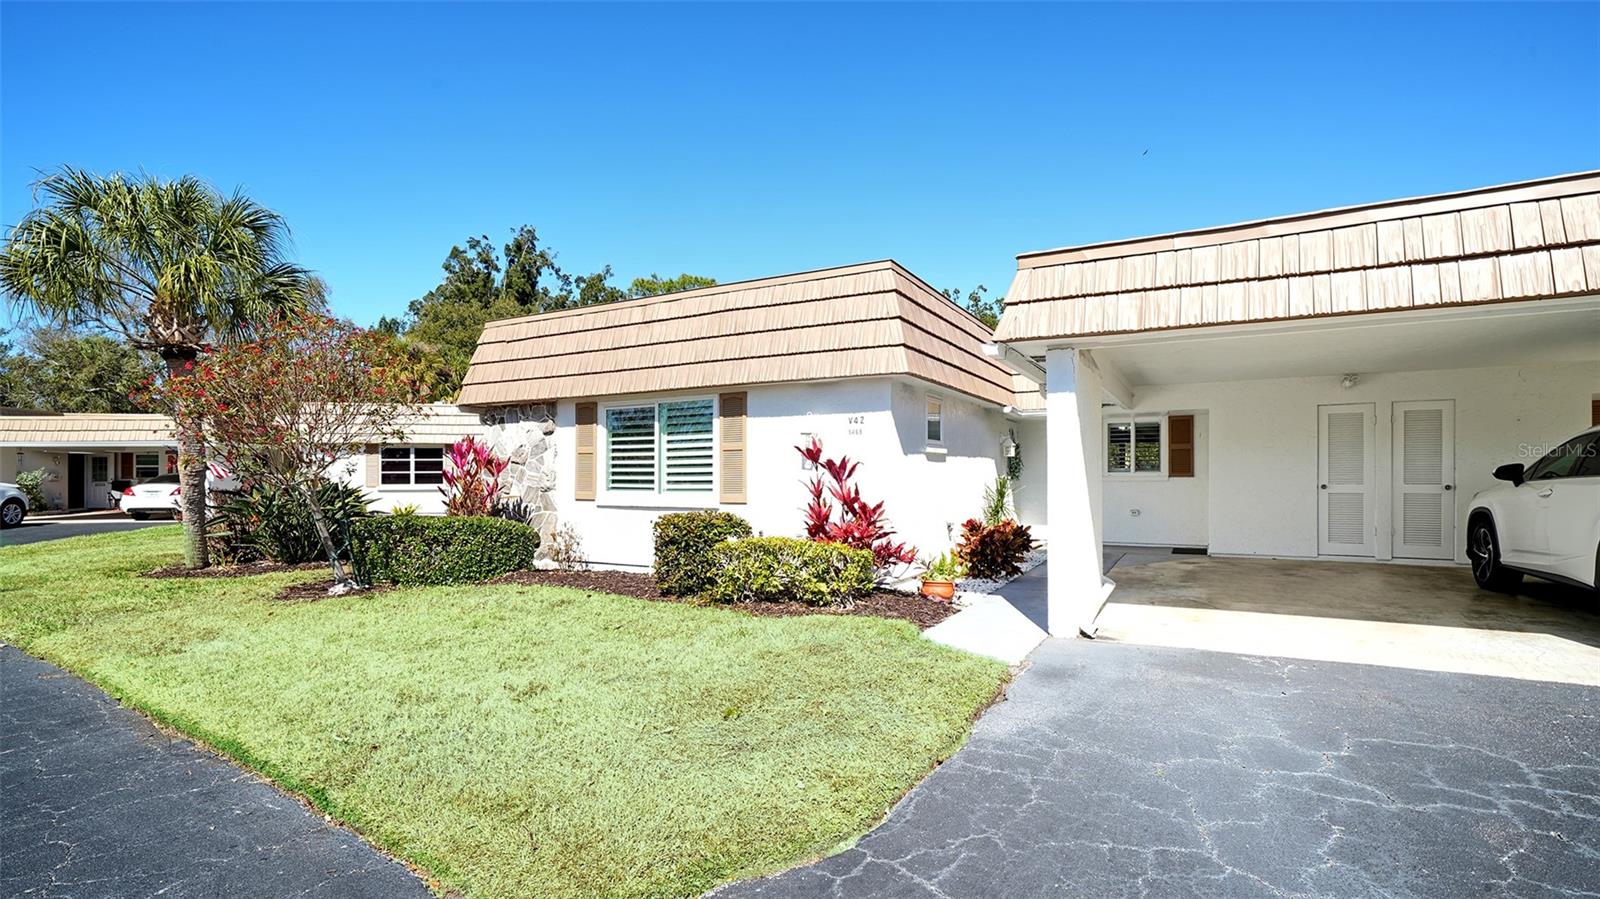
5469 RIVERBLUFF CIRCLE #42
| Bedrooms | 2 |
|---|---|
| Bathrooms | 2 full |
| Living area | 1,120 Sq. Ft. |
| Total area | 1,450 Sq. Ft. |
| Year built | 1971 |
| Carport | 1 spaces |
| Stories | 1 |
| HOA | About $725/mo |
| Flood zone | AE |
| Subdivision | STRATHMORE RIVERSIDE VILLAS |
| 55+ community | Yes |
| Days on market | 228 |
| MLS number | MFRA4683312 |
Property taxes: $2,459 (2025) is the current owner's bill. In Florida the bill usually goes up after a sale, when the homestead cap and exemption go away. See what yours would be.
About this home
MOTIVATED SELLERS — BRING OFFERS! A rare chance to own a beautifully updated villa in Strathmore Riverside, one of Sarasota’s most desirable 55+ waterfront communities with direct Gulf access via Phillippi Creek. Just 1.9 miles to the Siesta Key South Bridge, you’re minutes from world-famous beaches, dining, and the beloved Detwiler’s Farm Market. Step inside this light, bright, and stylishly renovated 2-bed, 2-bath villa featuring a smart floor plan and luxury vinyl plank flooring throughout. The modern kitchen shines with quartz countertops, wood cabinetry, stainless steel appliances, and a generous entertaining island that anchors the space. Enjoy the serenity of no rear neighbors and peaceful open green-space views—your own private oasis. Both bathrooms are tastefully updated, and plantation shutters add a polished, coastal feel. Additional perks include updated windows, a covered carport, attached laundry room, and extra storage. Seller will provide a homeowner's warranty effective the day of closing at no additional cost to buyers; for one year. Strathmore Riverside offers a true resort-style lifestyle with a heated pool, clubhouse, fitness center, sauna, and a full calendar of social activities. Easy access to Sarasota's artistic events such as symphony, ballet, opera and Broadway shows. Boat slips are available for $1344.00/year, (first come first served) making this a dream for boating enthusiasts. Monthly dues include basic cable, water, trash, and sewer, ensuring easy, low-maintenance living. This is the Florida lifestyle buyers are searching for—don’t let it slip away. Call to see it today!!!
Features
| Interior | Ceiling Fans(s), Open Floorplan, Primary Bedroom Main Floor, Solid Surface Counters, Solid Wood Cabinets, Stone Counters, Thermostat, Walk-In Closet(s), Window Treatments |
|---|---|
| Appliances | Dishwasher, Dryer, Electric Water Heater, Microwave, Range, Refrigerator, Washer |
| Flooring | Luxury Vinyl |
| Laundry | Electric Dryer Hookup, Laundry Room, Washer Hookup |
| Windows | Shutters, Window Treatments |
| Exterior | Lighting, Private Mailbox |
| Patio and porch | Patio, Rear Porch |
| Pool | Gunite, Heated, In Ground, Lap, Lighting, Outside Bath Access |
| View | Garden |
| Parking | Covered, Ground Level, Guest, Off Street, Open |
| Construction | Stucco, Frame |
| Roof | Membrane |
| Foundation | Slab |
| Style | Custom |
| Levels | One |
| Faces | Northeast |
| Heating | Central, Electric |
| Cooling | Central Air |
| Utilities | Cable Available, Electricity Connected, Public, Sewer Connected, Water Connected |
| Sewer | Public Sewer |
| Water | Public |
| Community | Association Recreation - Owned, Buyer Approval Required, Clubhouse, Deed Restrictions, Fitness Center, No Truck/RV/Motorcycle Parking, Street Lights |
| HOA fee includes | Cable TV, Common Area Taxes, Pool, Escrow Reserves Fund, Fidelity Bond, Maintenance Structure, Maintenance Grounds, Maintenance, Management, Private Road, Recreational Facilities, Sewer, Trash, Water |
| Pets | Breed Restrictions, Cats OK, Dogs OK, Number Limit, Size Limit |
| Furnished | Partially |
| Sale conditions | None |
| Elementary school | Phillippi Shores Elementary |
| Middle school | Brookside Middle |
| High school | Riverview High |
| County | Sarasota |
Want to see this home?
Leave your name and a phone number or email and I'll set up a showing.
By sending this, you agree Michael Putnam of Putnam Realty Group may call or text you about your request. Message and data rates may apply. Reply STOP to stop texts.
Your details are never sold or shared. Privacy policy.
Listing courtesy of COLDWELL BANKER REALTY, 941-366-8070 (Jo James, LLC). Stellar MLS via MLS GRID.
Listings courtesy of Stellar MLS as distributed by MLS GRID. Information is deemed reliable but is not guaranteed accurate by Stellar MLS, MLS GRID, or Putnam Realty Group, and should be independently verified. This information is provided exclusively for consumers' personal, non-commercial use and may not be used for any purpose other than to identify prospective properties consumers may be interested in purchasing. Properties may be listed by brokerages other than Putnam Realty Group. To report an inaccuracy, contact Michael Putnam at 941-662-9941 or [email protected].